

719 Bellevue Circle, Oswego, Illinois 60543
Subdivision > Steeplechase
Sorry, we are updating photos, please update this page in 15 minutes
$172,000
|
Sold
|
|
| Status: | Closed |
| Sqft: | 1,528 |
| Cost/Sqft: | $113 |
| Beds: | 2 |
| Baths: | 2 |
| Year Built: | 2007 |
| Property Taxes: | $4,168 |
| Days On Market: | 3875 |
| Lot Size: | 0,00 |
Description
Popular STEEPLECHASE, A 55+Community. Super Clean! NEW laminate flooring & CUSTOM shades. FRESHLY painted. Master suite with tub and large walk-in shower, walk-in closet & huge linen closet. All appliances included, plus a fully fenced yard and Sun/Florida room. Clubhouse, exercise facilities and pool. Close to shopping and restaurants.
Property Specifics
| Condos/Townhomes | |
| 1 | |
| — | |
| 2007 | |
| None | |
| Aluminum Siding | |
| Asphalt | |
| TALLOW | |
| No | |
| — |
| Kendall | |
| Steeplechase | |
| 100 / Monthly | |
| Insurance, Clubhouse, Exercise Facilities, Pool | |
| Lake Michigan | |
| Public Sewer | |
| Central Air | |
| Natural Gas, Forced Air | |
| 09181276 | |
| 0311101081 |
Nearby Schools
| NAME: | DISTRICT: | DISTANCE: | |
|---|---|---|---|
|
Grade School
Churchill Elementary School |
308 | — | |
|
Middle School
Plank Junior High School |
308 | Not in DB | |
|
High School
Oswego East High School |
308 | Not in DB | |
Property History
| DATE: | EVENT: | PRICE: | SOURCE: |
|---|---|---|---|
| 20 Apr, 2012 | Sold | $139,000 | MRED MLS |
| 5 Apr, 2012 | Under contract | $149,000 | MRED MLS |
| — | Last price change | $159,900 | MRED MLS |
| 22 Oct, 2011 | Listed for sale | $159,900 | MRED MLS |
| 5 May, 2016 | Sold | $172,000 | MRED MLS |
| 4 Apr, 2016 | Under contract | $171,900 | MRED MLS |
| 1 Apr, 2016 | Listed for sale | $171,900 | MRED MLS |
Sorry, we are updating photos, please update this page in 15 minutes
Room Specifics
All Bedroom Info:
Total Bedrooms: 2
Bedrooms Above Ground: 2
Bedrooms Below Ground: 0
Total Bedrooms: 2
Bedrooms Above Ground: 2
Bedrooms Below Ground: 0
Second Bedroom Info:
Dimensions: —
Location: —Dimensions: —
Floor Type: Wood Laminate
Bathroom Info:
Full Bathrooms: 2
Partial Bathrooms: 0Full Bathrooms: 2
Bathroom Amenities: Separate Shower
Bathroom in Basement: 0
Dining Room Info:
Dimensions: —
Location: —Dimensions: —
Floor Type: Wood Laminate
Kitchen Info:
Dimensions: —
Location: —Dimensions: —
Floor Type: Vinyl
Features: Eating Area-Table Space
Laundry Room Info:
Dimensions: —
Location: —Dimensions: —
Floor Type: Vinyl
Living Room Info:
Dimensions: —
Location: —Dimensions: —
Floor Type: Wood Laminate
Additional Rooms Info:
Rooms: Heated Sun Room
Basement: NoneRooms: Heated Sun Room
Other Specifics
| 2 | |
| Concrete Perimeter | |
| Garage | |
| — | |
| — | |
| — | |
| Patio, Storms/Screens | |
| Fenced Yard | |
| 49X111X49X111 | |
| — | |
| Full | |
| Vaulted/Cathedral Ceilings, Wood Laminate Floors, First Floor Bedroom, First Floor Laundry, Laundry Hook-Up in Unit | |
| Range, Microwave, Refrigerator, Washer, Dryer | |
| Not in DB | |
| — | |
| Exercise Room, Pool | |
| — |
Tax History
| Year | Property Taxes |
|---|---|
| 2012 | $5,292 |
| 2016 | $4,168 |
Contact Agent
Nearby Similar Homes
2261 Riesling Road, Oswego, Illinois 60543
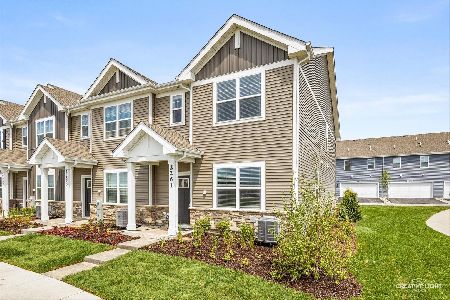
For Sale
$364,000
3 beds / 2.1 baths / 1,543 ft2
Condos/Townhomes / Built: 2025
106
570 Springbrook Trail, Oswego, Illinois 60543
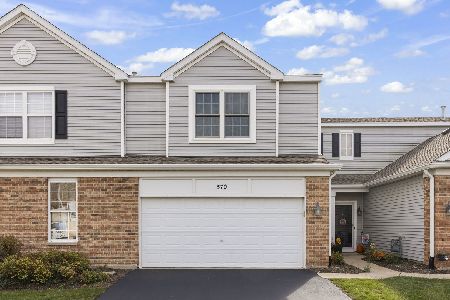
For Sale
$270,000
2 beds / 1.1 baths / 1,536 ft2
Condos/Townhomes / Built: 2004
13
Nearby Sold Comparables
719 Bellevue Circle, Oswego, Illinois 60543

Sold
$149,000
2 beds / 2.0 baths / 1,390 ft2
Condos/Townhomes / Built: 2006
5498
717 Bellevue Circle, Oswego, Illinois 60543

Sold
$205,000
2 beds / 2.0 baths / 1,433 ft2
Condos/Townhomes / Built: 2007
2287
721 Bellevue Circle, Oswego, Illinois 60543
Sold
$171,675
2 beds / 2.0 baths / 1,408 ft2
Condos/Townhomes / Built: 2008
7003
723 Bellevue Circle, Oswego, Illinois 60543
Sold
$179,900
2 beds / 2.0 baths / 1,655 ft2
Condos/Townhomes / Built: 2008
3905
713 Bellevue Circle, Oswego, Illinois 60543

Sold
$300,000
2 beds / 2.0 baths / 1,536 ft2
Condos/Townhomes / Built: 2007
705
713 Bellevue Circle, Oswego, Illinois 60543
Sold
$157,500
2 beds / 2.0 baths / 1,536 ft2
Condos/Townhomes / Built: 2007
4967
Contact Agent
Listing Provided By
Realty Executives Premiere
