

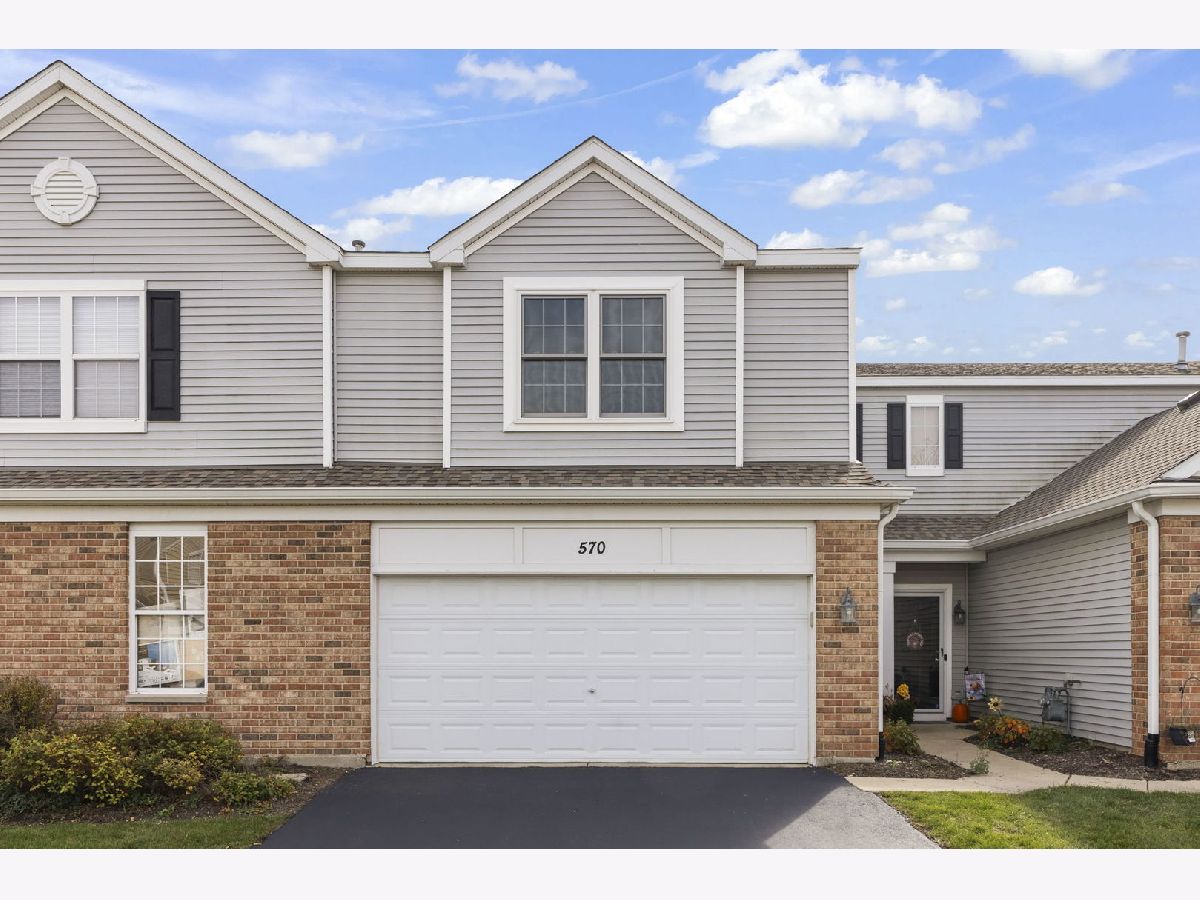
570 Springbrook Trail, Oswego, Illinois 60543


$270,000
|
For Sale
|
|
| Status: | Active |
| Sqft: | 1,536 |
| Cost/Sqft: | $176 |
| Beds: | 2 |
| Baths: | 2 |
| Year Built: | 2004 |
| Property Taxes: | $6,403 |
| Days On Market: | 13 |
| Lot Size: | 0,00 |
Description
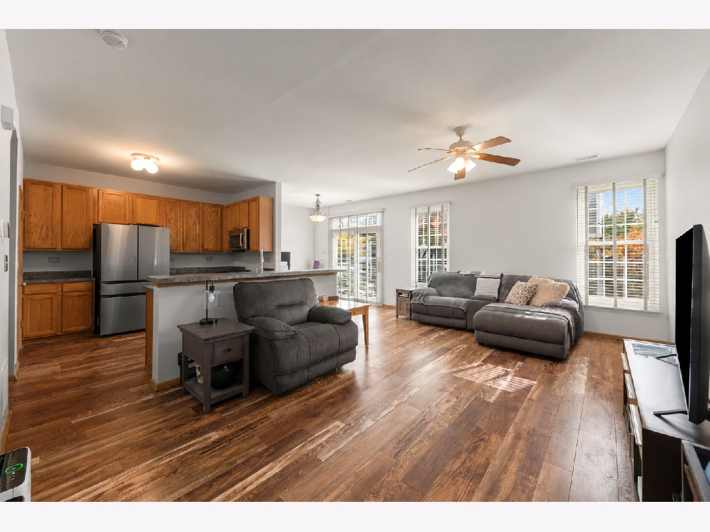
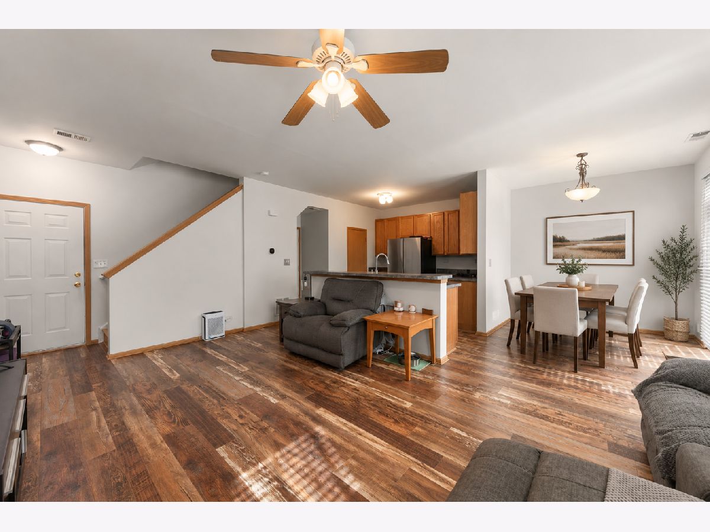
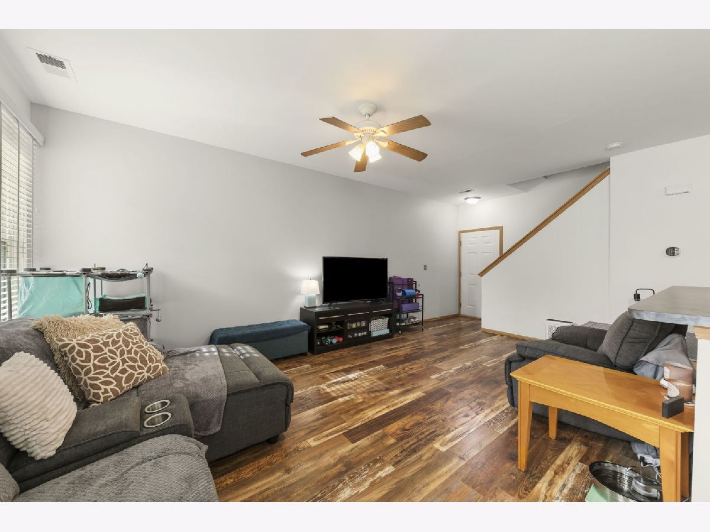
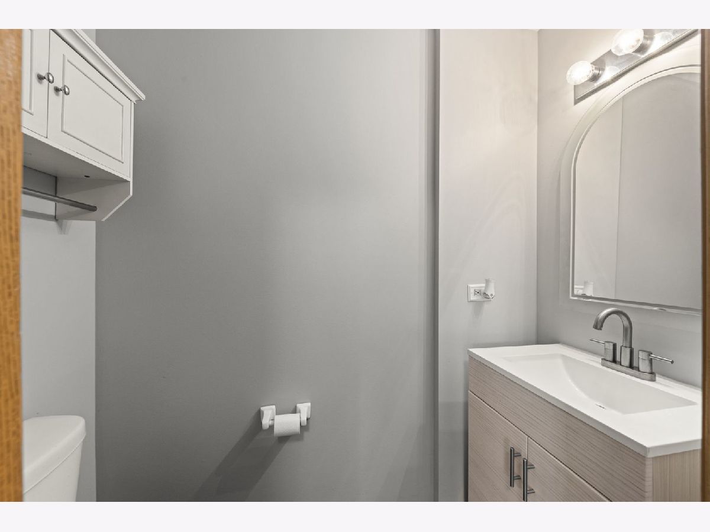
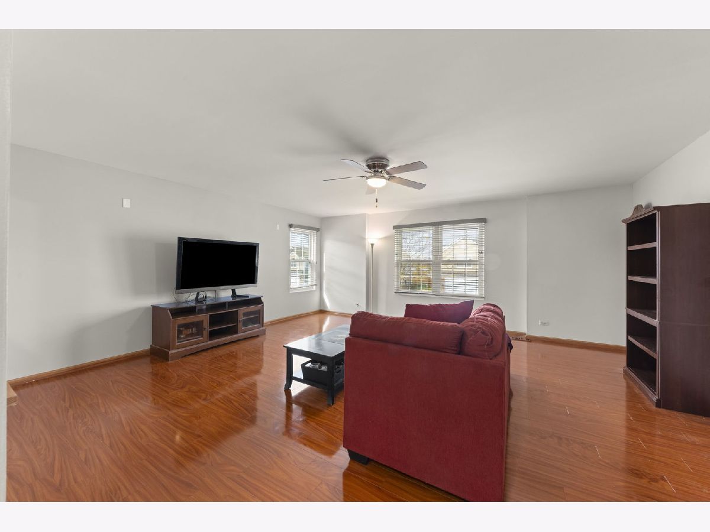
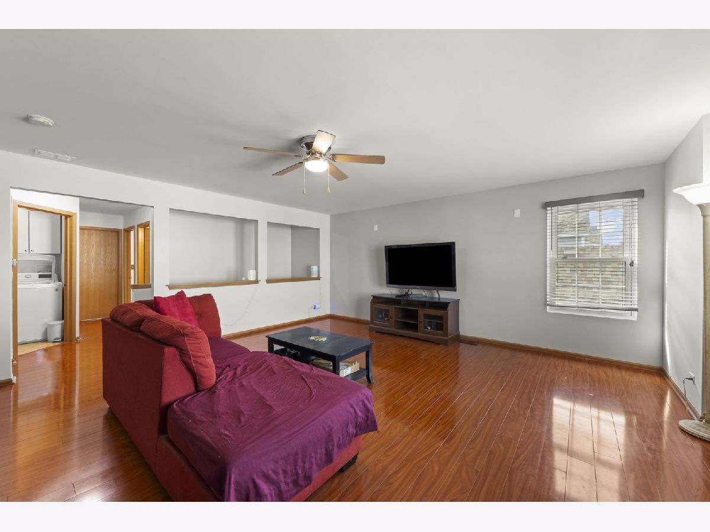
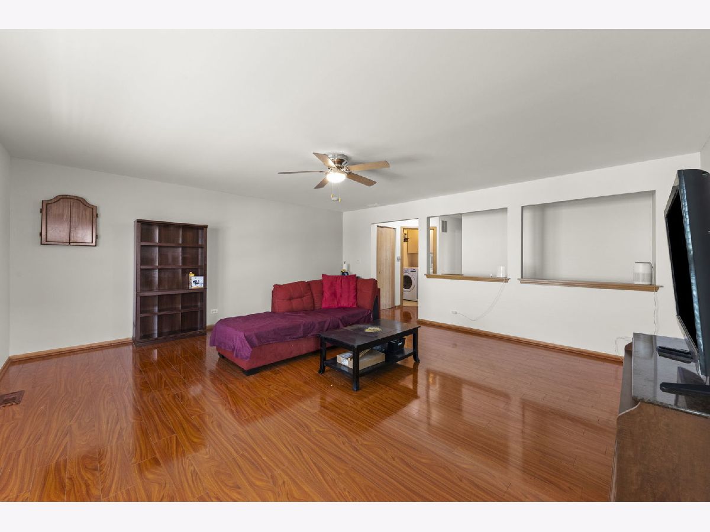
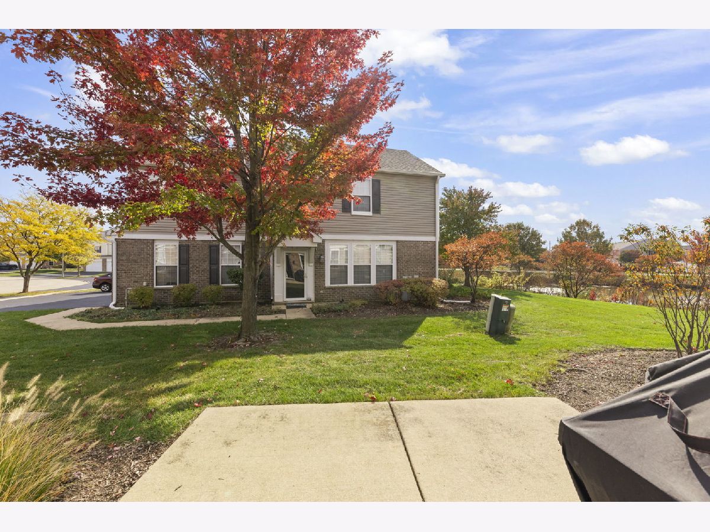
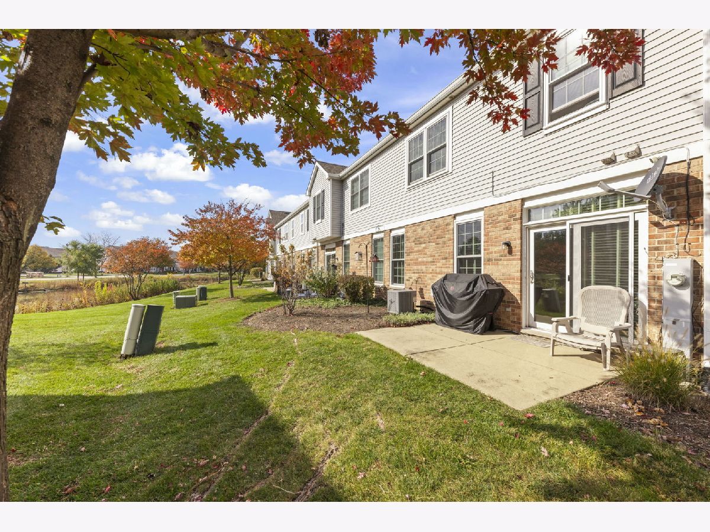
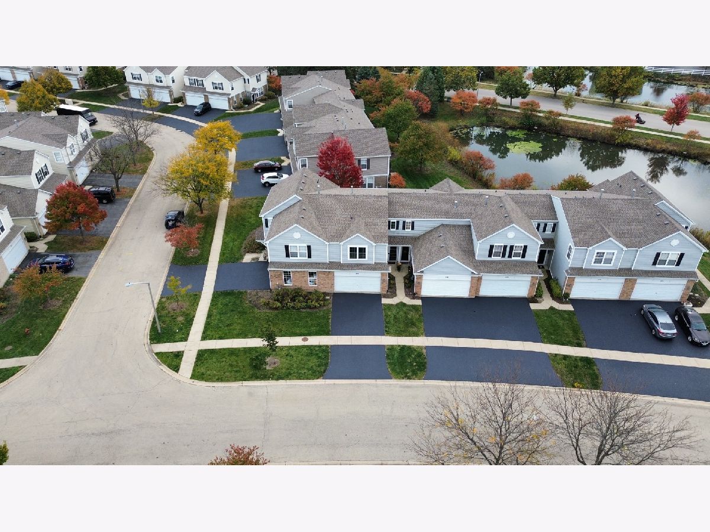
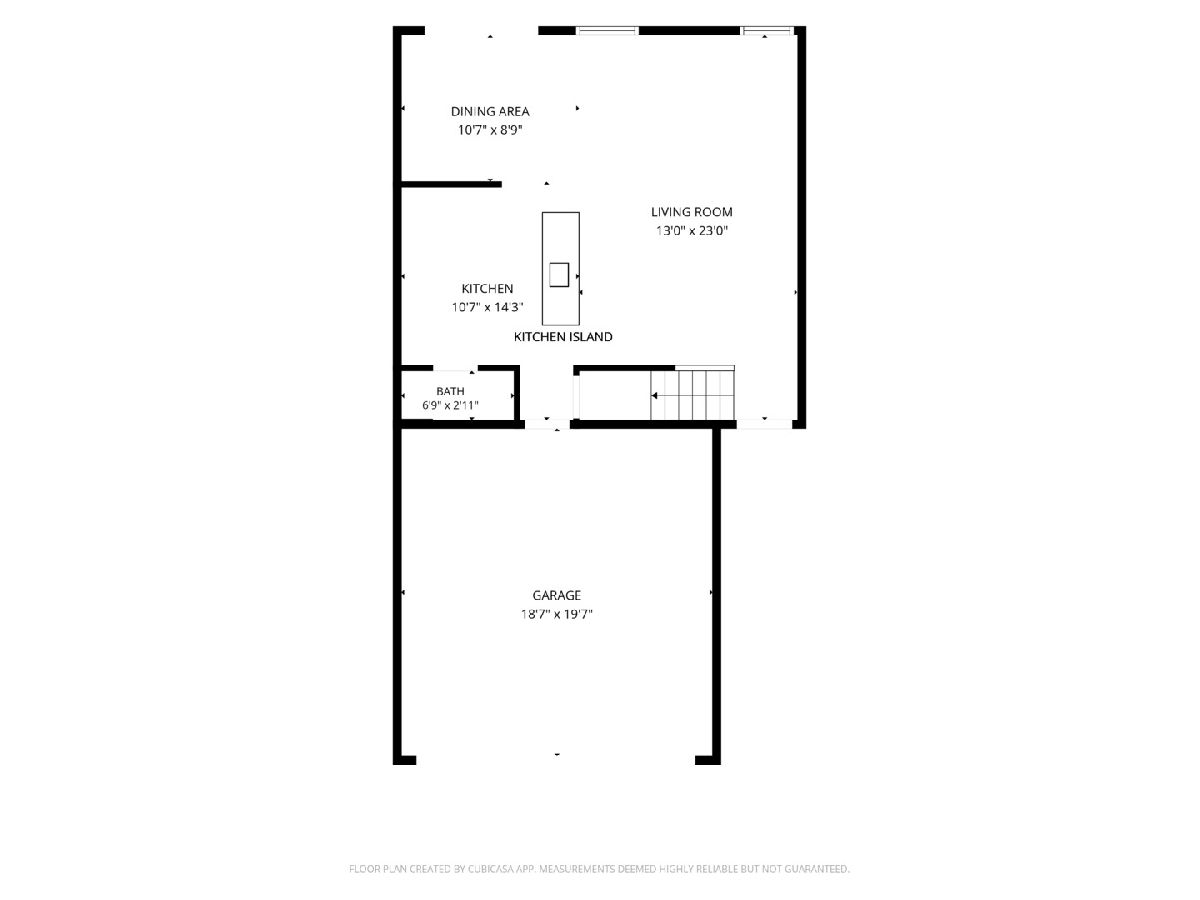
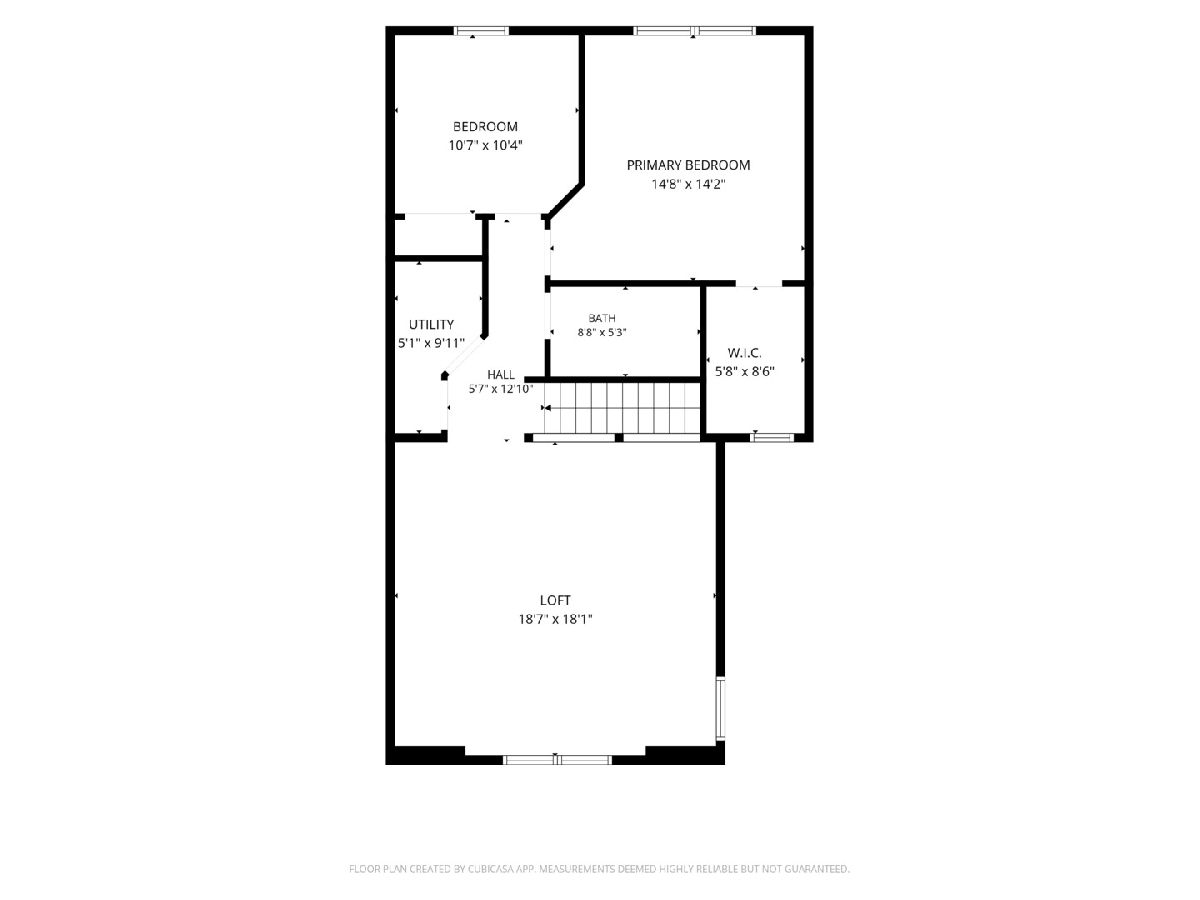
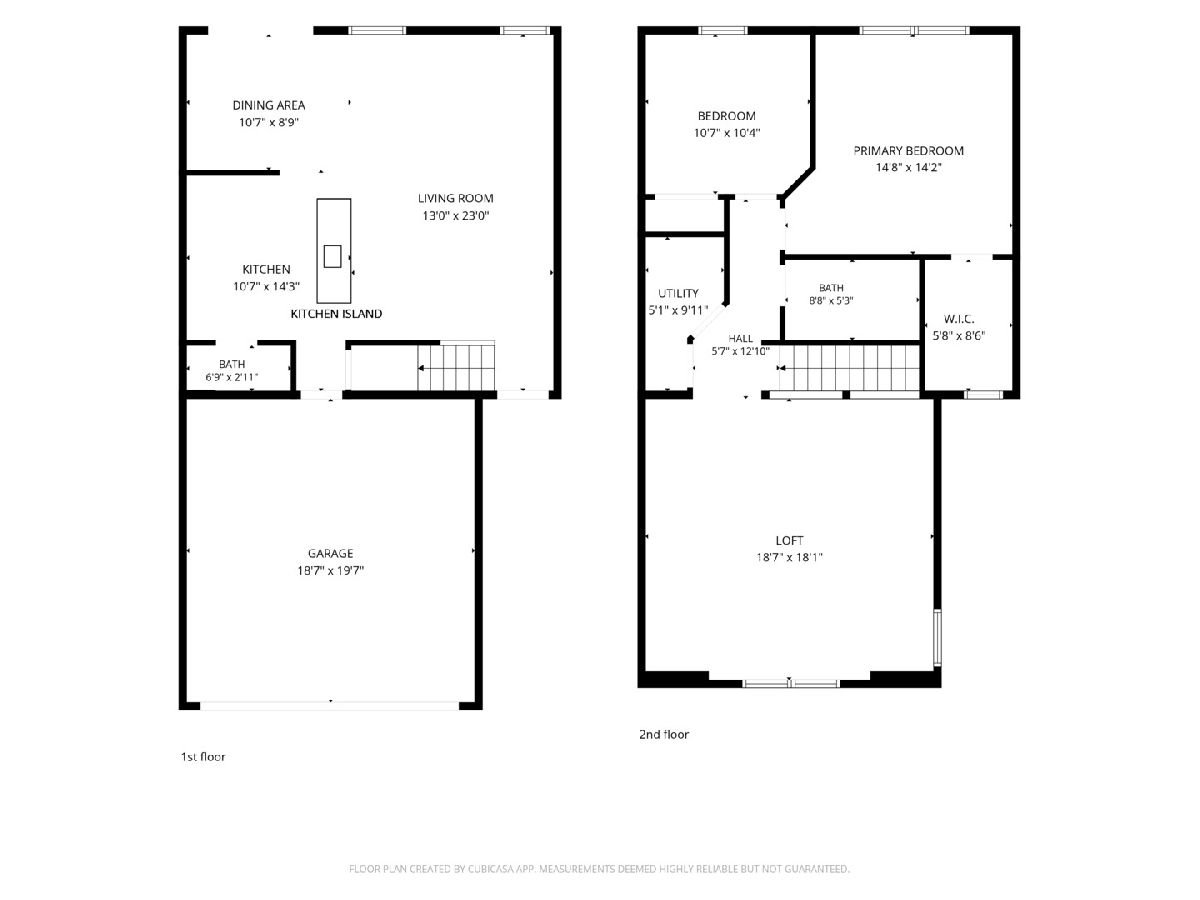
Big-ticket updates are done, so you can just move in and unpack! This 2 bed, 1.5 bath townhome in Springbrook Trails has an open main level with 9' ceilings, gleaming wide-plank floors and abundant natural light. The kitchen flows right into the living and dining areas, which makes everyday living and entertaining easy. Upstairs, a huge loft gives you options: convert it into a 3rd bedroom with room for an additional bath, or keep it as a game room, home office or second living space. The primary bedroom has a walk-in closet with a custom Closets By Design system (2025). The major mechanicals and exterior have all been updated: roof (2024), furnace & AC (2023), Gilkey windows (2023) and water heater (2022). Inside, the full bathroom was completely rehabbed (2022), the fridge & stove replaced (2024) and the entire interior was freshly painted (2026). This is low-maintenance townhome living with the expensive stuff already handled.
Property Specifics
| Condos/Townhomes | |
| 2 | |
| — | |
| 2004 | |
| None | |
| Vinyl Siding, Brick | |
| Asphalt | |
| — | |
| No | |
| — |
| Kendall | |
| Springbrook Trails | |
| 315 / Monthly | |
| Exterior Maintenance, Lawn Care, Snow Removal | |
| Public | |
| Public Sewer | |
| Central Air | |
| Gas, Forced Air | |
| No | |
| 12795971 | |
| 0303452017 |
Nearby Schools
| NAME: | DISTRICT: | DISTANCE: | |
|---|---|---|---|
|
Grade School
Long Beach Elementary School |
308 | — | |
|
Middle School
Plank Junior High School |
308 | Not in DB | |
|
High School
Oswego East High School |
308 | Not in DB | |
Property History
| DATE: | EVENT: | PRICE: | SOURCE: |
|---|---|---|---|
| 28 Oct, 2026 | Listed for sale | $270,000 | MRED MLS |
| 31 Oct, 2026 | Listed for sale | $0 | MRED MLS |
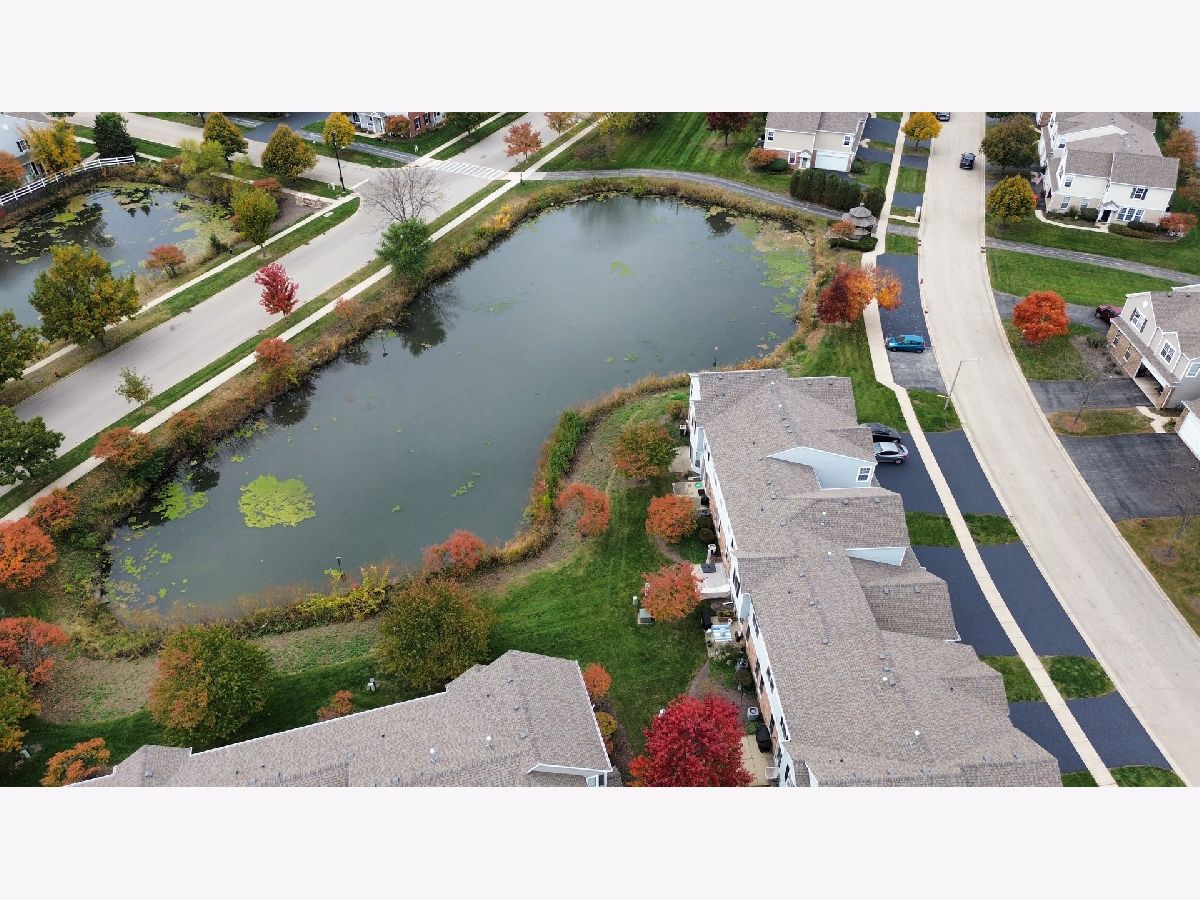
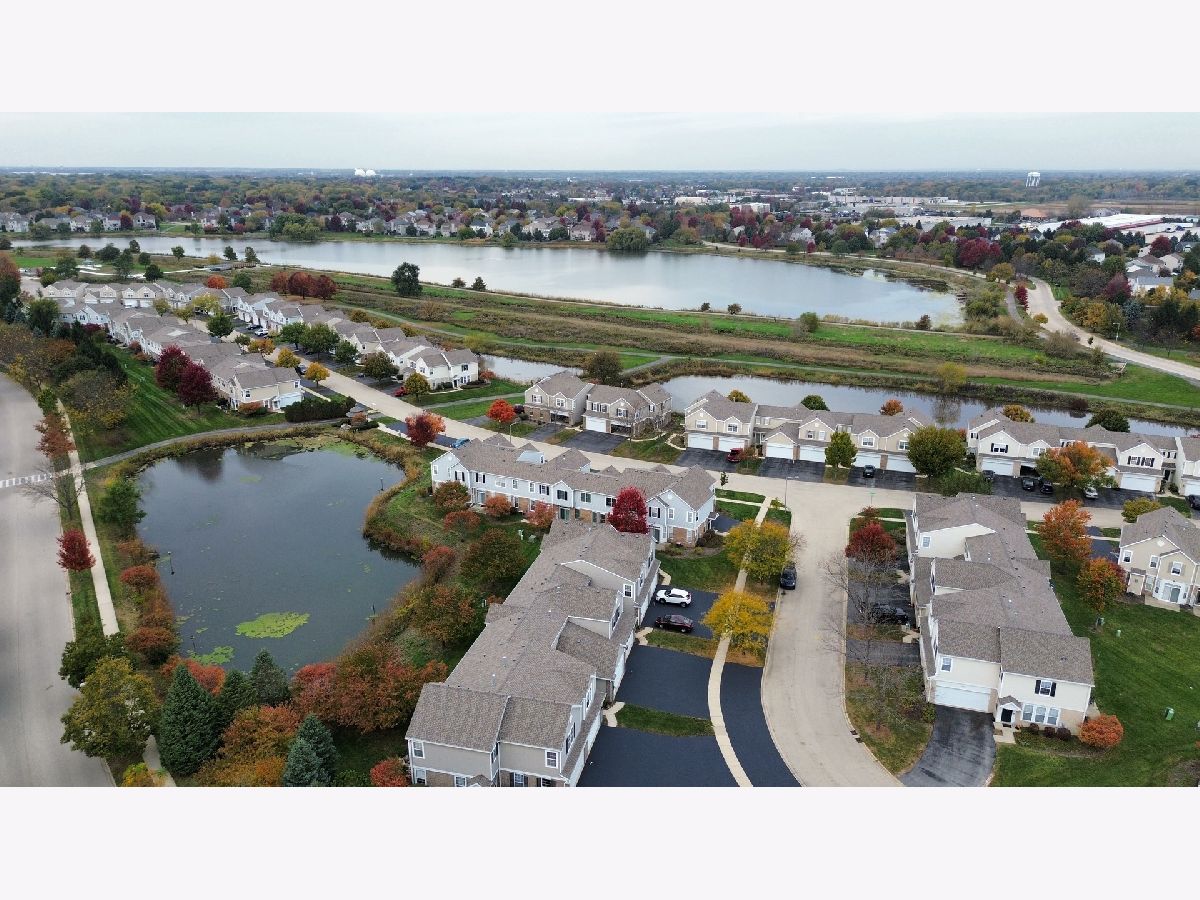
Some photos of this home have been virtually staged.
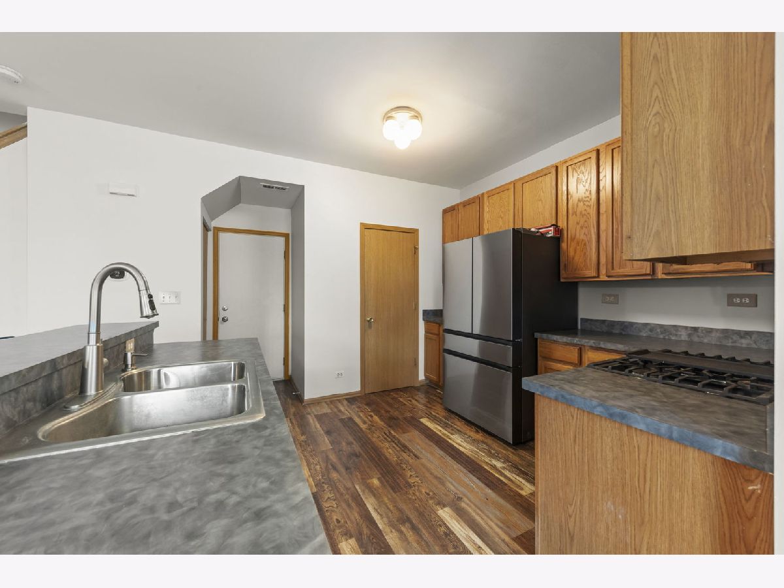
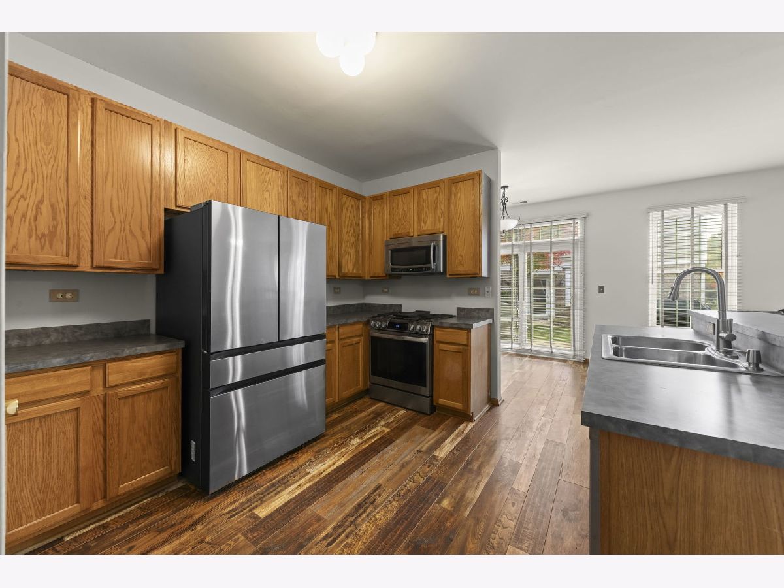
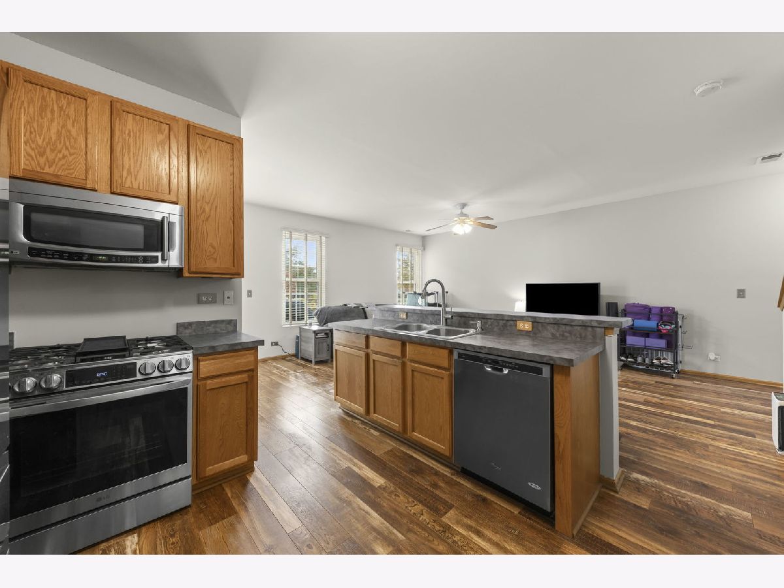
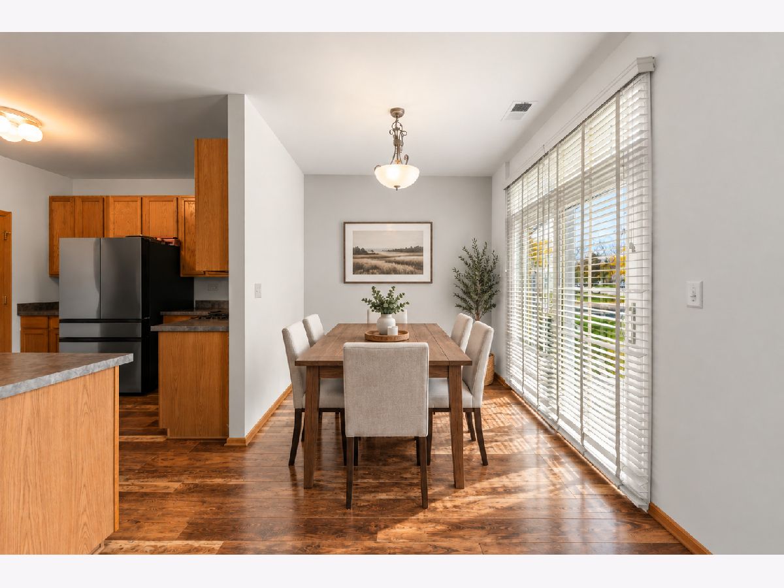
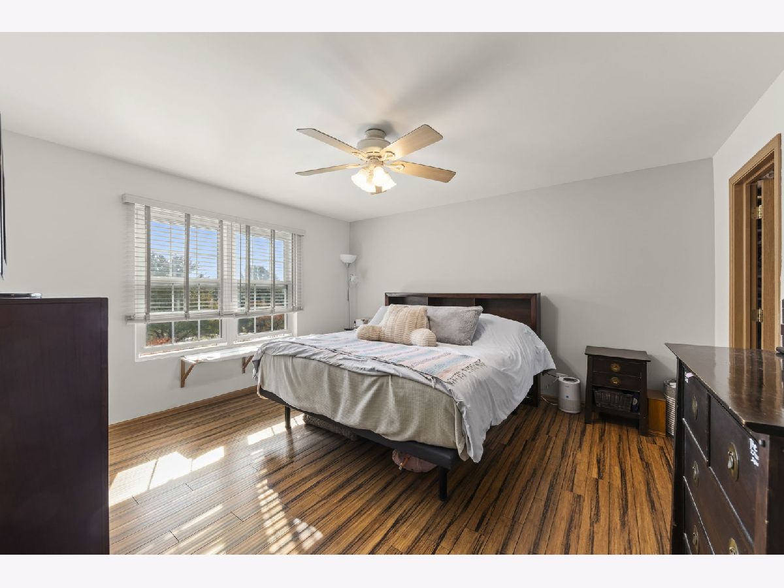
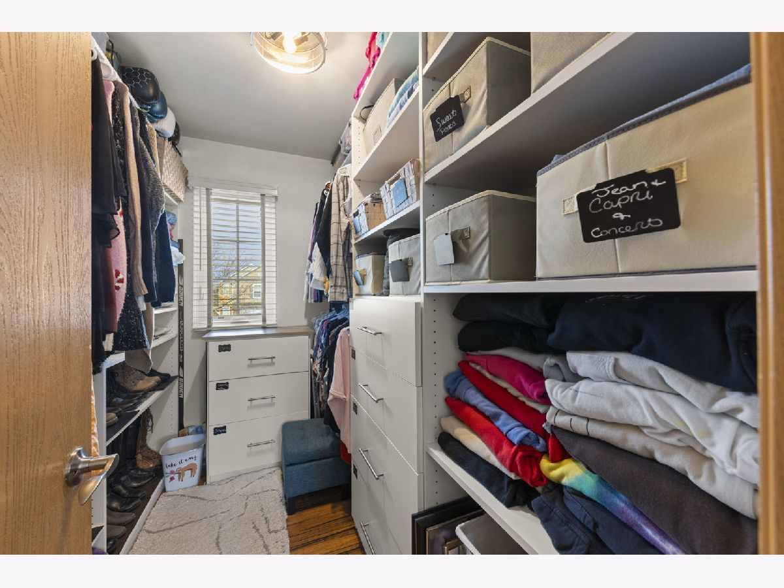
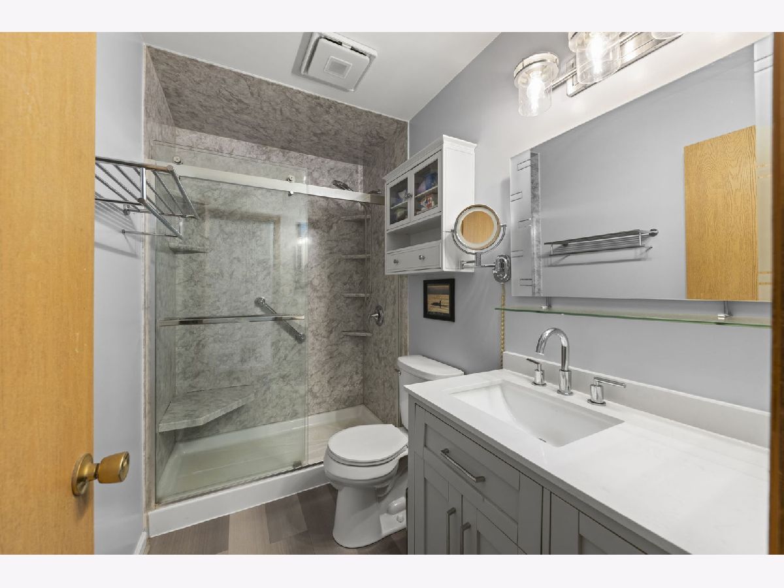
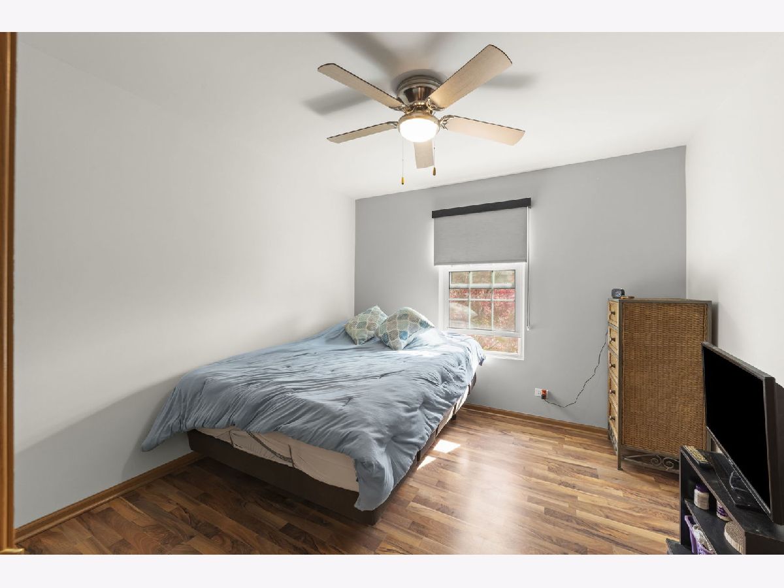
Room Specifics
Total Bedrooms: 2
Bedrooms Above Ground: 2
Bedrooms Below Ground: 0
Dimensions: 15X13
Floor Type: Wood Laminate
Dimensions: 12X10
Floor Type: Wood Laminate
Full Bathrooms: 2
Bathroom Amenities: —
Bathroom in Basement: 0
Dimensions: 12X9
Floor Type: Wood Laminate
Dimensions: 12X11
Floor Type: Wood Laminate
Features: Eating Area-Breakfast Bar
Dimensions: 6X5
Floor Type: Vinyl
Dimensions: 19X12
Floor Type: Wood Laminate
Rooms: Loft
Name: Loft
Dimensions: 19X18
Floor Type: Wood Laminate
Other Specifics
| 2 | |
| Concrete Perimeter | |
| Asphalt, Garage Door Opener, Garage Owned, Attached, Garage | |
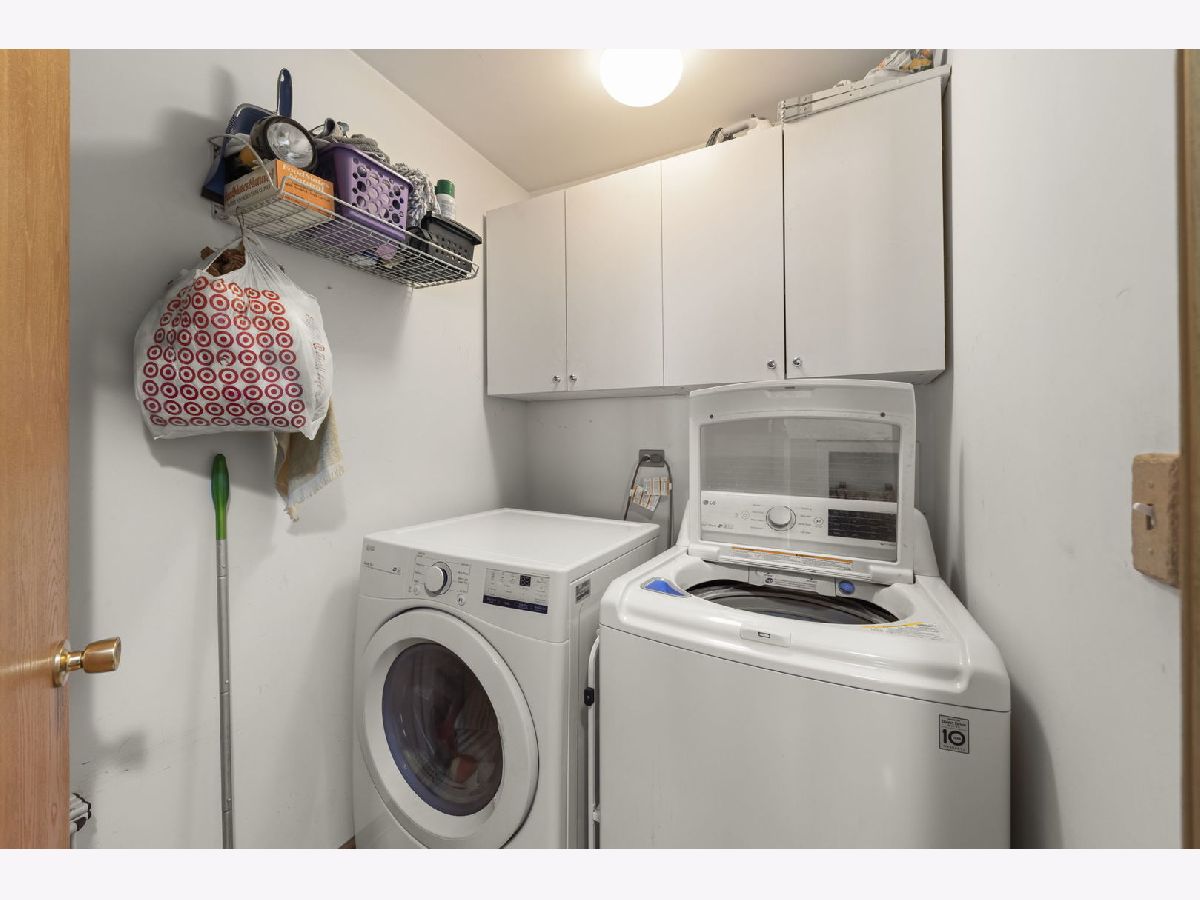
| Upper Level, In Unit | |
| Laminate | |
| Patio | |
| — | |
| — | |
| 0.04 | |
| — | |
| None | |
| Walk-In Closet(s), High Ceilings | |
| Range, Microwave, Dishwasher, Washer, Dryer, Stainless Steel Appliance(s), Gas Cooktop, Humidifier | |
| Not in DB | |
| Street Lights | |
| Bike Room/Bike Trails, Park, Patio, Trail(s) | |
| — |
Tax History
| Year | Property Taxes |
|---|---|
| 2026 | $6,403 |
Contact Agent
Nearby Similar Homes
Nearby Sold Comparables



Contact Agent
Listing Provided By
Keller Williams Premiere Properties
