

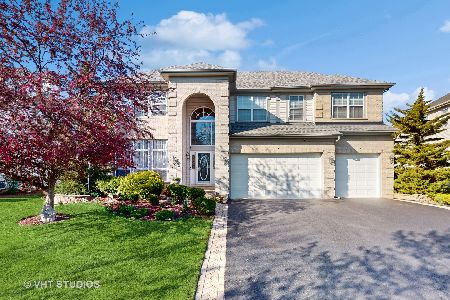
719 Conestoga Road, Naperville, Illinois 60563
Subdivision > Century Farms
Sorry, we are updating photos, please update this page in 15 minutes
$450,000
|
Sold
|
|
| Status: | Closed |
| Sqft: | 2,626 |
| Cost/Sqft: | $179 |
| Beds: | 4 |
| Baths: | 4 |
| Year Built: | 1999 |
| Property Taxes: | $9,866 |
| Days On Market: | 4663 |
| Lot Size: | 0,29 |
Description
Welcome to this beautiful 4BR/3.1BA brick front Georgian in Century Farms! Features: hardwood floors, vaulted/trayed/tall clngs, eat-in kitch w/ island and stainless appliances, fin basemnt w/ rec rm, excer rm & full marble bath, master suite w/ large walk-in, separate shower/tub & dble vanity. 1st floor w/ 9ft clngs & great floorpln. Bonus rm could be den, office or dinette (current setup). Much more so come see!
Property Specifics
| Single Family | |
| — | |
| Georgian | |
| 1999 | |
| Partial | |
| Vinyl Siding, Brick | |
| Asphalt | |
| — | |
| No | |
| 0.29 |
| Du Page | |
| Century Farms | |
| 325 / Annual | |
| None | |
| Lake Michigan | |
| Public Sewer | |
| Central Air | |
| Natural Gas, Forced Air | |
| 08521624 | |
| 0701306011 |
Nearby Schools
| NAME: | DISTRICT: | DISTANCE: | |
|---|---|---|---|
|
Grade School
Mill Street Elementary School |
203 | — | |
|
Middle School
Jefferson Junior High School |
203 | Not in DB | |
|
High School
Naperville North High School |
203 | Not in DB | |
Property History
| DATE: | EVENT: | PRICE: | SOURCE: |
|---|---|---|---|
| 6 Jun, 2014 | Sold | $450,000 | MRED MLS |
| 19 Mar, 2014 | Under contract | $470,000 | MRED MLS |
| — | Last price change | $499,950 | MRED MLS |
| 22 Jan, 2014 | Listed for sale | $499,950 | MRED MLS |
Sorry, we are updating photos, please update this page in 15 minutes
Room Specifics
All Bedroom Info:
Total Bedrooms: 4
Bedrooms Above Ground: 4
Bedrooms Below Ground: 0
Total Bedrooms: 4
Bedrooms Above Ground: 4
Bedrooms Below Ground: 0
Second Bedroom Info:
Dimensions: —
Location: —Dimensions: —
Floor Type: Carpet
Third Bedroom Info:
Dimensions: —
Location: —Dimensions: —
Floor Type: Carpet
Fourth Bedroom Info:
Dimensions: —
Location: —Dimensions: —
Floor Type: Carpet
Bathroom Info:
Full Bathrooms: 4
Partial Bathrooms: 1Full Bathrooms: 4
Bathroom Amenities: Separate Shower, Double Sink, Soaking Tub
Bathroom in Basement: 1
Dining Room Info:
Dimensions: —
Location: —Dimensions: —
Floor Type: Hardwood
Kitchen Info:
Dimensions: —
Location: —Dimensions: —
Floor Type: Hardwood
Features: Eating Area-Table Space, Island, Pantry-Closet
Laundry Room Info:
Dimensions: —
Location: —Dimensions: —
Floor Type: Hardwood
Living Room Info:
Dimensions: —
Location: —Dimensions: —
Floor Type: Hardwood
Family Room Info:
Dimensions: —
Location: —Dimensions: —
Floor Type: Hardwood
Additional Rooms Info:
Rooms: Den, Exercise Room, Foyer, Recreation Room
Basement: PartialRooms: Den, Exercise Room, Foyer, Recreation Room
Other Specifics
| 2.5 | |
| Concrete Perimeter | |
| Garage | |
| — | |
| — | |
| — | |
| — | |
| Irregular Lot | |
| 66 X 167 X 101 X 143 | |
| Full | |
| Full | |
| Vaulted/Cathedral Ceilings, Hardwood Floors, First Floor Laundry | |
| Range, Dishwasher, Refrigerator, Disposal, Stainless Steel Appliance(s) | |
| Not in DB | |
| Sidewalks, Street Lights, Street Paved | |
| — | |
| Gas Log |
Tax History
| Year | Property Taxes |
|---|---|
| 2014 | $9,866 |
Contact Agent
Nearby Similar Homes
Nearby Sold Comparables
727 Conestoga Road, Naperville, Illinois 60563

Sold
$489,900
4 beds / 2.1 baths / 3,217 ft2
Single Family / Built: 1998
4977
811 Commons Road, Naperville, Illinois 60563
Sold
$1,079,000
5 beds / 4.1 baths / 3,656 ft2
Single Family / Built: 1999
556
Contact Agent
Listing Provided By
Realty Executives Premiere
