

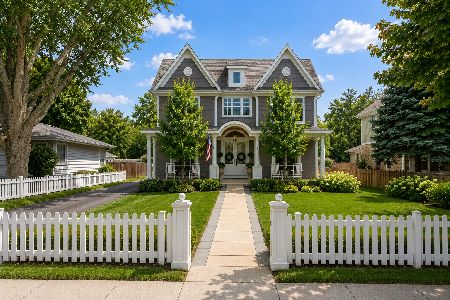
719 Grove Avenue, Barrington, Illinois 60010

$1,560,000
|
Sold
|
|
| Status: | Closed |
| Sqft: | 3,820 |
| Cost/Sqft: | $452 |
| Beds: | 4 |
| Baths: | 5 |
| Year Built: | 2016 |
| Property Taxes: | $21,589 |
| Days On Market: | 2191 |
| Lot Size: | 0,23 |
Description
So beautiful it sold during processing! Captivating home in the heart of the Village! European ambience radiates throughout this sun-filled and spacious home combining warmth with elegance and luxury. Built by Grand Traditions and designed by Kate Marker Interiors, this exquisitely designed and crafted home is a treat for the senses. Every detail has been skillfully fashioned and features the highest quality finishes. Beautifully proportioned with high ceilings, generous room sizes, arched doorways, wire brushed white oak hardwood floors, beamed ceilings and a thoughtful open floor plan. Stunning main floor includes the heart of the home - a fabulous kitchen with all the bells and whistles opening to the inviting family room with cozy fireplace. First floor office is perfect for today's work from home trend and the lovely dining room with butler's pantry is a delight for entertaining. Magnificent primary suite with luxe bath, three spacious secondary bedrooms with private baths and laundry are found on the second level. A perfect teen hangout or e-learning space is located on the third floor featuring a bonus room with study nooks, window seats and large sitting area! Full finished lower level is spectacular with large recreation room, wet bar with custom 480 bottle wine cellar, exercise room, 5th bedroom and full bath. A great space for friends and family! The screened porch with fireplace and blue stone pavers offers a tranquil place to relax and unwind with picturesque views of the rear yard. Beautiful bluestone area awaits your custom fire pit design. For the car enthusiast the three-car side load heated garage with epoxy flooring and custom built-ins is ideal. Enjoy all that Barrington offers - walk to schools, town, train, shopping and restaurants. Don't miss the opportunity to make this exceptional home yours!
Property Specifics
| Single Family | |
| — | |
| — | |
| 2016 | |
| Full | |
| Cedar, Stone | |
| Shake | |
| CUSTOM | |
| No | |
| 0.23 |
| Cook | |
| Barrington Village | |
| 0 / Not Applicable | |
| None | |
| Public | |
| Public Sewer | |
| Central Air, Zoned | |
| Natural Gas, Electric, Sep Heating Systems - 2+, Zoned | |
| 10988097 | |
| 01013040070000 |
Nearby Schools
| NAME: | DISTRICT: | DISTANCE: | |
|---|---|---|---|
|
Grade School
Grove Avenue Elementary School |
220 | — | |
|
Middle School
Barrington Middle School - Stati |
220 | Not in DB | |
|
High School
Barrington High School |
220 | Not in DB | |
Property History
| DATE: | EVENT: | PRICE: | SOURCE: |
|---|---|---|---|
| 17 Oct, 2013 | Sold | $310,000 | MRED MLS |
| 19 Aug, 2013 | Under contract | $310,000 | MRED MLS |
| 9 Aug, 2013 | Listed for sale | $310,000 | MRED MLS |
| 4 Nov, 2014 | Sold | $325,000 | MRED MLS |
| 10 Oct, 2014 | Under contract | $349,000 | MRED MLS |
| 21 Aug, 2014 | Listed for sale | $349,000 | MRED MLS |
| 5 Feb, 2021 | Sold | $1,560,000 | MRED MLS |
| 21 Nov, 2020 | Under contract | $1,725,000 | MRED MLS |
| 16 Nov, 2020 | Listed for sale | $1,725,000 | MRED MLS |
| 15 Dec, 2022 | Sold | $1,725,000 | MRED MLS |
| 1 Oct, 2022 | Under contract | $1,725,000 | MRED MLS |
| 29 Sep, 2022 | Listed for sale | $1,725,000 | MRED MLS |
Some photos of this home have been virtually staged.

Room Specifics
Total Bedrooms: 5
Bedrooms Above Ground: 4
Bedrooms Below Ground: 1
Dimensions: —
Floor Type: Hardwood
Dimensions: —
Floor Type: Hardwood
Dimensions: —
Floor Type: Hardwood
Full Bathrooms: 5
Bathroom Amenities: Steam Shower, Double Sink, Soaking Tub
Bathroom in Basement: 1
Dimensions: —
Floor Type: Hardwood
Dimensions: —
Floor Type: Hardwood
Dimensions: —
Floor Type: Hardwood
Dimensions: —
Floor Type: Hardwood
Rooms: Office, Foyer, Mud Room, Screened Porch, Bonus Room, Sitting Room, Recreation Room, Bedroom 5, Exercise Room
Other Specifics
| 3 | |
| Concrete Perimeter | |
| Garage | |
| — | |
| — | |
| — | |
| Porch, Porch Screened | |
| Landscaped | |
| 56X188 | |
| — | |
| Full | |
| Vaulted/Cathedral Ceilings, Bar-Wet, Hardwood Floors, Second Floor Laundry, Built-in Features, Walk-In Closet(s), Beamed Ceilings | |
| Range, Microwave, Dishwasher, High End Refrigerator, Bar Fridge, Washer, Dryer, Disposal, Stainless Steel Appliance(s), Range Hood, Water Purifier Owned | |
| Not in DB | |
| Curbs, Sidewalks, Street Paved | |
| — | |
| Attached Fireplace Doors/Screen, Gas Log, Gas Starter |
Tax History
| Year | Property Taxes |
|---|---|
| 2013 | $6,579 |
| 2014 | $5,832 |
| 2021 | $21,589 |
| 2022 | $21,924 |
Contact Agent
Nearby Similar Homes
Nearby Sold Comparables

Contact Agent
Listing Provided By
@properties
