

72 Wilmette Drive, Palatine, Illinois 60067
Sorry, we are updating photos, please update this page in 15 minutes
$510,000
|
Sold
|
|
| Status: | Closed |
| Sqft: | 4,600 |
| Cost/Sqft: | $115 |
| Beds: | 4 |
| Baths: | 4 |
| Year Built: | 2006 |
| Property Taxes: | $16,145 |
| Days On Market: | 5761 |
| Lot Size: | 0,00 |
Description
THIS IS A DEAL OF A LIFETIME, THIS INCREDIBLE HOME IS SITUATED ON A GREAT LOT, REAR VIEW OF A VERY PRIVATE DEEP LOT FACING TREES, PERFECT VIEWS. HOUSE IS LOADED WITH A TON OF FEATURES, 2 JACUZZI TUBS, GRANITE COUNTER TOPS IN KITCHEN & ALL BATHS, 3 CAR GARAGE, SECURITY SYSTEM...TOO MUCH TO LIST. EXPECT TO BE IMPRESSED!! ***PLEASE EMAIL L/A PRE-QUAL OF BUYERS OR POF BEFORE SHOWINGS. SERIOUS BUYERS ONLY***
Property Specifics
| Single Family | |
| — | |
| Traditional | |
| 2006 | |
| Full | |
| Brick | |
| Asphalt | |
| — | |
| No | |
| — |
| Cook | |
| — | |
| 0 / Not Applicable | |
| None | |
| Lake Michigan | |
| Public Sewer | |
| Central Air | |
| Natural Gas, Forced Air | |
| 07711228 | |
| 02261000800000 |
Nearby Schools
| NAME: | DISTRICT: | DISTANCE: | |
|---|---|---|---|
|
Grade School
Central Road Elementary School |
15 | — | |
|
Middle School
Carl Sandburg Junior High School |
15 | Not in DB | |
|
High School
Wm Fremd High School |
211 | Not in DB | |
Property History
| DATE: | EVENT: | PRICE: | SOURCE: |
|---|---|---|---|
| 20 May, 2011 | Sold | $510,000 | MRED MLS |
| 29 Jan, 2011 | Under contract | $529,900 | MRED MLS |
| 15 Jan, 2011 | Listed for sale | $529,900 | MRED MLS |
Sorry, we are updating photos, please update this page in 15 minutes
Room Specifics
All Bedroom Info:
Total Bedrooms: 4
Bedrooms Above Ground: 4
Bedrooms Below Ground: 0
Total Bedrooms: 4
Bedrooms Above Ground: 4
Bedrooms Below Ground: 0
Second Bedroom Info:
Dimensions: —
Location: —Dimensions: —
Floor Type: Carpet
Third Bedroom Info:
Dimensions: —
Location: —Dimensions: —
Floor Type: Carpet
Fourth Bedroom Info:
Dimensions: —
Location: —Dimensions: —
Floor Type: Carpet
Bathroom Info:
Full Bathrooms: 4
Partial Bathrooms: 1Full Bathrooms: 4
Bathroom Amenities: Whirlpool, Separate Shower, Double Sink
Bathroom in Basement: 0
Dining Room Info:
Dimensions: —
Location: —Dimensions: —
Floor Type: Hardwood
Kitchen Info:
Dimensions: —
Location: —Dimensions: —
Floor Type: Porcelain Tile
Features: Eating Area-Table Space
Laundry Room Info:
Dimensions: —
Location: —Dimensions: —
Floor Type: Ceramic Tile
Living Room Info:
Dimensions: —
Location: —Dimensions: —
Floor Type: Hardwood
Family Room Info:
Dimensions: —
Location: —Dimensions: —
Floor Type: Hardwood
Additional Rooms Info:
Rooms: Den, Eating Area
Basement: FullRooms: Den, Eating Area
Other Specifics
| 3 | |
| Concrete Perimeter | |
| Garage | |
| — | |
| — | |
| — | |
| Patio | |
| Landscaped, Wooded | |
| 200X75 | |
| — | |
| Full | |
| Skylight(s), Hardwood Floors, First Floor Laundry | |
| Dishwasher | |
| Not in DB | |
| Sidewalks, Street Lights | |
| — | |
| — |
Tax History
| Year | Property Taxes |
|---|---|
| 2011 | $16,145 |
Contact Agent
Nearby Similar Homes
278 Illinois Avenue, Palatine, Illinois 60067
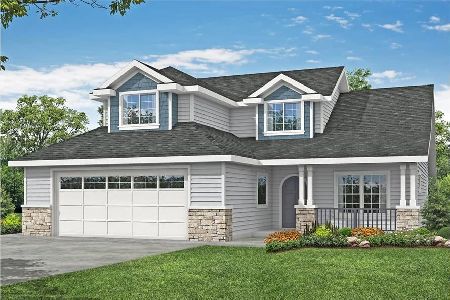
For Sale
$739,000
4 beds / 2.1 baths / 2,570 ft2
Single Family / Built: 2025
571
276 Prestwick Street, Palatine, Illinois 60067
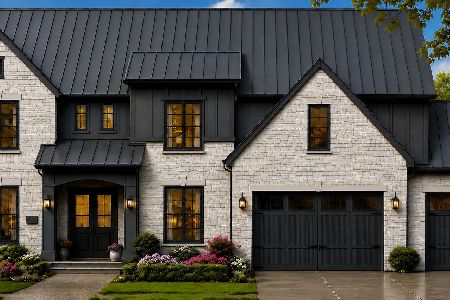
For Sale
$1,990,000
4 beds / 4.1 baths / 4,400 ft2
Single Family / Built: 2026
66
252 Pleasant Hill Boulevard, Palatine, Illinois 60067

For Sale
$459,900
3 beds / 2.0 baths / 1,196 ft2
Single Family / Built: 1956
15
Nearby Sold Comparables
78 Wilmette Avenue, Palatine, Illinois 60067

Sold
$775,000
4 beds / 3.1 baths / 4,600 ft2
Single Family / Built: 2007
4798
78 Wilmette Avenue, Palatine, Illinois 60067
Sold
$779,000
4 beds / 4.1 baths / 4,961 ft2
Single Family / Built: 2007
2434
78 Wilmette Avenue, Palatine, Illinois 60067
Sold
$949,000
4 beds / 3.1 baths / 4,600 ft2
Single Family / Built: 2007
6833
Palatine, Illinois 60067
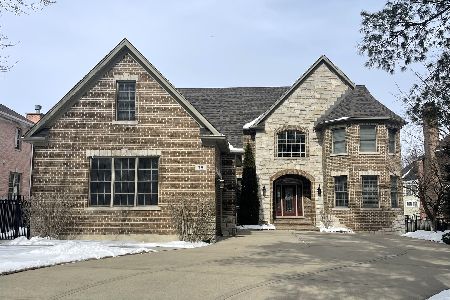
Sold
$1,250,000
4 beds / 4.1 baths / 7,080 ft2
Single Family / Built: 2007
616
84 Wilmette Avenue, Palatine, Illinois 60067
Sold
$635,000
4 beds / 3.1 baths / 4,695 ft2
Single Family / Built: 2007
4359
63 Wilmette Avenue, Palatine, Illinois 60067
Sold
$549,000
5 beds / 3.0 baths / 3,442 ft2
Single Family / Built: 2002
3118
Contact Agent
Listing Provided By
RE/MAX United
