

720 Ash Street, Algonquin, Illinois 60102
Subdivision > Scenic Ridge
Sorry, we are updating photos, please update this page in 15 minutes
$180,500
|
Sold
|
|
| Status: | Closed |
| Sqft: | 1,994 |
| Cost/Sqft: | $95 |
| Beds: | 3 |
| Baths: | 3 |
| Year Built: | 1979 |
| Property Taxes: | $6,430 |
| Days On Market: | 3831 |
| Lot Size: | 0,00 |
Description
MOTIVATED SELLER SAYS SELL - Tri-level with sub-basement, 3 bedrooms, 2.5 baths, family room with fireplace. Eat-in kitchen and formal dining room. Unfinished sub basement is perfect for mechanicals and lots of storage. 2 car attached garage. Home has wood deck and fenced-in yard. Great, private neighborhood. Home warranty included. The bones are good but updating is needed. All reasonable offers will be considered,
Property Specifics
| Single Family | |
| — | |
| — | |
| 1979 | |
| Partial | |
| MAPLE PARK | |
| No | |
| — |
| Mc Henry | |
| Scenic Ridge | |
| 0 / Not Applicable | |
| None | |
| Public | |
| Public Sewer | |
| 09183527 | |
| 1927330021 |
Nearby Schools
| NAME: | DISTRICT: | DISTANCE: | |
|---|---|---|---|
|
Grade School
Eastview Elementary School |
300 | — | |
|
Middle School
Algonquin Middle School |
300 | Not in DB | |
|
High School
Dundee-crown High School |
300 | Not in DB | |
Property History
| DATE: | EVENT: | PRICE: | SOURCE: |
|---|---|---|---|
| 2 Sep, 2016 | Sold | $180,500 | MRED MLS |
| 3 Aug, 2016 | Under contract | $189,900 | MRED MLS |
| — | Last price change | $194,500 | MRED MLS |
| 2 Apr, 2016 | Listed for sale | $229,000 | MRED MLS |
| 17 Mar, 2026 | Sold | $360,000 | MRED MLS |
| 13 Feb, 2026 | Under contract | $375,000 | MRED MLS |
| 7 Feb, 2026 | Listed for sale | $375,000 | MRED MLS |
Sorry, we are updating photos, please update this page in 15 minutes
Room Specifics
All Bedroom Info:
Total Bedrooms: 3
Bedrooms Above Ground: 3
Bedrooms Below Ground: 0
Total Bedrooms: 3
Bedrooms Above Ground: 3
Bedrooms Below Ground: 0
Second Bedroom Info:
Dimensions: —
Location: —Dimensions: —
Floor Type: Carpet
Third Bedroom Info:
Dimensions: —
Location: —Dimensions: —
Floor Type: Carpet
Bathroom Info:
Full Bathrooms: 3
Partial Bathrooms: 1Full Bathrooms: 3
Bathroom Amenities: —
Bathroom in Basement: 0
Additional Rooms Info:
Rooms: No additional rooms
Basement: PartialRooms: No additional rooms
Basement Description: Unfinished,Sub-Basement
Other Specifics
| 2 | |
| Concrete Perimeter | |
| Concrete | |
| Deck, Porch, Storms/Screens | |
| Fenced Yard,Wooded | |
| 66X131.99X68.60X148.52 | |
| Unfinished | |
| Full | |
| — | |
| Range, Microwave, Refrigerator, Washer, Dryer | |
| Not in DB | |
| Street Lights, Street Paved | |
| — | |
| — | |
| Wood Burning, Attached Fireplace Doors/Screen |
Tax History
| Year | Property Taxes |
|---|---|
| 2016 | $6,430 |
| 2026 | $7,744 |
Contact Agent
Nearby Similar Homes
204 La Fox River Drive, Algonquin, Illinois 60102
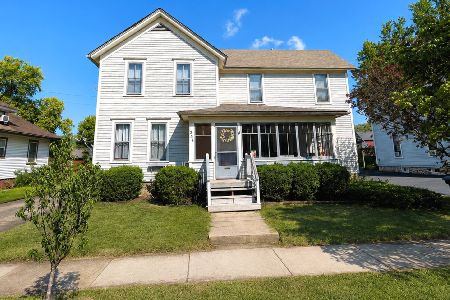
For Sale
$345,000
4 beds / 1.1 baths / 1,920 ft2
Single Family / Built: 1891
68
1004 Harrison Street, Algonquin, Illinois 60102
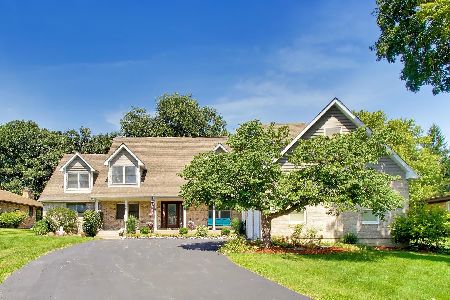
For Sale
$659,111
4 beds / 3.1 baths / 3,888 ft2
Single Family / Built: 2002
10
109 Wood Drive, Algonquin, Illinois 60102
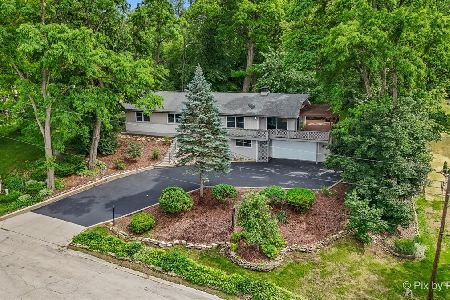
For Sale
$574,900
3 beds / 2.1 baths / 2,656 ft2
Single Family / Built: 1976
91
Nearby Sold Comparables

710 Ash Street, Algonquin, Illinois 60102

Sold
$234,900
4 beds / 2.0 baths / 2,338 ft2
Single Family / Built: 1978
2511
710 Ash Street, Algonquin, Illinois 60102
Sold
$207,000
4 beds / 2.0 baths / 2,338 ft2
Single Family / Built: 1978
3385
800 Ash Street, Algonquin, Illinois 60102

Sold
$325,000
4 beds / 3.1 baths / 2,182 ft2
Single Family / Built: 1979
1964
725 Birch Street, Algonquin, Illinois 60102
Sold
$235,000
3 beds / 2.1 baths / 1,920 ft2
Single Family / Built: 1979
2519
640 Ash Street, Algonquin, Illinois 60102
Sold
$170,000
5 beds / 3.0 baths / 0 ft2
Single Family / Built: 1978
4207
Contact Agent
Listing Provided By
CENTURY 21 Roberts & Andrews
