

720 Juniper Lane, Lake In The Hills, Illinois 60156
Subdivision > Boulder Ridge West Villa
Sorry, we are updating photos, please update this page in 15 minutes
$215,000
|
Sold
|
|
| Status: | Closed |
| Sqft: | 2,136 |
| Cost/Sqft: | $105 |
| Beds: | 3 |
| Baths: | 4 |
| Year Built: | 2005 |
| Property Taxes: | $7,366 |
| Days On Market: | 5142 |
| Lot Size: | 0,00 |
Description
Beautiful townhome development, part of the Boulder Ridge Complex, built in 2005. These 2 story units are spacious, well crafted and well cared for. Full finished basement/bedroom or office/powder room/storage. Hardwood floors, comfortable floor plan, great private deck. Large master suite, awesome loft. Crystal Lake schools. Self managed with ample reserves and no capital improvements planned. Move right in
Property Specifics
| Condos/Townhomes | |
| 2 | |
| — | |
| 2005 | |
| Full | |
| Vinyl Siding, Brick | |
| Asphalt | |
| HAMPTON III | |
| No | |
| — |
| Mc Henry | |
| Boulder Ridge West Villa | |
| 160 / Monthly | |
| Insurance, Lawn Care, Scavenger, Snow Removal | |
| Public | |
| Public Sewer, Sewer-Storm | |
| Central Air | |
| Natural Gas, Forced Air | |
| 08170415 | |
| 1824453091 |
Nearby Schools
| NAME: | DISTRICT: | DISTANCE: | |
|---|---|---|---|
|
Grade School
Glacier Ridge Elementary School |
47 | — | |
|
Middle School
Richard F Bernotas Middle School |
47 | Not in DB | |
|
High School
Crystal Lake South High School |
155 | Not in DB | |
Property History
| DATE: | EVENT: | PRICE: | SOURCE: |
|---|---|---|---|
| 12 Jun, 2013 | Sold | $215,000 | MRED MLS |
| 11 Apr, 2013 | Under contract | $223,900 | MRED MLS |
| — | Last price change | $235,000 | MRED MLS |
| 28 Sep, 2012 | Listed for sale | $235,000 | MRED MLS |
Sorry, we are updating photos, please update this page in 15 minutes
Room Specifics
All Bedroom Info:
Total Bedrooms: 3
Bedrooms Above Ground: 3
Bedrooms Below Ground: 0
Total Bedrooms: 3
Bedrooms Above Ground: 3
Bedrooms Below Ground: 0
Second Bedroom Info:
Dimensions: —
Location: —Dimensions: —
Floor Type: Carpet
Third Bedroom Info:
Dimensions: —
Location: —Dimensions: —
Floor Type: Wood Laminate
Bathroom Info:
Full Bathrooms: 4
Partial Bathrooms: 2Full Bathrooms: 4
Bathroom Amenities: Separate Shower, Double Sink, Soaking Tub
Bathroom in Basement: 1
Dining Room Info:
Dimensions: —
Location: —Dimensions: —
Floor Type: Hardwood
Kitchen Info:
Dimensions: —
Location: —Dimensions: —
Floor Type: Hardwood
Features: Eating Area-Breakfast Bar, Eating Area-Table Space
Laundry Room Info:
Dimensions: —
Location: —Dimensions: —
Floor Type: Hardwood
Living Room Info:
Dimensions: —
Location: —Dimensions: —
Floor Type: Hardwood
Family Room Info:
Dimensions: —
Location: —Dimensions: —
Floor Type: Wood Laminate
Additional Rooms Info:
Rooms: Deck, Eating Area, Loft
Basement: FullRooms: Deck, Eating Area, Loft
Other Specifics
| 2 | |
| Concrete Perimeter | |
| Garage | |
| — | |
| — | |
| — | |
| — | |
| Landscaped | |
| COMMON | |
| — | |
| Full | |
| Vaulted/Cathedral Ceilings, Hardwood Floors, First Floor Laundry, Laundry Hook-Up in Unit, Storage | |
| Range, Microwave, Dishwasher, Refrigerator, Disposal | |
| Not in DB | |
| — | |
| Bike Room/Bike Trails | |
| Wood Burning, Gas Log, Gas Starter |
Tax History
| Year | Property Taxes |
|---|---|
| 2013 | $7,366 |
Contact Agent
Nearby Similar Homes
3952 Honeymoon, Lake In The Hills, Illinois 60156
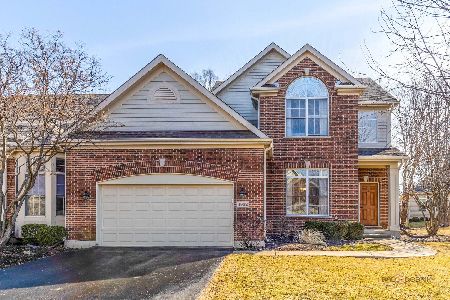
For Sale
$599,000
2 beds / 3.1 baths / 3,606 ft2
Condos/Townhomes / Built: 2005
68
4780 Coyote Lakes Circle, Lake In The Hills, Illinois 60156
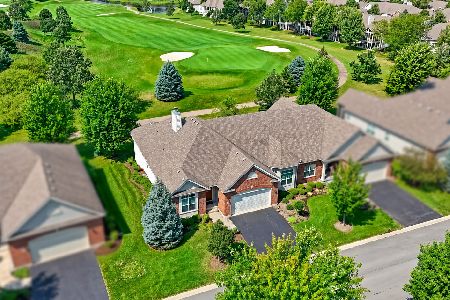
For Sale
$605,000
2 beds / 2.0 baths / 0 ft2
Condos/Townhomes / Built: 2013
55
Nearby Sold Comparables
700 Juniper Lane, Lake In The Hills, Illinois 60156

Sold
$200,000
2 beds / 3.1 baths / 2,136 ft2
Condos/Townhomes / Built: 2005
3205
740 Juniper Lane, Lake In The Hills, Illinois 60156
Sold
$244,900
3 beds / 2.1 baths / 2,131 ft2
Condos/Townhomes / Built: 2005
3814
740 Juniper Lane, Lake In The Hills, Illinois 60156
Sold
$199,900
2 beds / 2.1 baths / 2,131 ft2
Condos/Townhomes / Built: 2005
3955
740 Juniper Lane, Lake In The Hills, Illinois 60156
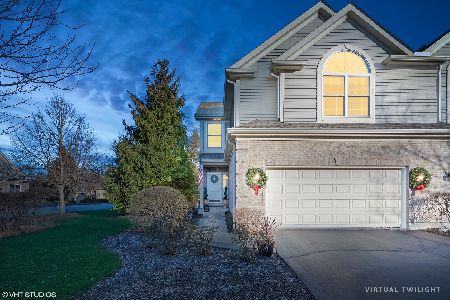
Sold
$399,000
3 beds / 3.1 baths / 2,136 ft2
Condos/Townhomes / Built: 2005
1386
690 Juniper Lane, Lake In The Hills, Illinois 60156
Sold
$159,900
3 beds / 2.1 baths / 2,048 ft2
Condos/Townhomes / Built: 2004
5011
690 Juniper Lane, Lake In The Hills, Illinois 60156
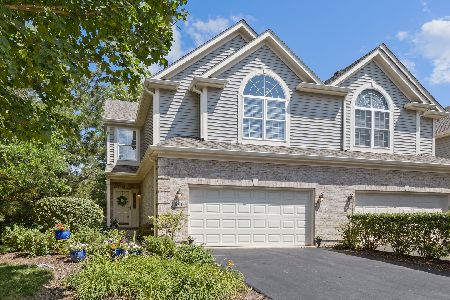
Sold
$349,900
3 beds / 2.1 baths / 2,136 ft2
Condos/Townhomes / Built: 2004
1558
Contact Agent
Listing Provided By
Berkshire Hathaway HomeServices Starck Real Estate
