

720 Larrabee Street, Near North Side, Chicago, Illinois 60654


$315,000
|
Sold
|
|
| Status: | Closed |
| Sqft: | 820 |
| Cost/Sqft: | $354 |
| Beds: | 1 |
| Baths: | 1 |
| Year Built: | 2004 |
| Property Taxes: | $5,105 |
| Lot Size: | 0,00 |
Description
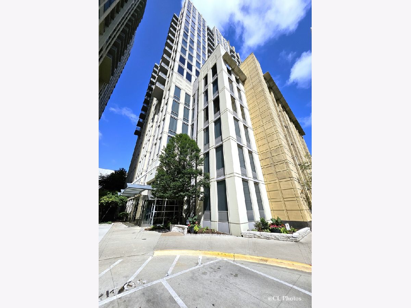
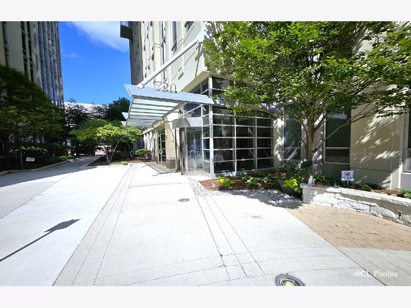
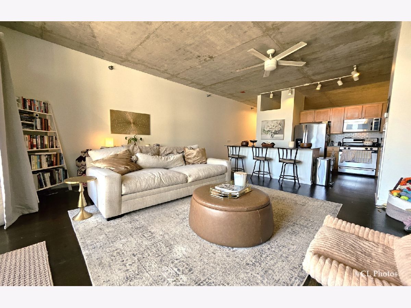
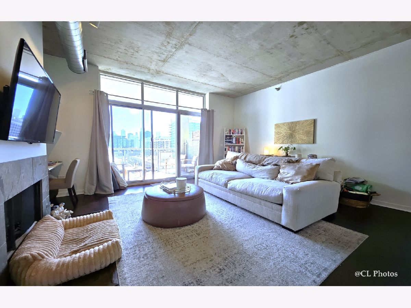
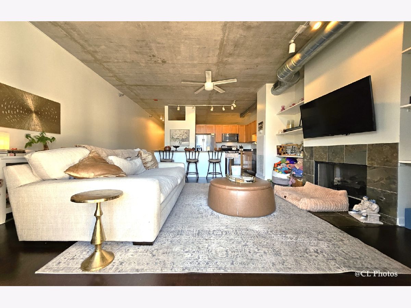
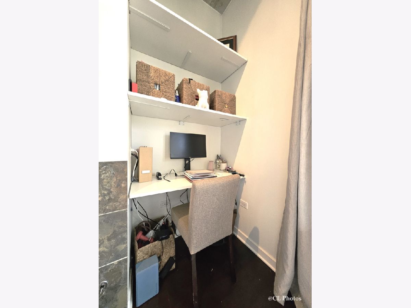
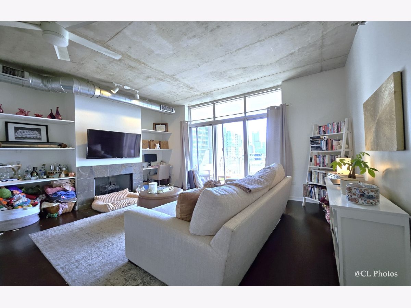
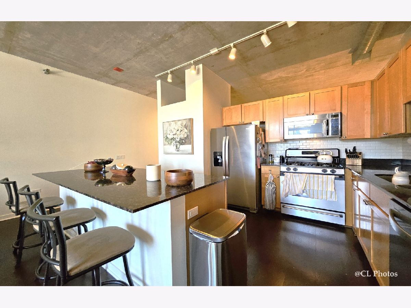
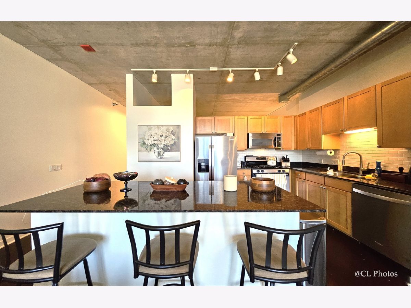
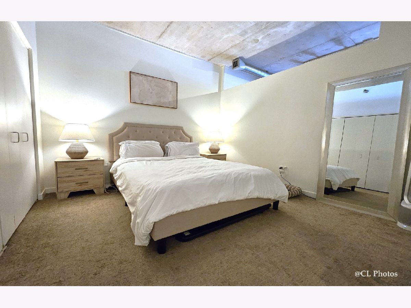
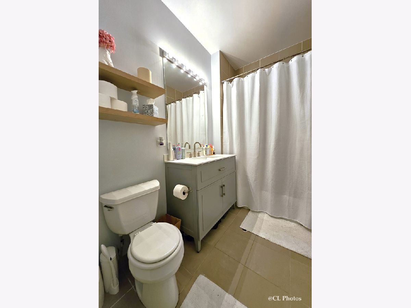
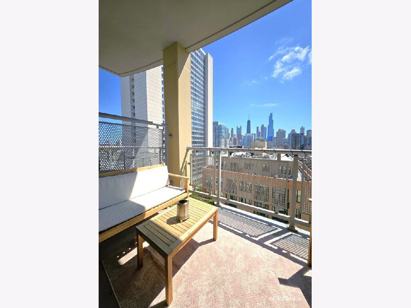
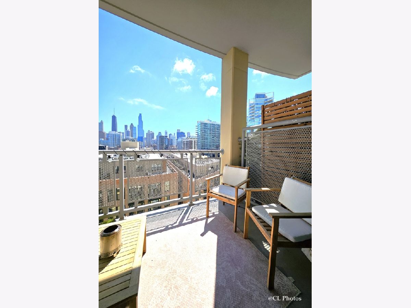
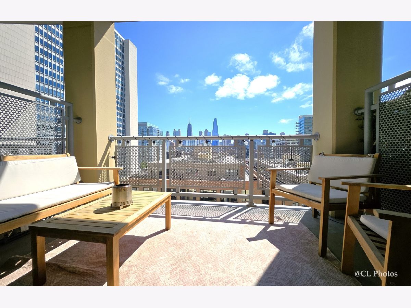
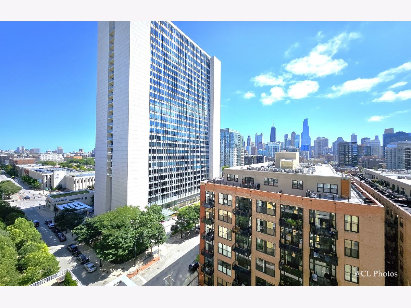
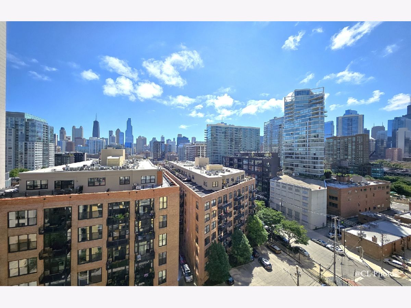
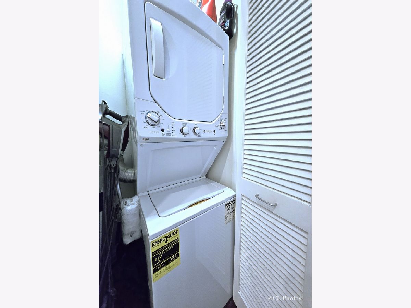
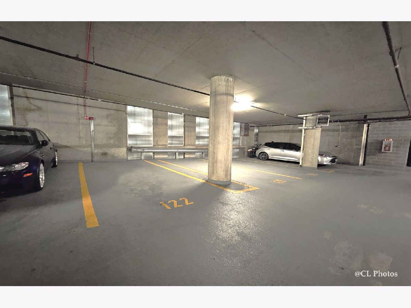
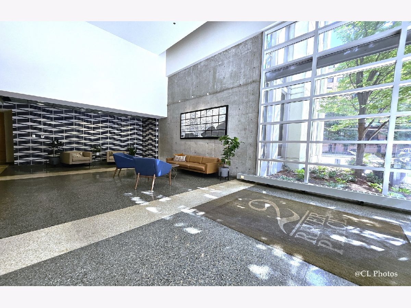
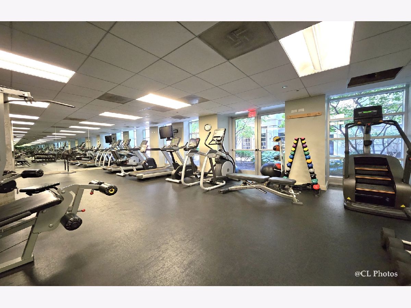
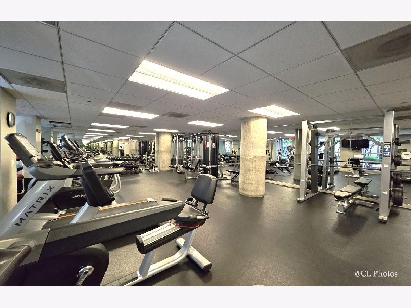
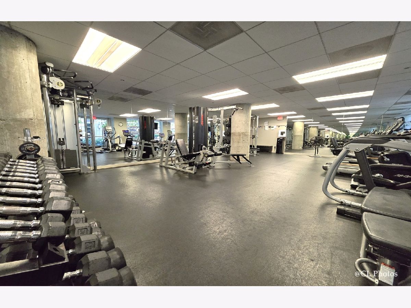
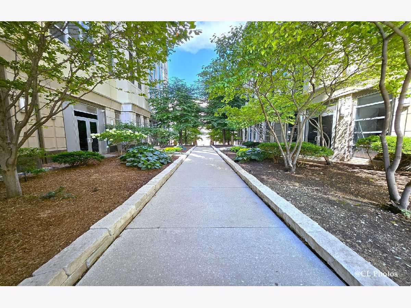
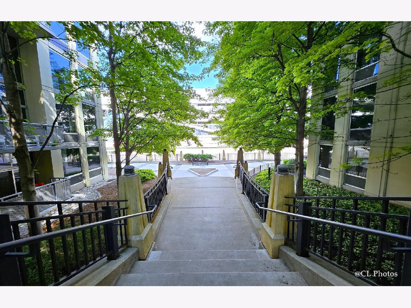
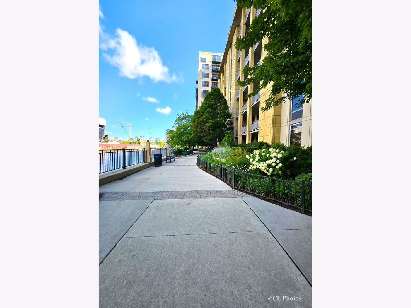
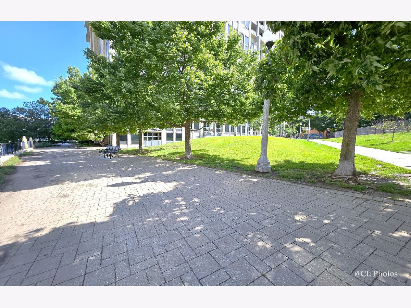
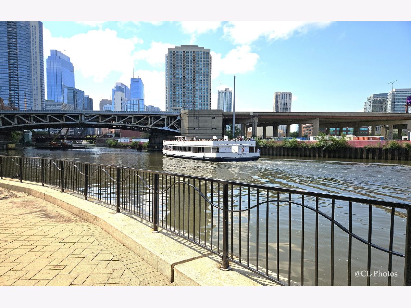
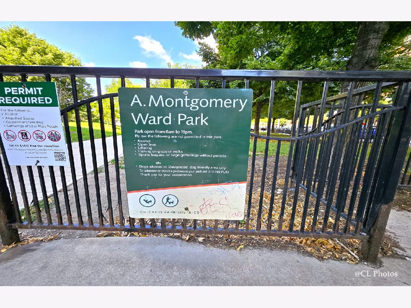
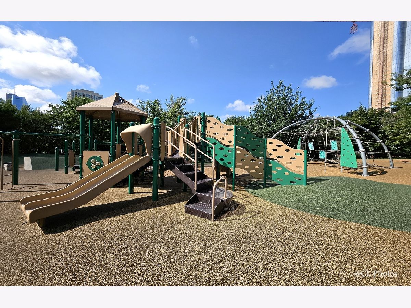
Bright Spacious River North loft offering unobstructed, east-facing views of the downtown skyline at Two River Place. This turnkey, extra-large one-bedroom residence features soaring 10-foot ceilings, an open layout, and expansive floor-to-ceiling windows that fill the home with morning sunlight and dramatic city views. The functional open kitchen features solid granite countertops, an island with breakfast bar seating, ample cabinetry, and stainless steel appliances (refrigerator ~5 yrs, dishwasher ~7 yrs). Engineered wood floors run through the main living area, centered on a cozy gas fireplace with a slate surround that opens directly to a large private balcony-ideal for grilling and taking in the panoramic skyline. The bedroom features brand-new carpet (just installed) and spacious closet. Just down the hall, the refreshed full bathroom offers updated tile for the floor and bath, and a replaced modern vanity sink. A newer in-unit washer and dryer (~2024) completes the home. Assessment essentially include everything but electric. Xfinity 1GB Speed Internet and TV on Demand /DVR included. Full-amenity building with 24-hour door staff, bike room, and a fitness center. Premier deeded garage parking available for $35k. Pet and investor-friendly. Located steps from the Chicago Riverwalk, Montgomery Ward Park, dog park, dining, and train & bus transit.
Property Specifics
| Condos/Townhomes | |
| 17 | |
| — | |
| 2004 | |
| None | |
| Concrete | |
| — | |
| — | |
| No | |
| — |
| Cook | |
| Two River Place | |
| 735 / Monthly | |
| Water, Gas, Parking, Security, Doorman, TV/Cable, Exercise Facilities, Exterior Maintenance, Lawn Care, Scavenger, Snow Removal, Internet | |
| Lake Michigan, Public | |
| Public Sewer | |
| Central Air | |
| Gas | |
| 12759850 | |
| 17091130171082 |
Nearby Schools
| NAME: | DISTRICT: | DISTANCE: | |
|---|---|---|---|
|
Grade School
Ogden Elementary |
299 | — | |
|
Middle School
Ogden Elementary |
299 | Not in DB | |
|
High School
Wells Community Academy Senior H |
299 | Not in DB | |
Room Specifics
Total Bedrooms: 1
Bedrooms Above Ground: 1
Bedrooms Below Ground: 0
Dimensions: 12X11
Floor Type: Carpet
Full Bathrooms: 1
Bathroom Amenities: —
Bathroom in Basement: 0
Dimensions: COMBO
Floor Type: Hardwood
Dimensions: 12X10
Floor Type: Hardwood
Features: Island
Dimensions: 19X17
Floor Type: Hardwood
Rooms: Balcony/Porch/Lanai
Name: Balcony/Porch/Lanai
Dimensions: 11X6
Floor Type: —
Other Specifics
| 1 | |
| — | |
| Garage Door Opener, Heated Garage, Deeded, Attached, Garage | |
| Washer Hookup, In Unit | |
| Hardwood | |
| — | |
| Balcony | |
| — | |
| CONDO | |
| — | |
| None | |
| — | |
| Range, Microwave, Dishwasher, Refrigerator, Freezer, Washer, Dryer | |
| Not in DB | |
| — | |
| Bike Room/Bike Trails, Door Person, Elevator in Residence, Exercise Room, Storage, On Site Manager/Engineer, Receiving Room, Security Door Lock(s) | |
| Gas Starter |
Contact Agent
Nearby Similar Homes




Nearby Sold Comparables



Contact Agent
Listing Provided By
Anova Real Estate Inc
