

720 Saint John Street, Elgin, Illinois 60120
Sorry, we are updating photos, please update this page in 15 minutes
$187,000
|
Sold
|
|
| Status: | Closed |
| Sqft: | 0 |
| Cost/Sqft: | — |
| Beds: | 4 |
| Baths: | 3 |
| Year Built: | 1910 |
| Property Taxes: | $5,908 |
| Days On Market: | 3604 |
| Lot Size: | 0,00 |
Description
REFINISHED HARDWOOD FLOORS & NATURAL WOODWORK THRUOUT! NEWER KITCHEN WITH GRANITE COUNTER TOPS. CROWN MOLDING. HIGH CEILINGS, CEILING FANS, 2ND FLOOR PORCH, NEWER FRENCH DOORS, 1ST FLOOR DEN, WALK-UP ATTIC. ENCLOSED FRONT PORCH PLUS 400 SQ FT DECK SURROUNDING POOL. BATHS HAVE BEEN UPDATED. NEW ROOF, DRIVEWAY,GARAGE DOOR,GUTTERS AND MUCH MORE.....
Property Specifics
| Single Family | |
| — | |
| American 4-Sq. | |
| 1910 | |
| Full | |
| Aluminum Siding | |
| Asphalt | |
| AMERICAN F | |
| No | |
| — |
| Kane | |
| — | |
| 0 / Not Applicable | |
| None | |
| Public | |
| Public Sewer | |
| Central Air | |
| Natural Gas, Forced Air | |
| 09403848 | |
| 0612303030 |
Property History
| DATE: | EVENT: | PRICE: | SOURCE: |
|---|---|---|---|
| 15 Feb, 2017 | Sold | $187,000 | MRED MLS |
| 20 Dec, 2016 | Under contract | $189,900 | MRED MLS |
| 13 Dec, 2016 | Listed for sale | $189,900 | MRED MLS |
| 17 Jul, 2020 | Sold | $250,000 | MRED MLS |
| 15 Jun, 2020 | Under contract | $234,900 | MRED MLS |
| 13 Jun, 2020 | Listed for sale | $234,900 | MRED MLS |
| 27 Feb, 2025 | Sold | $355,000 | MRED MLS |
| 7 Jan, 2025 | Under contract | $340,000 | MRED MLS |
| 9 Oct, 2024 | Listed for sale | $340,000 | MRED MLS |
Sorry, we are updating photos, please update this page in 15 minutes
Room Specifics
All Bedroom Info:
Total Bedrooms: 4
Bedrooms Above Ground: 4
Bedrooms Below Ground: 0
Total Bedrooms: 4
Bedrooms Above Ground: 4
Bedrooms Below Ground: 0
Second Bedroom Info:
Dimensions: —
Location: —Dimensions: —
Floor Type: Hardwood
Third Bedroom Info:
Dimensions: —
Location: —Dimensions: —
Floor Type: Hardwood
Fourth Bedroom Info:
Dimensions: —
Location: —Dimensions: —
Floor Type: Hardwood
Bathroom Info:
Full Bathrooms: 3
Partial Bathrooms: 1Full Bathrooms: 3
Bathroom Amenities: —
Bathroom in Basement: 1
Dining Room Info:
Dimensions: —
Location: —Dimensions: —
Floor Type: Hardwood
Kitchen Info:
Dimensions: —
Location: —Dimensions: —
Floor Type: Hardwood
Features: Eating Area-Table Space
Living Room Info:
Dimensions: —
Location: —Dimensions: —
Floor Type: Hardwood
Additional Rooms Info:
Rooms: Attic, Den, Enclosed Porch, Enclosed Porch Heated, Workshop
Basement: FullRooms: Attic, Den, Enclosed Porch, Enclosed Porch Heated, Workshop
Other Specifics
| 2 | |
| Concrete Perimeter | |
| Garage | |
| — | |
| — | |
| — | |
| Deck, Above Ground Pool | |
| — | |
| 173X60 | |
| Interior Stair,Unfinished | |
| None | |
| — | |
| Range, Dishwasher, Refrigerator, Washer, Dryer, Disposal | |
| Not in DB | |
| Sidewalks, Street Lights, Street Paved | |
| — | |
| — |
Tax History
| Year | Property Taxes |
|---|---|
| 2017 | $5,908 |
| 2020 | $5,863 |
| 2025 | $6,880 |
Contact Agent
Nearby Similar Homes
265 Slade Avenue, Elgin, Illinois 60120
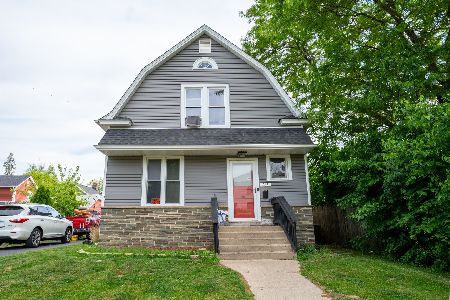
For Sale
$355,000
4 beds / 2.0 baths / 2,100 ft2
Single Family / Built: —
140
1003 Saint John Street, Elgin, Illinois 60120
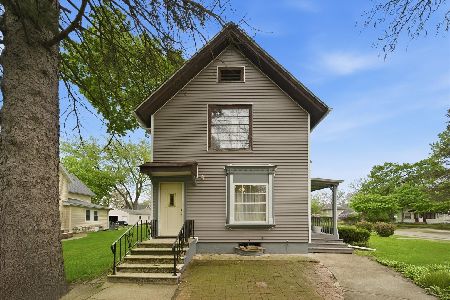
For Sale
$240,000
4 beds / 2.0 baths / 1,708 ft2
Single Family / Built: 1930
180
Elgin, Illinois 60120

For Sale
$299,900
3 beds / 2.0 baths / 1,151 ft2
Single Family / Built: 1878
84
422 Summit Street, Elgin, Illinois 60120

For Sale
$309,900
3 beds / 1.1 baths / 1,998 ft2
Single Family / Built: 1900
100
1007 Cedar Avenue, Elgin, Illinois 60120

For Sale
$329,900
3 beds / 2.0 baths / 1,077 ft2
Single Family / Built: 1960
19
465 Slade Avenue, Elgin, Illinois 60120

For Sale
$249,900
2 beds / 1.0 baths / 960 ft2
Single Family / Built: 1947
71
Nearby Sold Comparables
720 St John Street, Elgin, Illinois 60120

Sold
$229,900
3 beds / 2.0 baths / 0 ft2
Single Family / Built: 1910
7226
720 Saint John Street, Elgin, Illinois 60120

Sold
$234,900
4 beds / 2.0 baths / 1,766 ft2
Single Family / Built: 1924
2326
720 Saint John Street, Elgin, Illinois 60120

Sold
$340,000
3 beds / 2.0 baths / 1,870 ft2
Single Family / Built: 1910
747
732 St John Street, Elgin, Illinois 60120
Sold
$209,900
4 beds / 1.1 baths / 0 ft2
Single Family / Built: 1907
6933
738 Saint John Street, Elgin, Illinois 60120
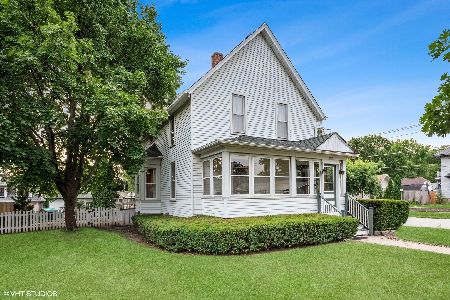
Sold
$215,000
4 beds / 1.1 baths / 1,820 ft2
Single Family / Built: 1903
1925
314 Lovell Street, Elgin, Illinois 60120
Sold
$99,900
3 beds / 2.0 baths / 1,297 ft2
Single Family / Built: 1920
6307
Contact Agent
Listing Provided By
Keller Williams Platinum Partners
