

720 Vail Avenue, Arlington Heights, Illinois 60005
Subdivision > Laudymont Terrace
Sorry, we are updating photos, please update this page in 15 minutes
$236,000
|
Sold
|
|
| Status: | Closed |
| Sqft: | 1,260 |
| Cost/Sqft: | $186 |
| Beds: | 4 |
| Baths: | 1 |
| Year Built: | 1951 |
| Property Taxes: | $4,839 |
| Days On Market: | 4046 |
| Lot Size: | 0,15 |
Description
Charming cape cod close to train. 2 bedrooms up and 2 on the main floor. Large basement rec room for your enjoyment, and a nice utility area for laundry and workshop, yard nicely landscaped with many flowers, cement driveway, plenty of room to add on a garage. Maintenance free exterior and a patio in the back yard. Newer first floor carpeting as of August, 2015. Enjoy the great outdoors close to shopping, trains, and downtown A.H.
Property Specifics
| Single Family | |
| — | |
| — | |
| 1951 | |
| Full | |
| Aluminum Siding | |
| Asphalt | |
| — | |
| No | |
| 0.15 |
| Cook | |
| Laudymont Terrace | |
| 0 / Not Applicable | |
| None | |
| Lake Michigan | |
| Public Sewer | |
| Central Air | |
| Natural Gas, Forced Air | |
| 09056789 | |
| 03323080280000 |
Nearby Schools
| NAME: | DISTRICT: | DISTANCE: | |
|---|---|---|---|
|
Grade School
Westgate Elementary School |
25 | — | |
|
Middle School
South Middle School |
25 | Not in DB | |
|
High School
Rolling Meadows High School |
214 | Not in DB | |
Property History
| DATE: | EVENT: | PRICE: | SOURCE: |
|---|---|---|---|
| 4 Dec, 2015 | Sold | $236,000 | MRED MLS |
| 17 Oct, 2015 | Under contract | $234,900 | MRED MLS |
| 3 Oct, 2015 | Listed for sale | $234,900 | MRED MLS |
| 19 Jun, 2020 | Sold | $308,000 | MRED MLS |
| 15 May, 2020 | Under contract | $300,000 | MRED MLS |
| 11 May, 2020 | Listed for sale | $300,000 | MRED MLS |
Sorry, we are updating photos, please update this page in 15 minutes
Room Specifics
All Bedroom Info:
Total Bedrooms: 4
Bedrooms Above Ground: 4
Bedrooms Below Ground: 0
Total Bedrooms: 4
Bedrooms Above Ground: 4
Bedrooms Below Ground: 0
Second Bedroom Info:
Dimensions: —
Location: —Dimensions: —
Floor Type: Carpet
Third Bedroom Info:
Dimensions: —
Location: —Dimensions: —
Floor Type: Carpet
Fourth Bedroom Info:
Dimensions: —
Location: —Dimensions: —
Floor Type: Carpet
Bathroom Info:
Full Bathrooms: 1
Partial Bathrooms: 0Full Bathrooms: 1
Bathroom Amenities: —
Bathroom in Basement: 0
Dining Room Info:
Dimensions: —
Location: —Dimensions: —
Floor Type: Wood Laminate
Kitchen Info:
Dimensions: —
Location: —Dimensions: —
Floor Type: Wood Laminate
Features: Galley
Living Room Info:
Dimensions: —
Location: —Dimensions: —
Floor Type: Carpet
Additional Rooms Info:
Rooms: Recreation Room, Utility Room-Lower Level
Basement: FullRooms: Recreation Room, Utility Room-Lower Level
Other Specifics
| — | |
| — | |
| Space/s | |
| — | |
| — | |
| — | |
| — | |
| — | |
| 50X130 | |
| — | |
| None | |
| First Floor Bedroom, First Floor Full Bath | |
| Range, Refrigerator, Washer, Dryer | |
| Not in DB | |
| — | |
| — | |
| — |
Tax History
| Year | Property Taxes |
|---|---|
| 2015 | $4,839 |
| 2020 | $6,113 |
Contact Agent
Nearby Similar Homes
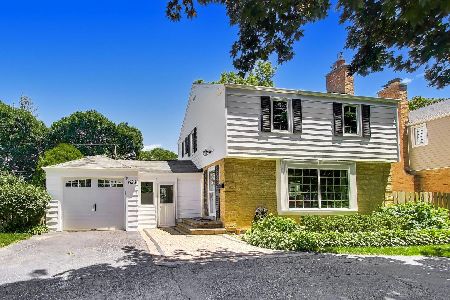
310 Kirchhoff Road, Arlington Heights, Illinois 60005

For Sale
$637,000
3 beds / 2.0 baths / 2,535 ft2
Single Family / Built: 1858
46
608 Walnut Avenue, Arlington Heights, Illinois 60005
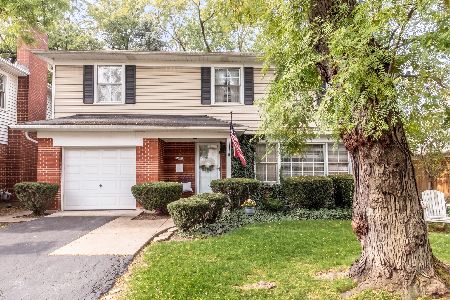
For Sale
$599,000
4 beds / 2.1 baths / 1,911 ft2
Single Family / Built: 1957
2
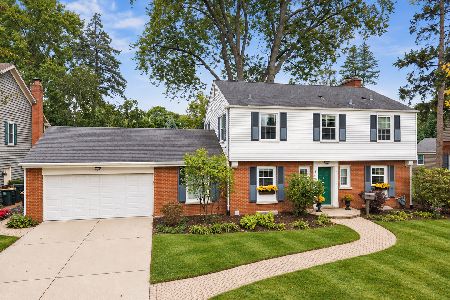
918 Walnut Avenue, Arlington Heights, Illinois 60005

For Sale
$799,000
4 beds / 3.1 baths / 0 ft2
Single Family / Built: 1970
37
645 Belmont Avenue, Arlington Heights, Illinois 60005
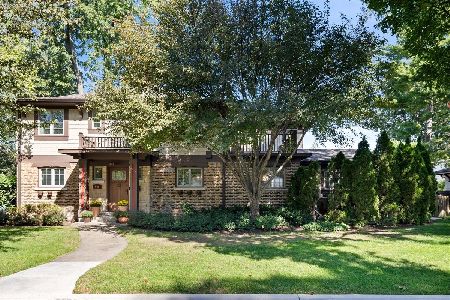
For Sale
$939,000
4 beds / 2.1 baths / 2,519 ft2
Single Family / Built: 1951
30
Nearby Sold Comparables
720 Vail Avenue, Arlington Heights, Illinois 60005

Sold
$300,000
4 beds / 1.0 baths / 1,260 ft2
Single Family / Built: 1951
2364
724 Vail Avenue, Arlington Heights, Illinois 60005

Sold
$274,000
2 beds / 2.0 baths / 1,255 ft2
Single Family / Built: 1955
4142
710 Vail Avenue, Arlington Heights, Illinois 60005
Sold
$309,900
3 beds / 1.1 baths / 1,143 ft2
Single Family / Built: 1951
5933
710 Vail Avenue, Arlington Heights, Illinois 60005

Sold
$359,925
3 beds / 2.1 baths / 1,143 ft2
Single Family / Built: 1951
2364
732 Vail Avenue, Arlington Heights, Illinois 60005
Sold
$299,900
3 beds / 2.0 baths / 1,149 ft2
Single Family / Built: 1950
4120
Contact Agent
Listing Provided By
Homesmart Connect LLC
