

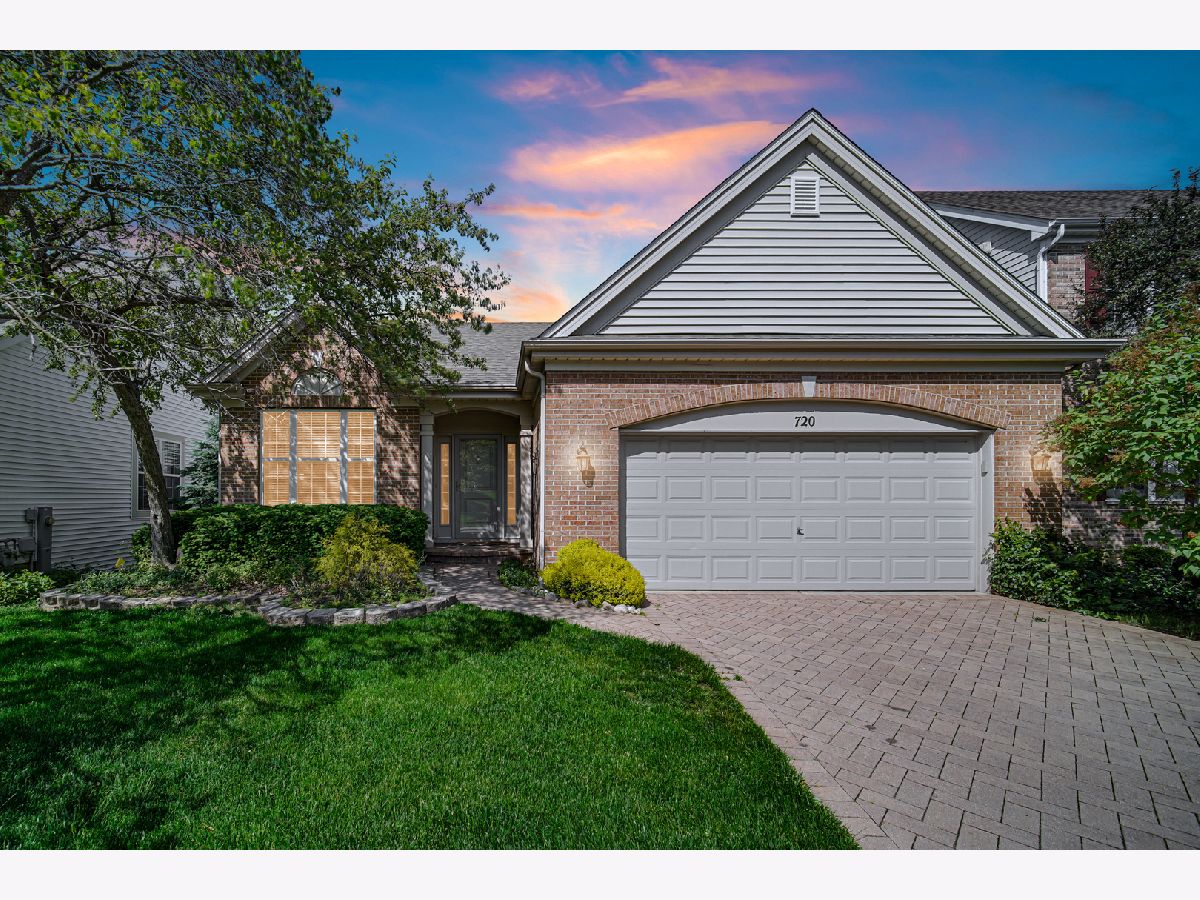
720 Viewpointe Drive, St Charles, Illinois 60174


$638,000
|
Sold
|
|
| Status: | Closed |
| Sqft: | 2,900 |
| Cost/Sqft: | $205 |
| Beds: | 3 |
| Baths: | 3 |
| Year Built: | 1998 |
| Property Taxes: | $8,152 |
| Days On Market: | 143 |
| Lot Size: | 0,00 |
Description
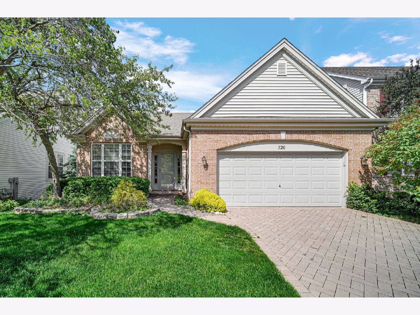
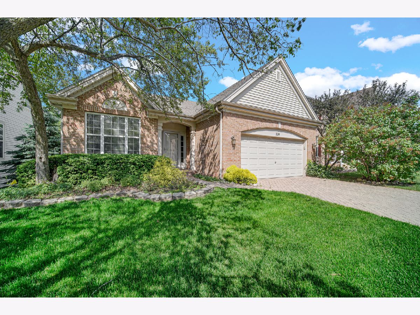
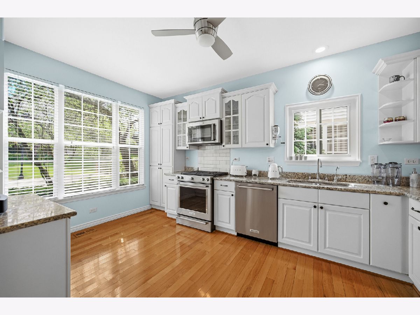
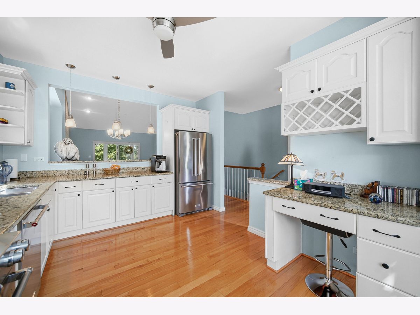
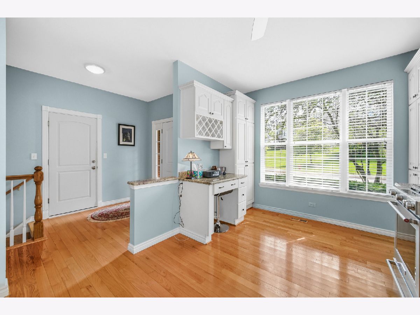
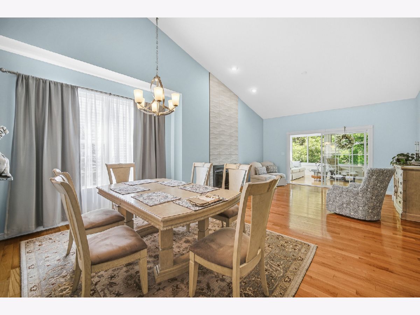
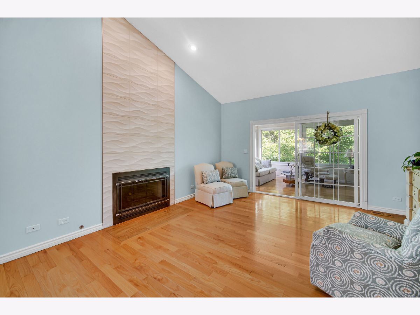
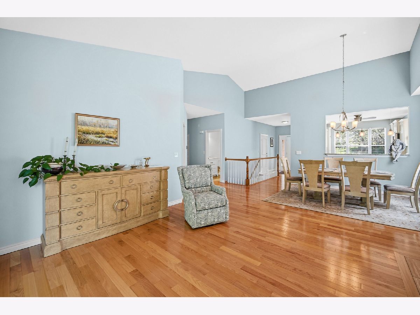
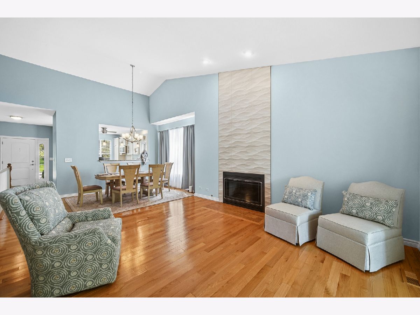
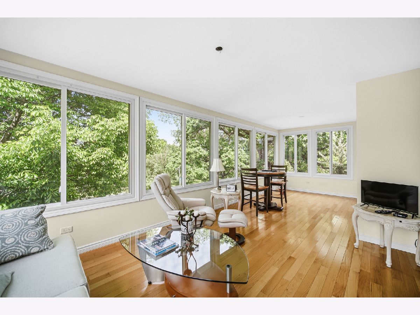
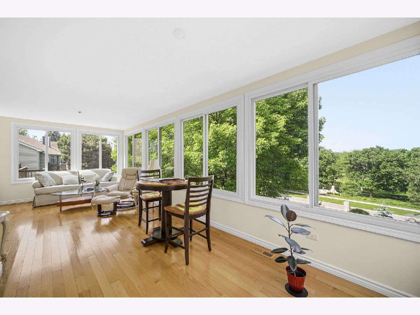
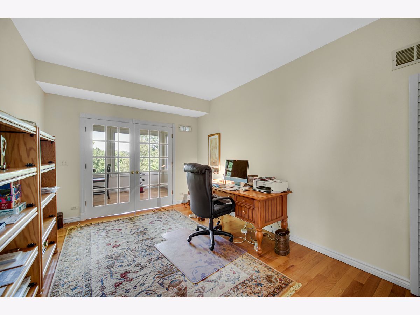
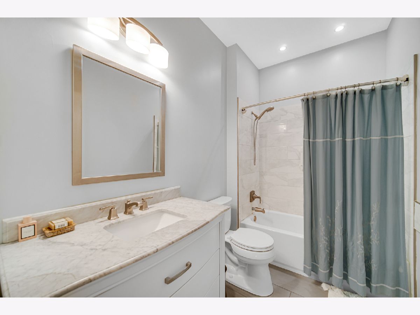
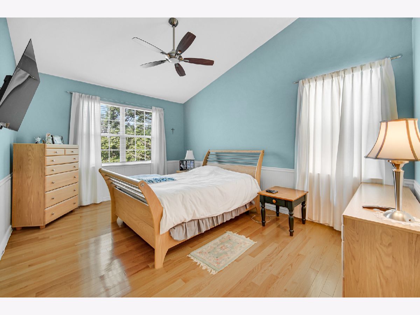
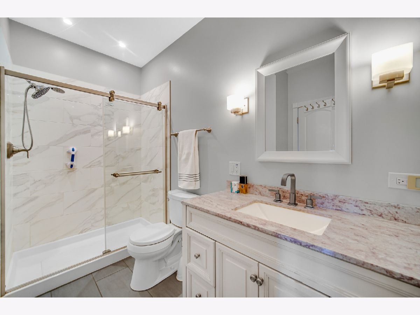
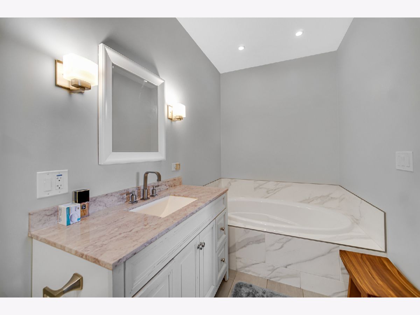
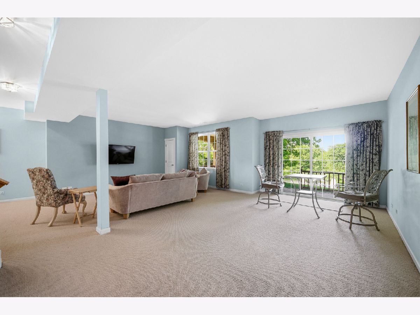
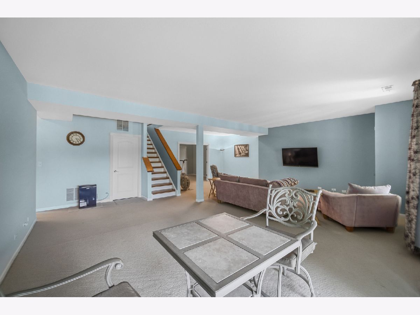
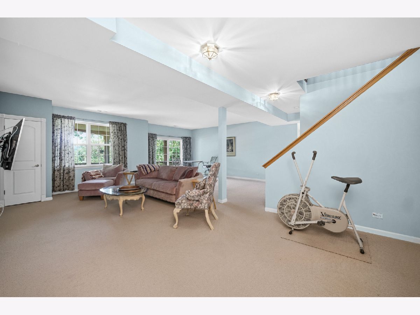
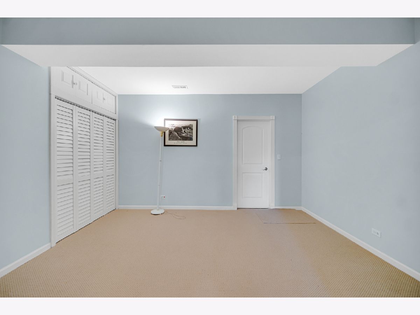
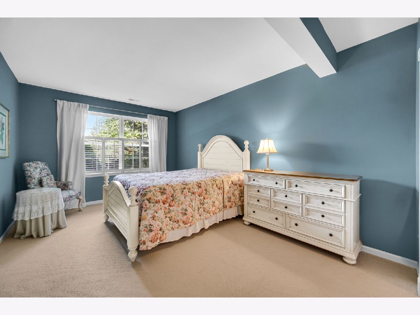
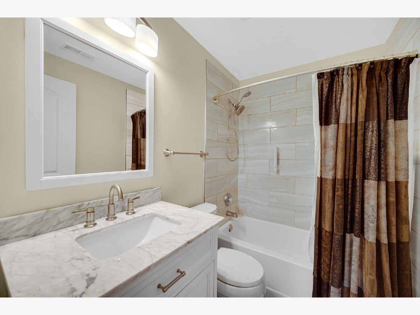
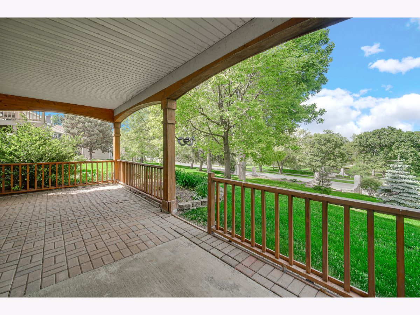
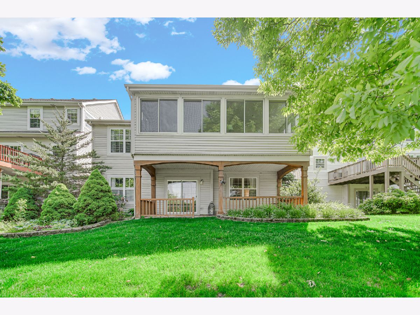
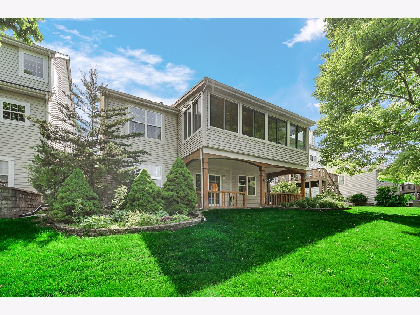
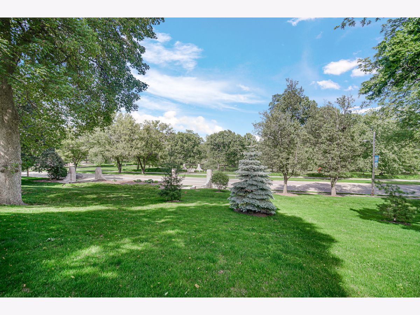
Step into this beautiful home, nestled in the Viewpointe subdivision and you will fall in love. It offers a perfect blend of comfort and convenience, with a layout created for both effortless living and entertaining. The stylish white kitchen is designed with plenty of cabinet space for optimal storage and has granite countertops, pendant lighting and stainless steel appliances. Enjoy a bright and inviting living room with a beautiful fireplace, or relax and take in stunning views from your expansive sunroom. Nice hardwood flooring throughout the main level. Generously sized bedrooms with abundance of natural light and ample closet space. The full finished walkout basement provides endless possibilities for living and entertaining. Step outside to a brick paver porch with finished wood ceiling, perfectly suited for summer evenings, relaxed mornings and everything in between. Best of all, you are just a walking distance to downtown St. Charles, featuring beautiful parks, Riverwalk, restaurants and shopping. Short 10 min drive to Geneva Metra station. Don't let this dream home slip away! Schedule your tour today!
Property Specifics
| Single Family | |
| — | |
| — | |
| 1998 | |
| — | |
| — | |
| No | |
| — |
| Kane | |
| Viewpointe | |
| 200 / Monthly | |
| — | |
| — | |
| — | |
| 12661849 | |
| 0934188010 |
Nearby Schools
| NAME: | DISTRICT: | DISTANCE: | |
|---|---|---|---|
|
Grade School
Davis Elementary School |
303 | — | |
|
Middle School
Thompson Middle School |
303 | Not in DB | |
|
High School
St Charles East High School |
303 | Not in DB | |
Property History
| DATE: | EVENT: | PRICE: | SOURCE: |
|---|---|---|---|
| 21 Apr, 2016 | Sold | $325,200 | MRED MLS |
| 2 Mar, 2016 | Under contract | $324,900 | MRED MLS |
| 29 Feb, 2016 | Listed for sale | $324,900 | MRED MLS |
| 28 Jul, 2026 | Sold | $638,000 | MRED MLS |
| 2 Jun, 2026 | Under contract | $594,800 | MRED MLS |
| 30 May, 2026 | Listed for sale | $594,800 | MRED MLS |
Room Specifics
Total Bedrooms: 3
Bedrooms Above Ground: 3
Bedrooms Below Ground: 0
Dimensions: —
Floor Type: —
Dimensions: —
Floor Type: —
Full Bathrooms: 3
Bathroom Amenities: —
Bathroom in Basement: 1
Rooms: —
Basement Description: —
Other Specifics
| 2 | |
| — | |
| — | |
| — | |
| — | |
| 97x51x94x51 | |
| — | |
| — | |
| — | |
| — | |
| Not in DB | |
| — | |
| — | |
| — | |
| — |
Tax History
| Year | Property Taxes |
|---|---|
| 2016 | $8,488 |
| 2026 | $8,152 |
Contact Agent
Nearby Similar Homes

Nearby Sold Comparables


Contact Agent
Listing Provided By
HomeSmart Connect LLC
