

7201 Sandy Lane, Tinley Park, Illinois 60477


$289,900
|
Sold
|
|
| Status: | Closed |
| Sqft: | 1,800 |
| Cost/Sqft: | $161 |
| Beds: | 3 |
| Baths: | 2 |
| Year Built: | 1990 |
| Property Taxes: | $6,395 |
| Days On Market: | 2204 |
| Lot Size: | 0,23 |
Description
Pride of ownership shown throughout the interior and exterior! This split level with sub-basement features a formal living room and dining room with tray ceiling; Remodeled kitchen with top-of-the-line cabinets and stainless steel appliances including Bosch Dual Fuel Range with gas cooktop and Whirlpool glass hood; Master bathroom with new tile floor, custom vanity, Kohler toilet with bidet, Moen faucet, and refinished tub/shower; Finished sub-basement with bar and laundry room; Large fenced-in backyard with deck and pergola; Beautifully maintained landscaping; Freshly stained exterior cedar; Convenient location close to METRA train, expressway, bars and restaurants, shopping, and parks. You do not want to pass this one up!
Property Specifics
| Single Family | |
| — | |
| Quad Level | |
| 1990 | |
| Partial | |
| Cedar | |
| Asphalt | |
| SPLIT LEVEL WITH SUB-BASEM | |
| No | |
| 0.23 |
| Cook | |
| — | |
| — / Not Applicable | |
| None | |
| Lake Michigan | |
| Public Sewer, Overhead Sewers | |
| Central Air | |
| Natural Gas | |
| 10905856 | |
| 27252080460000 |
Nearby Schools
| NAME: | DISTRICT: | DISTANCE: | |
|---|---|---|---|
|
High School
Victor J Andrew High School |
230 | Not in DB | |
Property History
| DATE: | EVENT: | PRICE: | SOURCE: |
|---|---|---|---|
| 11 Dec, 2020 | Sold | $289,900 | MRED MLS |
| 31 Oct, 2020 | Under contract | $289,900 | MRED MLS |
| 14 Oct, 2020 | Listed for sale | $289,900 | MRED MLS |


Room Specifics
Total Bedrooms: 3
Bedrooms Above Ground: 3
Bedrooms Below Ground: 0
Dimensions: —
Floor Type: Wood Laminate
Dimensions: —
Floor Type: Wood Laminate
Full Bathrooms: 2
Bathroom Amenities: —
Bathroom in Basement: 0
Dimensions: —
Floor Type: Wood Laminate
Dimensions: —
Floor Type: Wood Laminate
Features: Eating Area-Table Space, Custom Cabinetry, Granite Counters, Updated Kitchen
Dimensions: —
Floor Type: Wood Laminate
Dimensions: —
Floor Type: Wood Laminate
Rooms: Den
Other Specifics
| 2 | |
| — | |
| Garage | |
| — | |
| — | |
| — | |
| — | |
| — | |
| 131X127X75X80 | |
| — | |
| — | |
| — | |
| Range, Microwave, Dishwasher, Refrigerator, Washer, Dryer, Disposal, Stainless Steel Appliance(s), Range Hood, Gas Cooktop | |
| Not in DB | |
| Curbs, Sidewalks, Street Lights | |
| — | |
| — |
Tax History
| Year | Property Taxes |
|---|---|
| 2020 | $6,395 |
Contact Agent
Nearby Similar Homes
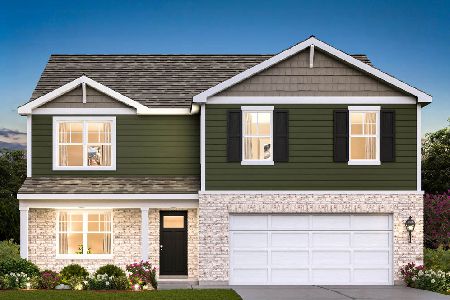
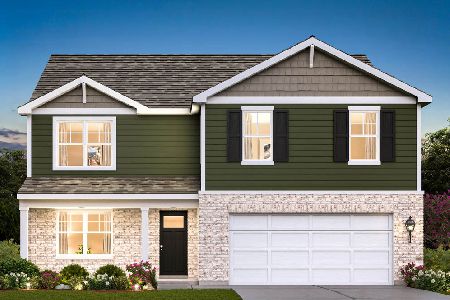
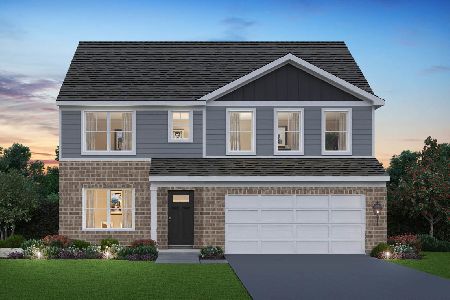
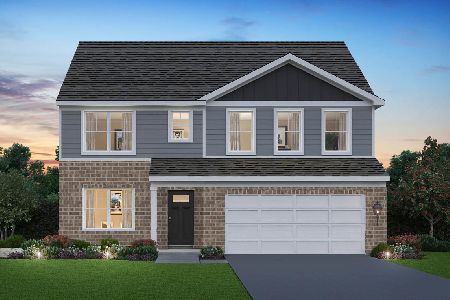
Nearby Sold Comparables


Contact Agent
Listing Provided By
Classic Realty Group, Inc.
