

7218 Sandy Lane, Tinley Park, Illinois 60477
Subdivision > Crystal Cove
Sorry, we are updating photos, please update this page in 15 minutes
$232,000
|
Sold
|
|
| Status: | Closed |
| Sqft: | 1,772 |
| Cost/Sqft: | $130 |
| Beds: | 3 |
| Baths: | 3 |
| Year Built: | 1979 |
| Property Taxes: | $5,961 |
| Days On Market: | 3741 |
| Lot Size: | 0,18 |
Description
Priced for Immediate Sale! 5 bedroom 2.5 Bath Tinley Park Two Story in Andrew School District. Home Features Generous Room Sizes (Master with Large walk in closet), Finished Basement (2 Bedrooms and Utility room),Laminate Flooring, Gas-Wood Burning Fireplace, Fenced Yard with Deck and Gazebo, Heated 2-Car Garage.
Property Specifics
| Single Family | |
| — | |
| — | |
| 1979 | |
| Full | |
| Brick | |
| Asphalt | |
| — | |
| No | |
| 0.18 |
| Cook | |
| Crystal Cove | |
| 0 / Not Applicable | |
| None | |
| Lake Michigan, Public | |
| Public Sewer | |
| Central Air | |
| Natural Gas, Forced Air | |
| 09302036 | |
| 27252070180000 |
Nearby Schools
| NAME: | DISTRICT: | DISTANCE: | |
|---|---|---|---|
|
Grade School
Kirby Elementary School |
140 | — | |
|
High School
Victor J Andrew High School |
230 | Not in DB | |
Property History
| DATE: | EVENT: | PRICE: | SOURCE: |
|---|---|---|---|
| 27 Sep, 2016 | Sold | $232,000 | MRED MLS |
| 2 Aug, 2016 | Under contract | $230,000 | MRED MLS |
| 30 Jul, 2016 | Listed for sale | $230,000 | MRED MLS |
| 2 Dec, 2025 | Sold | $399,900 | MRED MLS |
| 29 Oct, 2025 | Under contract | $399,900 | MRED MLS |
| — | Last price change | $420,000 | MRED MLS |
| 12 Aug, 2025 | Listed for sale | $474,900 | MRED MLS |
Sorry, we are updating photos, please update this page in 15 minutes
Room Specifics
All Bedroom Info:
Total Bedrooms: 5
Bedrooms Above Ground: 3
Bedrooms Below Ground: 2
Total Bedrooms: 5
Bedrooms Above Ground: 3
Bedrooms Below Ground: 2
Second Bedroom Info:
Dimensions: —
Location: —Dimensions: —
Floor Type: Carpet
Third Bedroom Info:
Dimensions: —
Location: —Dimensions: —
Floor Type: Carpet
Fourth Bedroom Info:
Dimensions: —
Location: —Dimensions: —
Floor Type: Wood Laminate
Bathroom Info:
Full Bathrooms: 3
Partial Bathrooms: 1Full Bathrooms: 3
Bathroom Amenities: —
Bathroom in Basement: 1
Dining Room Info:
Dimensions: —
Location: —Dimensions: —
Floor Type: Wood Laminate
Kitchen Info:
Dimensions: —
Location: —Dimensions: —
Floor Type: Wood Laminate
Features: Eating Area-Table Space
Laundry Room Info:
Dimensions: —
Location: —Dimensions: —
Floor Type: Other
Living Room Info:
Dimensions: —
Location: —Dimensions: —
Floor Type: Carpet
Family Room Info:
Dimensions: —
Location: —Dimensions: —
Floor Type: Wood Laminate
Additional Rooms Info:
Rooms: Bedroom 5
Basement: FullRooms: Bedroom 5
Other Specifics
| 2 | |
| Concrete Perimeter | |
| Garage | |
| — | |
| — | |
| — | |
| — | |
| Fenced Yard | |
| 62 X 130 | |
| — | |
| Full | |
| — | |
| Range, Microwave, Dishwasher, Refrigerator, Washer, Dryer | |
| Not in DB | |
| Sidewalks, Street Lights, Street Paved | |
| — | |
| Wood Burning, Gas Log |
Tax History
| Year | Property Taxes |
|---|---|
| 2016 | $5,961 |
| 2025 | $8,501 |
Contact Agent
Nearby Similar Homes
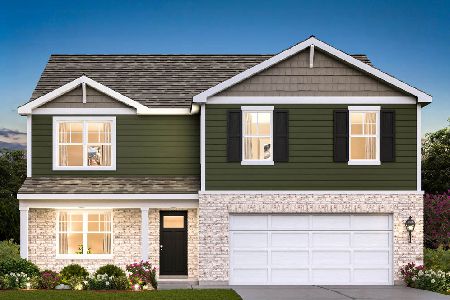
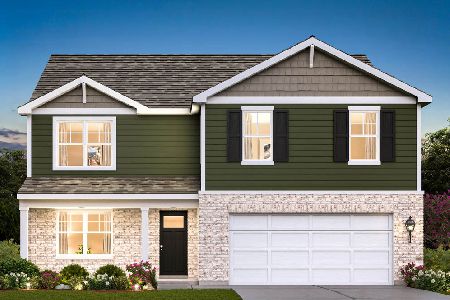
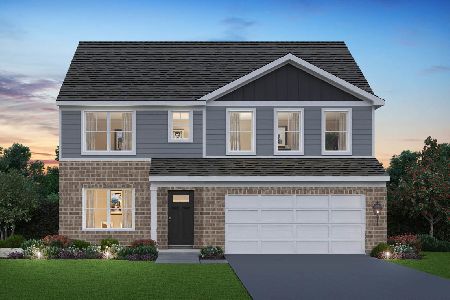
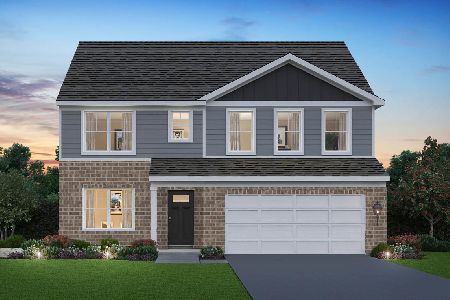
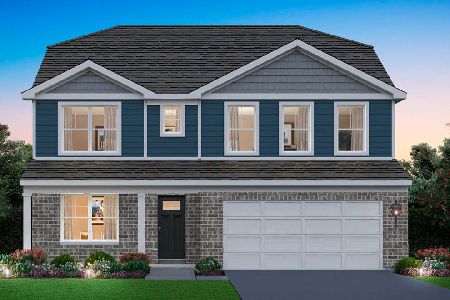
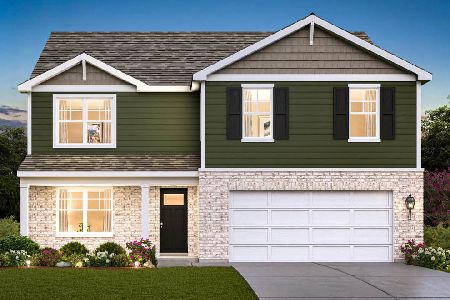
Nearby Sold Comparables
7218 Sandy Lane, Tinley Park, Illinois 60477
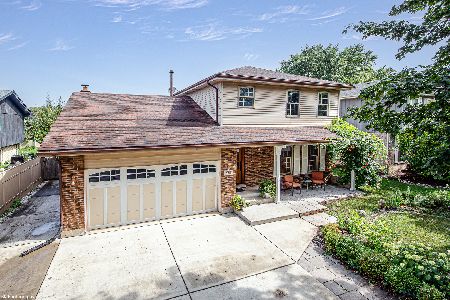
Sold
$399,900
3 beds / 2.1 baths / 1,772 ft2
Single Family / Built: 1978
441
7219 Sandy Lane, Tinley Park, Illinois 60477

Sold
$260,000
3 beds / 2.0 baths / 1,577 ft2
Single Family / Built: 1988
3028
16919 Sandy Lane, Tinley Park, Illinois 60477

Sold
$450,000
3 beds / 3.1 baths / 2,550 ft2
Single Family / Built: 1984
1127
7200 Sandy Ln, Tinley Park, Illinois 60477
Sold
$305,000
3 beds / 2.1 baths / 0 ft2
Single Family / Built: 1990
7341
7205 Sandy Lane, Tinley Park, Illinois 60477

Sold
$419,900
3 beds / 2.1 baths / 2,048 ft2
Single Family / Built: 1990
1163
7201 Sandy Lane, Tinley Park, Illinois 60477

Sold
$289,900
3 beds / 2.0 baths / 1,800 ft2
Single Family / Built: 1990
2204
Contact Agent
Listing Provided By
Re/Max Synergy
