

7206 Bradley Drive, Plainfield, Illinois 60586
Subdivision > Kendall Ridge
Sorry, we are updating photos, please update this page in 15 minutes
$174,000
|
Sold
|
|
| Status: | Closed |
| Sqft: | 1,300 |
| Cost/Sqft: | $131 |
| Beds: | 3 |
| Baths: | 2 |
| Year Built: | 2000 |
| Property Taxes: | $3,776 |
| Days On Market: | 3071 |
| Lot Size: | 0,00 |
Description
Large 3 bedroom that is bright, clean and completely remodeled. Everything inside is new from top to bottom, new carpeting, floors and bathrooms with fresh paint in all rooms. Kitchen has granite countertops and all new stainless steel appliances with warranties. High 9 foot ceilings with updated light fixtures. Master bedroom has walk-in closet. Also there's a 2 car attached garage. HOA handles lawn care, landscaping, snow removal and the driveway. MLS #09975754
Property Specifics
| Condos/Townhomes | |
| 2 | |
| — | |
| 2000 | |
| None | |
| Vinyl Siding, Frame | |
| Asphalt | |
| — | |
| No | |
| — |
| Kendall | |
| Kendall Ridge | |
| 103 / Monthly | |
| Insurance, Exterior Maintenance, Lawn Care, Snow Removal | |
| Public | |
| Public Sewer | |
| Central Air | |
| Natural Gas, Forced Air | |
| 09975754 | |
| 0636262003 |
Nearby Schools
| NAME: | DISTRICT: | DISTANCE: | |
|---|---|---|---|
|
High School
Plainfield South High School |
202 | Not in DB | |
Property History
| DATE: | EVENT: | PRICE: | SOURCE: |
|---|---|---|---|
| 11 Jul, 2018 | Sold | $174,000 | MRED MLS |
| 14 Jun, 2018 | Under contract | $169,900 | MRED MLS |
| 6 Jun, 2018 | Listed for sale | $169,900 | MRED MLS |
| 10 Jun, 2022 | Sold | $225,000 | MRED MLS |
| 24 May, 2022 | Under contract | $230,000 | MRED MLS |
| 13 May, 2022 | Listed for sale | $230,000 | MRED MLS |
Sorry, we are updating photos, please update this page in 15 minutes
Room Specifics
All Bedroom Info:
Total Bedrooms: 3
Bedrooms Above Ground: 3
Bedrooms Below Ground: 0
Total Bedrooms: 3
Bedrooms Above Ground: 3
Bedrooms Below Ground: 0
Second Bedroom Info:
Dimensions: —
Location: —Dimensions: —
Floor Type: Carpet
Third Bedroom Info:
Dimensions: —
Location: —Dimensions: —
Floor Type: Carpet
Bathroom Info:
Full Bathrooms: 2
Partial Bathrooms: 1Full Bathrooms: 2
Bathroom Amenities: Separate Shower, Soaking Tub
Bathroom in Basement: 0
Dining Room Info:
Dimensions: —
Location: —Dimensions: —
Floor Type: Wood Laminate
Kitchen Info:
Dimensions: —
Location: —Dimensions: —
Floor Type: Wood Laminate
Features: Eating Area-Table Space, Pantry-Closet
Laundry Room Info:
Dimensions: —
Location: —Dimensions: —
Floor Type: Ceramic Tile
Living Room Info:
Dimensions: —
Location: —Dimensions: —
Floor Type: Wood Laminate
Additional Rooms Info:
Rooms: No additional rooms
Basement: NoneRooms: No additional rooms
Other Specifics
| 2 | |
| Concrete Perimeter | |
| Garage, Space/s | |
| — | |
| — | |
| — | |
| Patio, Porch, Cable Access | |
| Common Grounds | |
| 38 X 50 | |
| — | |
| None | |
| Wood Laminate Floors, Second Floor Laundry, Laundry Hook-Up in Unit | |
| Range, Dishwasher, Refrigerator, Disposal, Stainless Steel Appliance(s) | |
| Not in DB | |
| — | |
| — | |
| — |
Tax History
| Year | Property Taxes |
|---|---|
| 2018 | $3,776 |
| 2022 | $4,615 |
Contact Agent
Nearby Similar Homes
2407 Millpond Court, Plainfield, Illinois 60586
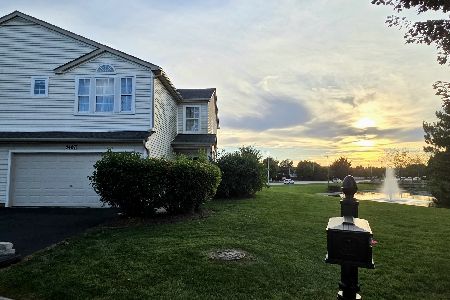
For Sale
$290,000
2 beds / 2.1 baths / 1,727 ft2
Condos/Townhomes / Built: 2002
12
Nearby Sold Comparables
7206 Bradley Drive, Plainfield, Illinois 60586
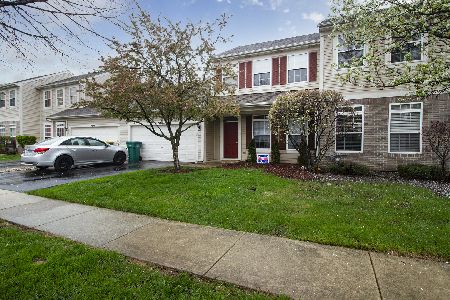
Sold
$230,000
3 beds / 1.1 baths / 1,300 ft2
Condos/Townhomes / Built: 2006
1634

7208 Bradley Drive, Plainfield, Illinois 60586

Sold
$229,900
3 beds / 1.1 baths / 1,350 ft2
Condos/Townhomes / Built: 2000
1623
7204 Bradley Drive, Plainfield, Illinois 60586

Sold
$149,000
3 beds / 1.1 baths / 1,300 ft2
Condos/Townhomes / Built: 2001
2945
7204 Bradley Drive, Plainfield, Illinois 60586

Sold
$225,000
3 beds / 1.1 baths / 1,300 ft2
Condos/Townhomes / Built: 2001
941
Contact Agent
Listing Provided By
Metro Realty Inc.
