

721 Brook Street, Elgin, Illinois 60120
Sorry, we are updating photos, please update this page in 15 minutes
$209,000
|
Sold
|
|
| Status: | Closed |
| Sqft: | 0 |
| Cost/Sqft: | — |
| Beds: | 3 |
| Baths: | 2 |
| Year Built: | 1880 |
| Property Taxes: | $4,942 |
| Days On Market: | 2752 |
| Lot Size: | 0,22 |
Description
YOU DON'T WANT TO MISS THIS BEAUTIFUL UPDATED VICTORIAN IN ELGIN'S GOLD COAST! WALK INTO THE GRAND ENTRANCE INTO THE RICH HARDWOOD FLOORING IN BOTH THE LIVING AND DINING ROOMS. YOU WILL BE TAKEN IN BY THE ARCHITECTURE DETAILS INCLUDING THE THICK CROWN MOLDING, BASEBOARDS EXQUISITE WINDOW SEAT. THE KITCHEN HAS ALL OF TODAY'S AMENINITES INCLUDING NEWER WHITE CABINETS AND GRANITE COUNTERTOPS. A GREAT FENCED YARD IS HERE WITH PERENNALS, DECK, AND PATIO TO ENJOY OUTDOOR ACTIVITIES. SO MUCH IS NEW OR NEWER FOR YOU, INCLUDING ROOF, FENCE, FURNACE, FLOORING, WINDOWS, ETC. COME SIT BACK ON THE FRONT PORCH AND ENJOY THIS LOVELY HOME BECAUSE IT'S ALL BEEN DONE FOR YOU!
Property Specifics
| Single Family | |
| — | |
| Victorian | |
| 1880 | |
| Partial | |
| Cedar | |
| Asphalt | |
| VICTORIAN | |
| No | |
| 0.22 |
| Kane | |
| — | |
| 0 / Not Applicable | |
| None | |
| Public | |
| Public Sewer | |
| Central Air | |
| Natural Gas, Forced Air | |
| 10343277 | |
| 0611427003 |
Nearby Schools
| NAME: | DISTRICT: | DISTANCE: | |
|---|---|---|---|
|
Grade School
Mckinley Elementary School |
46 | — | |
|
Middle School
Larsen Middle School |
46 | Not in DB | |
|
High School
Elgin High School |
46 | Not in DB | |
Property History
| DATE: | EVENT: | PRICE: | SOURCE: |
|---|---|---|---|
| 1 Jul, 2019 | Sold | $209,000 | MRED MLS |
| 12 May, 2019 | Under contract | $209,000 | MRED MLS |
| 13 Apr, 2019 | Listed for sale | $209,000 | MRED MLS |
Sorry, we are updating photos, please update this page in 15 minutes
Room Specifics
All Bedroom Info:
Total Bedrooms: 3
Bedrooms Above Ground: 3
Bedrooms Below Ground: 0
Total Bedrooms: 3
Bedrooms Above Ground: 3
Bedrooms Below Ground: 0
Second Bedroom Info:
Dimensions: —
Location: —Dimensions: —
Floor Type: Wood Laminate
Third Bedroom Info:
Dimensions: —
Location: —Dimensions: —
Floor Type: Wood Laminate
Bathroom Info:
Full Bathrooms: 2
Partial Bathrooms: 0Full Bathrooms: 2
Bathroom Amenities: —
Bathroom in Basement: 0
Dining Room Info:
Dimensions: —
Location: —Dimensions: —
Floor Type: Hardwood
Kitchen Info:
Dimensions: —
Location: —Dimensions: —
Floor Type: Wood Laminate
Living Room Info:
Dimensions: —
Location: —Dimensions: —
Floor Type: Hardwood
Family Room Info:
Dimensions: —
Location: —Dimensions: —
Floor Type: Wood Laminate
Additional Rooms Info:
Rooms: Foyer, Workshop
Basement: PartialRooms: Foyer, Workshop
Other Specifics
| 1 | |
| Concrete Perimeter | |
| Garage | |
| — | |
| — | |
| — | |
| Deck, Patio, Porch | |
| Fenced Yard | |
| 72X160 | |
| Unfinished | |
| None | |
| Hardwood Floors, Wood Laminate Floors, First Floor Full Bath | |
| Range, Refrigerator, Washer, Dryer | |
| Not in DB | |
| Sidewalks | |
| — | |
| — |
Tax History
| Year | Property Taxes |
|---|---|
| 2019 | $4,942 |
Contact Agent
Nearby Similar Homes
265 Slade Avenue, Elgin, Illinois 60120
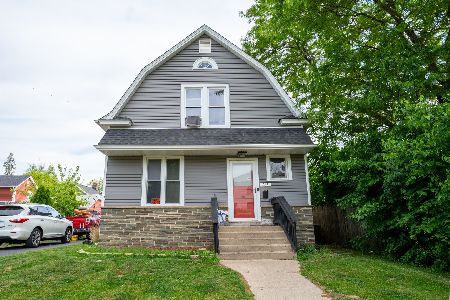
For Sale
$355,000
4 beds / 2.0 baths / 2,100 ft2
Single Family / Built: —
139
Elgin, Illinois 60120

For Sale
$299,900
3 beds / 2.0 baths / 1,151 ft2
Single Family / Built: 1878
83
1003 Saint John Street, Elgin, Illinois 60120
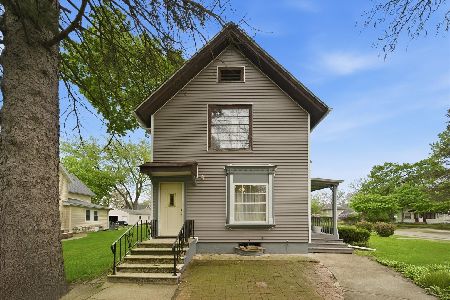
For Sale
$240,000
4 beds / 2.0 baths / 1,708 ft2
Single Family / Built: 1930
179
Nearby Sold Comparables
711 Brook Street, Elgin, Illinois 60120

Sold
$299,900
4 beds / 2.0 baths / 0 ft2
Single Family / Built: —
7258
115 Lincoln Avenue, Elgin, Illinois 60120
Sold
$139,900
3 beds / 1.1 baths / 0 ft2
Single Family / Built: 1878
5550
712 Brook Street, Elgin, Illinois 60120
Sold
$55,000
4 beds / 1.1 baths / 2,311 ft2
Single Family / Built: 1900
5015
722 Douglas Avenue, Elgin, Illinois 60120
Sold
$298,000
4 beds / 2.1 baths / 2,995 ft2
Single Family / Built: 1891
5036
Contact Agent
Listing Provided By
Grandview Realty, LLC
