

[Address Unavailable], Elgin, Illinois 60120
Subdivision > Gold Coast
Sorry, we are updating photos, please update this page in 15 minutes
$459,500
|
Sold
|
|
| Status: | Closed |
| Sqft: | 3,000 |
| Cost/Sqft: | $160 |
| Beds: | 4 |
| Baths: | 3 |
| Year Built: | 1895 |
| Property Taxes: | $9,784 |
| Days On Market: | 6953 |
| Lot Size: | 0,00 |
Description
GORG VICTORIAN ON 1 OF THE MOST BTFL STS IN ELGIN! WRAP AROUND FRNT PORCH! ENTRY W/OAK STAIRCASE & MOLDINGS THRU OUT! LR W/POCKET DRS, CRWN MLDING & AWSM FP! SEP FRML DR W/CSTM INLAY FLRS & CRWN MLDING! KTCHN W/BUTLER PNTRY, BUILT-NS, NEW LIGHTING, SS FRIDGE, RANGE, & RANGE HOOD, FRSHLY PNTD! UPSTAIRS CORRIDOR W/NEW CRPT! UNIQUE SUN RM W/PIC WNDW! MBDRM W/SIT AREA! LEADED GLASS WNDWS! WALK-UP ATTIC! CARRIAGE HOUSE!
Property Specifics
| Single Family | |
| — | |
| Victorian | |
| 1895 | |
| Full | |
| Frame | |
| Asphalt | |
| VICTORIAN | |
| No | |
| — |
| Kane | |
| Gold Coast | |
| 0 / Not Applicable | |
| None | |
| Public | |
| Public Sewer | |
| Window/Wall Units - 3+ | |
| Steam | |
| 06701969 | |
| 0611284019 |
Property History
| DATE: | EVENT: | PRICE: | SOURCE: |
|---|
Sorry, we are updating photos, please update this page in 15 minutes
Room Specifics
All Bedroom Info:
Total Bedrooms: 4
Bedrooms Above Ground: 4
Bedrooms Below Ground: 0
Total Bedrooms: 4
Bedrooms Above Ground: 4
Bedrooms Below Ground: 0
Second Bedroom Info:
Dimensions: —
Location: —Dimensions: —
Floor Type: Hardwood
Third Bedroom Info:
Dimensions: —
Location: —Dimensions: —
Floor Type: Hardwood
Fourth Bedroom Info:
Dimensions: —
Location: —Dimensions: —
Floor Type: Hardwood
Bathroom Info:
Full Bathrooms: 3
Partial Bathrooms: 1Full Bathrooms: 3
Bathroom Amenities: —
Bathroom in Basement: 0
Dining Room Info:
Dimensions: —
Location: —Dimensions: —
Floor Type: Hardwood
Kitchen Info:
Dimensions: —
Location: —Dimensions: —
Floor Type: Ceramic Tile
Features: Eating Area-Table Space, Pantry-Walk-in
Living Room Info:
Dimensions: —
Location: —Dimensions: —
Floor Type: Hardwood
Family Room Info:
Dimensions: —
Location: —Dimensions: —
Floor Type: Hardwood
Additional Rooms Info:
Rooms: Den, Foyer, Gallery, Library, Recreation Room, Screened Porch, Sun Room, Workshop
Basement: FullRooms: Den, Foyer, Gallery, Library, Recreation Room, Screened Porch, Sun Room, Workshop
Other Specifics
| 2 | |
| Stone | |
| Garage | |
| — | |
| — | |
| — | |
| — | |
| Corner Lot | |
| 66X165 | |
| Full,Interior Stair,Unfinished | |
| None | |
| — | |
| Double Oven, Microwave, Dishwasher, Refrigerator, Washer, Dryer, Disposal, Trash Compactor | |
| Not in DB | |
| Sidewalks, Street Lights, Street Paved | |
| — | |
| Decorative |
Tax History
| Year | Property Taxes |
|---|
Contact Agent
Nearby Similar Homes
265 Slade Avenue, Elgin, Illinois 60120
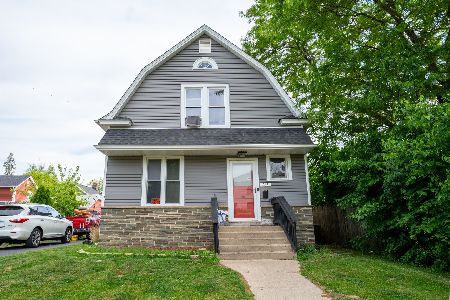
For Sale
$355,000
4 beds / 2.0 baths / 2,100 ft2
Single Family / Built: —
139
Elgin, Illinois 60120

For Sale
$299,900
3 beds / 2.0 baths / 1,151 ft2
Single Family / Built: 1878
83
1003 Saint John Street, Elgin, Illinois 60120
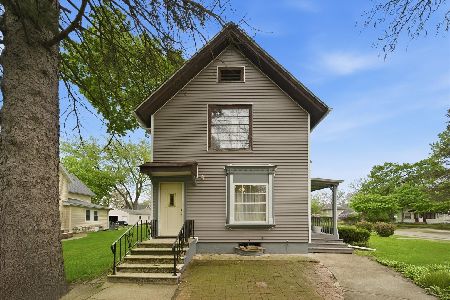
For Sale
$240,000
4 beds / 2.0 baths / 1,708 ft2
Single Family / Built: 1930
179

Nearby Sold Comparables
115 Lincoln Avenue, Elgin, Illinois 60120

Sold
$139,900
3 beds / 1.1 baths / 0 ft2
Single Family / Built: 1878
5550
811 Brook Street, Elgin, Illinois 60120

Sold
$330,000
4 beds / 2.1 baths / 2,580 ft2
Single Family / Built: 1945
2340
821 Brook Street, Elgin, Illinois 60120
Sold
$154,900
4 beds / 1.2 baths / 0 ft2
Single Family / Built: 1928
4941
722 Douglas Avenue, Elgin, Illinois 60120
Sold
$298,000
4 beds / 2.1 baths / 2,995 ft2
Single Family / Built: 1891
5036
721 Brook Street, Elgin, Illinois 60120
Sold
$209,000
3 beds / 2.0 baths / 0 ft2
Single Family / Built: 1880
2752
Contact Agent
Listing Provided By
RE/MAX Professionals West
