

721 Farragut Avenue, Romeoville, Illinois 60446
Subdivision > Hampton Park
Sorry, we are updating photos, please update this page in 15 minutes
$80,000
|
Sold
|
|
| Status: | Closed |
| Sqft: | 1,407 |
| Cost/Sqft: | $53 |
| Beds: | 3 |
| Baths: | 2 |
| Year Built: | 1963 |
| Property Taxes: | $3,884 |
| Days On Market: | 6041 |
| Lot Size: | 0,25 |
Description
LARGE RANCH ON CRAWL WITH ARCHITECHTURAL ROOF, SOME NEWER VINYL WINDOWS, AND MANY NEWER KITCHEN CABINETS. ON CORNER LOT WITH VILLAGE LANDSCAPING STONES ON ARCADIA AND SCHMIDT SIDES OF PROPERTY. CYCLONED FENCED WITH PATIO AND SHED. HAS DINING RM BEING USED AS DEN BEHIND 1CAR ATT GARAGE AND FAMILY RM WITH OWN FULL BATH OFF UTIL RM. CONCRETE DRIVE WITH EXTRA LONG SIDE DRIVE. PRICED TO SELL.
Property Specifics
| Single Family | |
| — | |
| Ranch | |
| 1963 | |
| None | |
| Aluminum/Vinyl/Steel Siding | |
| Asphalt | |
| RANCH | |
| No | |
| 0.25 |
| Will | |
| Hampton Park | |
| 0 / Not Applicable | |
| None | |
| Public | |
| Public Sewer | |
| Central Air, Window/Wall Unit - 1 | |
| Natural Gas, Forced Air | |
| 07499568 | |
| 1202284110110000 |
Nearby Schools
| NAME: | DISTRICT: | DISTANCE: | |
|---|---|---|---|
|
Grade School
Robert C Hill Elementary School |
365U | — | |
|
Middle School
A Vito Martinez Middle School |
365U | Not in DB | |
|
High School
Romeoville High School |
365U | Not in DB | |
Property History
| DATE: | EVENT: | PRICE: | SOURCE: |
|---|---|---|---|
| 17 May, 2010 | Sold | $80,000 | MRED MLS |
| 22 Apr, 2010 | Under contract | $74,900 | MRED MLS |
| 13 Apr, 2010 | Listed for sale | $74,900 | MRED MLS |
Sorry, we are updating photos, please update this page in 15 minutes
Room Specifics
All Bedroom Info:
Total Bedrooms: 3
Bedrooms Above Ground: 3
Bedrooms Below Ground: 0
Total Bedrooms: 3
Bedrooms Above Ground: 3
Bedrooms Below Ground: 0
Second Bedroom Info:
Dimensions: —
Location: —Dimensions: —
Floor Type: Carpet
Third Bedroom Info:
Dimensions: —
Location: —Dimensions: —
Floor Type: Carpet
Bathroom Info:
Full Bathrooms: 2
Partial Bathrooms: —Full Bathrooms: 2
Bathroom Amenities: —
Bathroom in Basement: 0
Dining Room Info:
Dimensions: —
Location: —Dimensions: —
Floor Type: Wood Laminate
Kitchen Info:
Dimensions: —
Location: —Dimensions: —
Floor Type: Ceramic Tile
Features: Eating Area-Table Space
Living Room Info:
Dimensions: —
Location: —Dimensions: —
Floor Type: Carpet
Family Room Info:
Dimensions: —
Location: —Dimensions: —
Floor Type: Ceramic Tile
Additional Rooms Info:
Rooms: Den, Utility Room-1st Floor
Basement: NoneRooms: Den, Utility Room-1st Floor
Other Specifics
| 1 | |
| Concrete Perimeter | |
| Garage | |
| — | |
| — | |
| — | |
| Patio | |
| Corner Lot, Fenced Yard | |
| 83X133 | |
| Pull Down Stair,Unfinished | |
| Yes | |
| Skylight(s), First Floor Bedroom, In-Law Arrangement | |
| Dishwasher | |
| Not in DB | |
| Sidewalks, Street Lights, Street Paved | |
| — | |
| — |
Tax History
| Year | Property Taxes |
|---|---|
| 2010 | $3,884 |
Contact Agent
Nearby Similar Homes
52 Beacon Avenue, Romeoville, Illinois 60446

For Sale
$300,000
4 beds / 2.0 baths / 1,380 ft2
Single Family / Built: 1964
54
512 Concord Avenue, Romeoville, Illinois 60446
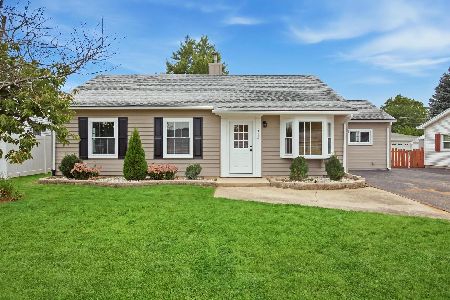
For Sale
$298,000
3 beds / 1.0 baths / 1,495 ft2
Single Family / Built: 1959
11
793 Six Pines Drive, Romeoville, Illinois 60446
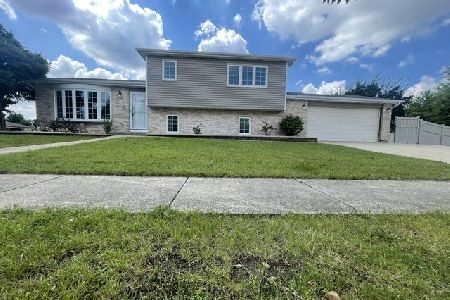
For Sale
$359,900
3 beds / 2.0 baths / 1,788 ft2
Single Family / Built: 1998
29
525 Laurel Avenue, Romeoville, Illinois 60446
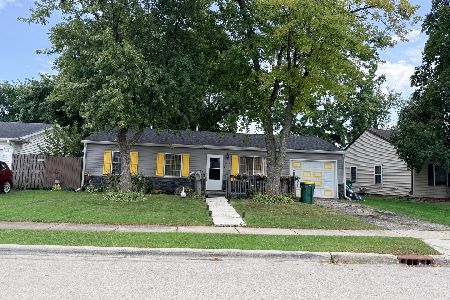
For Sale
$290,000
3 beds / 2.0 baths / 1,008 ft2
Single Family / Built: 1959
40
Nearby Sold Comparables
725 Farragut Avenue, Romeoville, Illinois 60446

Sold
$91,500
4 beds / 1.0 baths / 1,310 ft2
Single Family / Built: 1963
4201
725 Farragut Avenue, Romeoville, Illinois 60446
Sold
$174,900
4 beds / 1.0 baths / 1,500 ft2
Single Family / Built: 1963
3727
720 Farragut Avenue, Romeoville, Illinois 60446
Sold
$138,000
3 beds / 1.1 baths / 0 ft2
Single Family / Built: 1964
5924
720 Farragut Avenue, Romeoville, Illinois 60446
Sold
$154,900
3 beds / 1.1 baths / 990 ft2
Single Family / Built: 1963
3792
Contact Agent
Listing Provided By
RE/MAX One Team
