

721 Metropolitan Avenue, Bolingbrook, Illinois 60490
Subdivision > Southgate Park
Sorry, we are updating photos, please update this page in 15 minutes
$280,000
|
Sold
|
|
| Status: | Closed |
| Sqft: | 2,915 |
| Cost/Sqft: | $93 |
| Beds: | 4 |
| Baths: | 3 |
| Year Built: | 2003 |
| Property Taxes: | $8,535 |
| Days On Market: | 5010 |
| Lot Size: | 0,00 |
Description
HAVE IT ALL! WELL MAINTAINED & UPGRADED HOME ON QUIET INTERIOR LOT! 2 STORY FOY & 9FT. CEILINGS! 1ST FLR DEN W/BAY! HUGE CHEFS KITCHEN W/S.S. APPL. INCL. DBL OVENS, ISLAND/BRK BAR/BIG TABLE AREA W/SGD TO PAVER PATIO & FULLY FENCED YARD W/PLAYSET! KITCHEN FLOWS DIRECTLY INTO LARGE FAMILY RM W/FRPLC! CUSTOM MUDROOM! 2ND FLR BONUS RM! D-LUX VLTD MSTR W/SIT RM! GORGEOUS FIN BSMT W/GRANITE/WET BAR! PLFLD 202 SCHOOLS
Property Specifics
| Single Family | |
| — | |
| Traditional | |
| 2003 | |
| Partial | |
| — | |
| No | |
| 0 |
| Will | |
| Southgate Park | |
| 215 / Annual | |
| Other | |
| Lake Michigan | |
| Public Sewer | |
| 08259354 | |
| 1202193120020000 |
Nearby Schools
| NAME: | DISTRICT: | DISTANCE: | |
|---|---|---|---|
|
Grade School
Liberty Elementary School |
202 | — | |
|
Middle School
John F Kennedy Middle School |
202 | Not in DB | |
|
High School
Plainfield East High School |
202 | Not in DB | |
Property History
| DATE: | EVENT: | PRICE: | SOURCE: |
|---|---|---|---|
| 11 Apr, 2013 | Sold | $280,000 | MRED MLS |
| 3 Feb, 2013 | Under contract | $272,500 | MRED MLS |
| 29 Jan, 2013 | Listed for sale | $272,500 | MRED MLS |
Sorry, we are updating photos, please update this page in 15 minutes
Room Specifics
All Bedroom Info:
Total Bedrooms: 4
Bedrooms Above Ground: 4
Bedrooms Below Ground: 0
Total Bedrooms: 4
Bedrooms Above Ground: 4
Bedrooms Below Ground: 0
Second Bedroom Info:
Dimensions: —
Location: —Dimensions: —
Floor Type: Carpet
Third Bedroom Info:
Dimensions: —
Location: —Dimensions: —
Floor Type: Carpet
Fourth Bedroom Info:
Dimensions: —
Location: —Dimensions: —
Floor Type: Carpet
Bathroom Info:
Full Bathrooms: 3
Partial Bathrooms: 1Full Bathrooms: 3
Bathroom Amenities: Separate Shower,Double Sink,Soaking Tub
Bathroom in Basement: 0
Additional Rooms Info:
Rooms: Bonus Room,Breakfast Room,Den,Recreation Room,Sitting Room
Basement: PartialRooms: Bonus Room,Breakfast Room,Den,Recreation Room,Sitting Room
Basement Description: Finished,Crawl
Other Specifics
| 2 | |
| Concrete Perimeter | |
| Asphalt | |
| Porch, Brick Paver Patio | |
| — | |
| 75 X 130 | |
| — | |
| Full | |
| Vaulted/Cathedral Ceilings, Bar-Wet, Hardwood Floors, Wood Laminate Floors | |
| Double Oven, Range, Microwave, Dishwasher, Refrigerator, Washer, Dryer, Disposal, Stainless Steel Appliance(s), Wine Refrigerator | |
| Not in DB | |
| Sidewalks, Street Lights, Street Paved | |
| — | |
| — | |
| Gas Log, Gas Starter |
Tax History
| Year | Property Taxes |
|---|---|
| 2013 | $8,535 |
Contact Agent
Nearby Similar Homes
1608 Trails End Lane, Bolingbrook, Illinois 60490
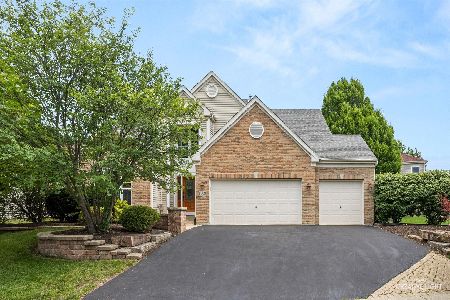
For Sale
$629,000
4 beds / 2.1 baths / 2,778 ft2
Single Family / Built: 2003
12
1612 Woodland Lane, Bolingbrook, Illinois 60490
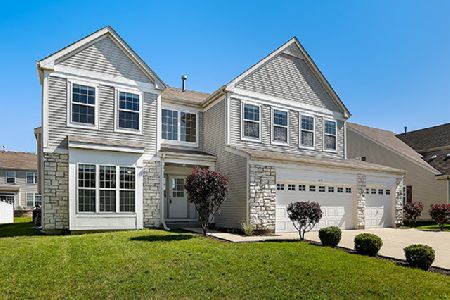
For Sale
$599,000
4 beds / 2.1 baths / 3,189 ft2
Single Family / Built: 2003
41
1571 Woodland Lane, Bolingbrook, Illinois 60490
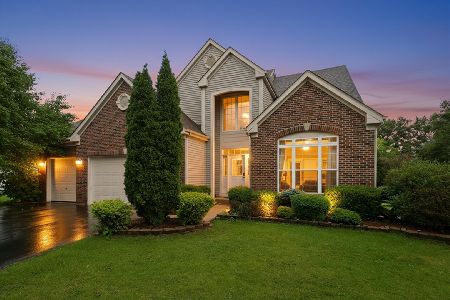
For Sale
$590,000
4 beds / 2.1 baths / 2,553 ft2
Single Family / Built: 2003
23
1512 Parkside Drive, Bolingbrook, Illinois 60490
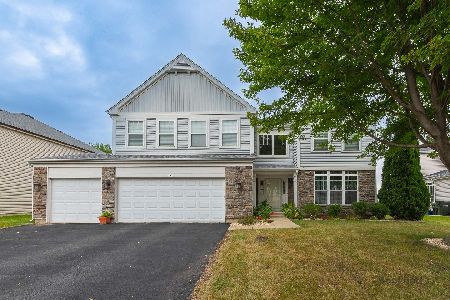
For Sale
$549,000
4 beds / 2.1 baths / 3,415 ft2
Single Family / Built: 2005
6
Nearby Sold Comparables
725 Metropolitan Avenue, Bolingbrook, Illinois 60490

Sold
$229,900
4 beds / 3.1 baths / 2,395 ft2
Single Family / Built: 2003
4246
725 Metropolitan Avenue, Bolingbrook, Illinois 60490
Sold
$430,000
4 beds / 3.1 baths / 2,395 ft2
Single Family / Built: 2003
1740
Contact Agent
Listing Provided By
RE/MAX Professionals Select
