

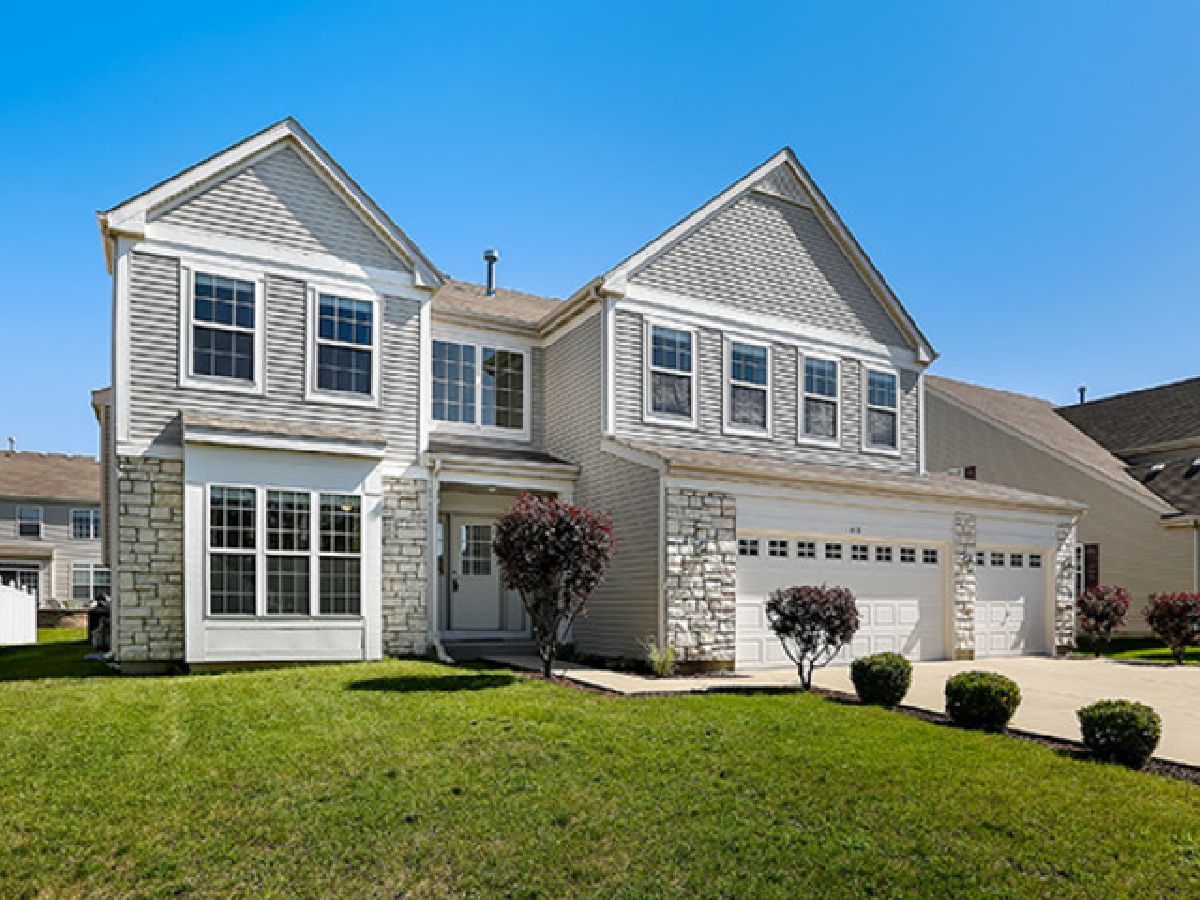
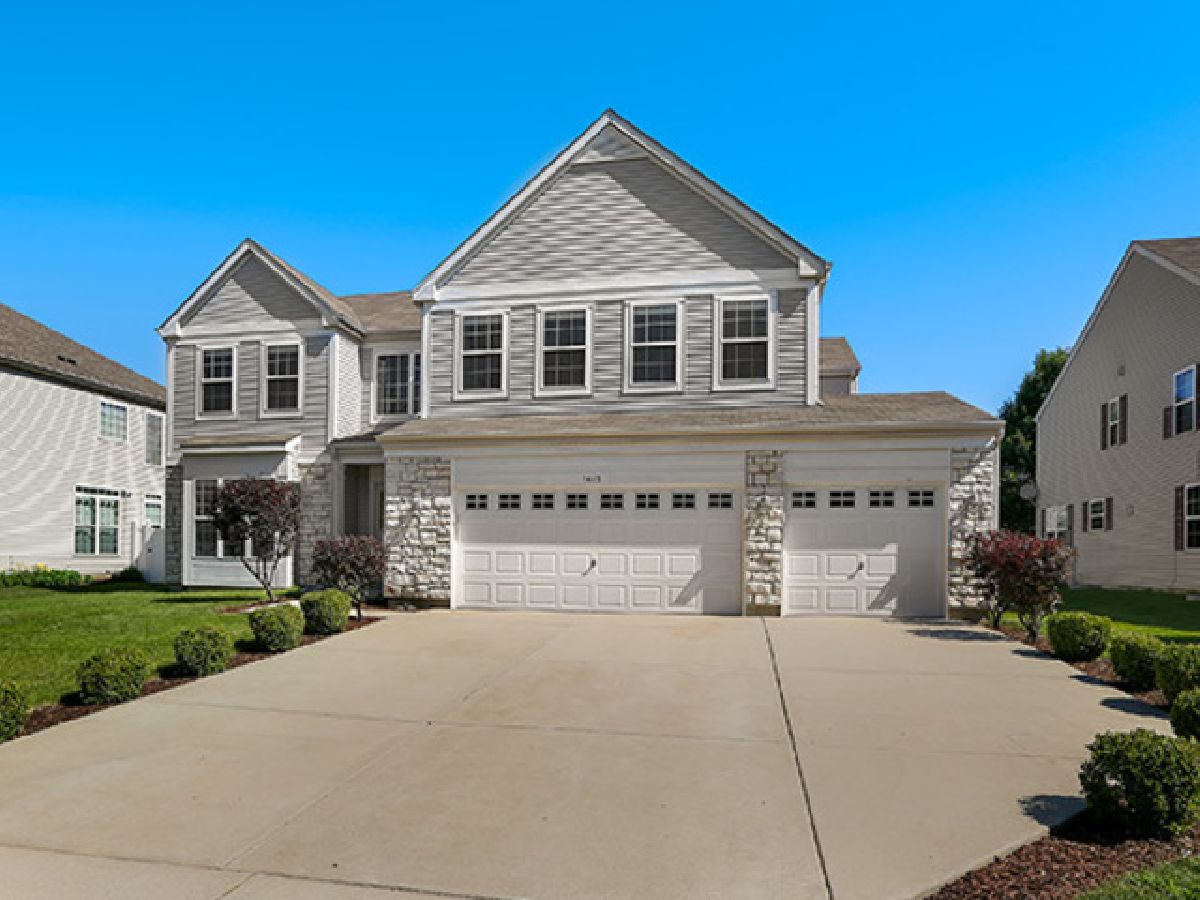
1612 Woodland Lane, Bolingbrook, Illinois 60490
Subdivision > Bloomfield West


$599,000
|
For Sale
|
|
| Status: | Contingent |
| Sqft: | 3,189 |
| Cost/Sqft: | $188 |
| Beds: | 4 |
| Baths: | 3 |
| Year Built: | 2003 |
| Property Taxes: | $15,165 |
| Lot Size: | 0,21 |
Property Specifics
| Single Family | |
| — | |
| — | |
| 2003 | |
| Finished, Full | |
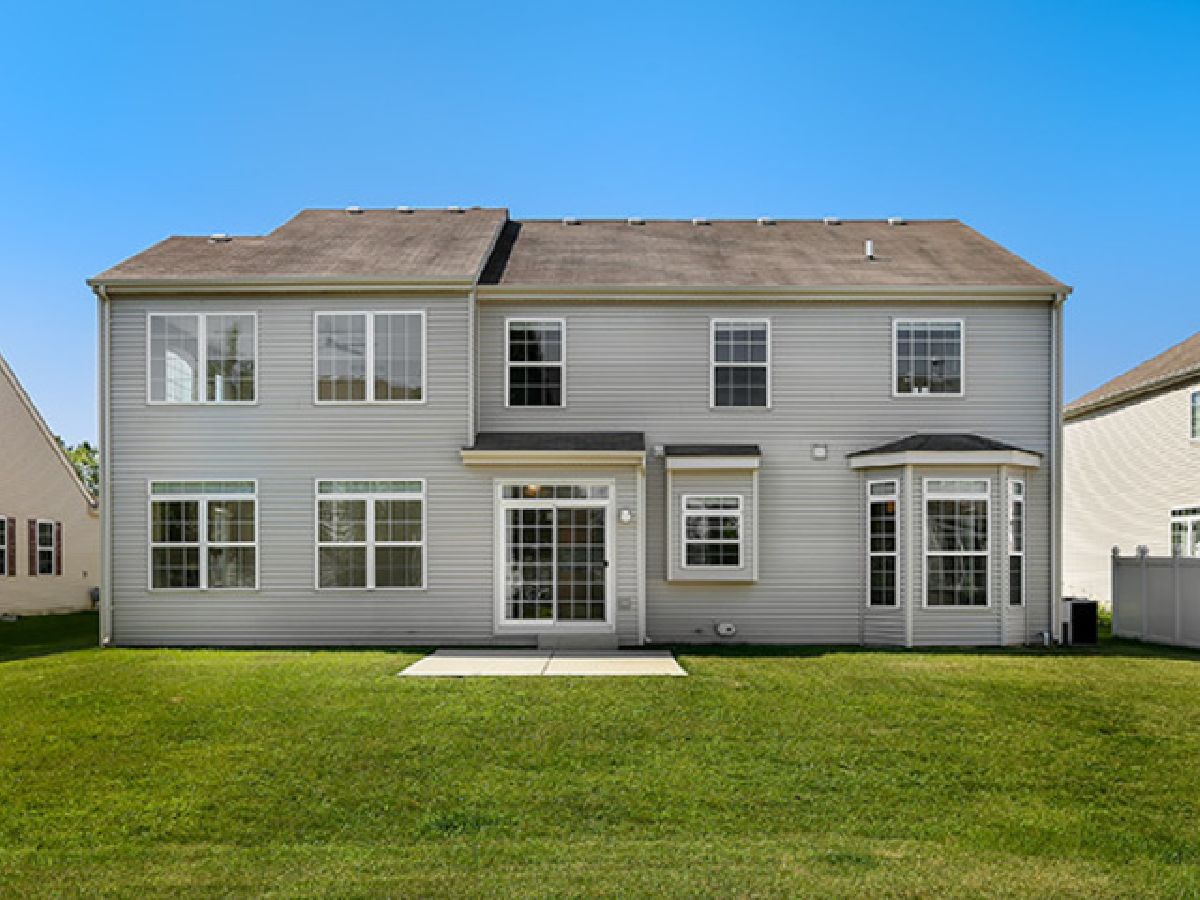
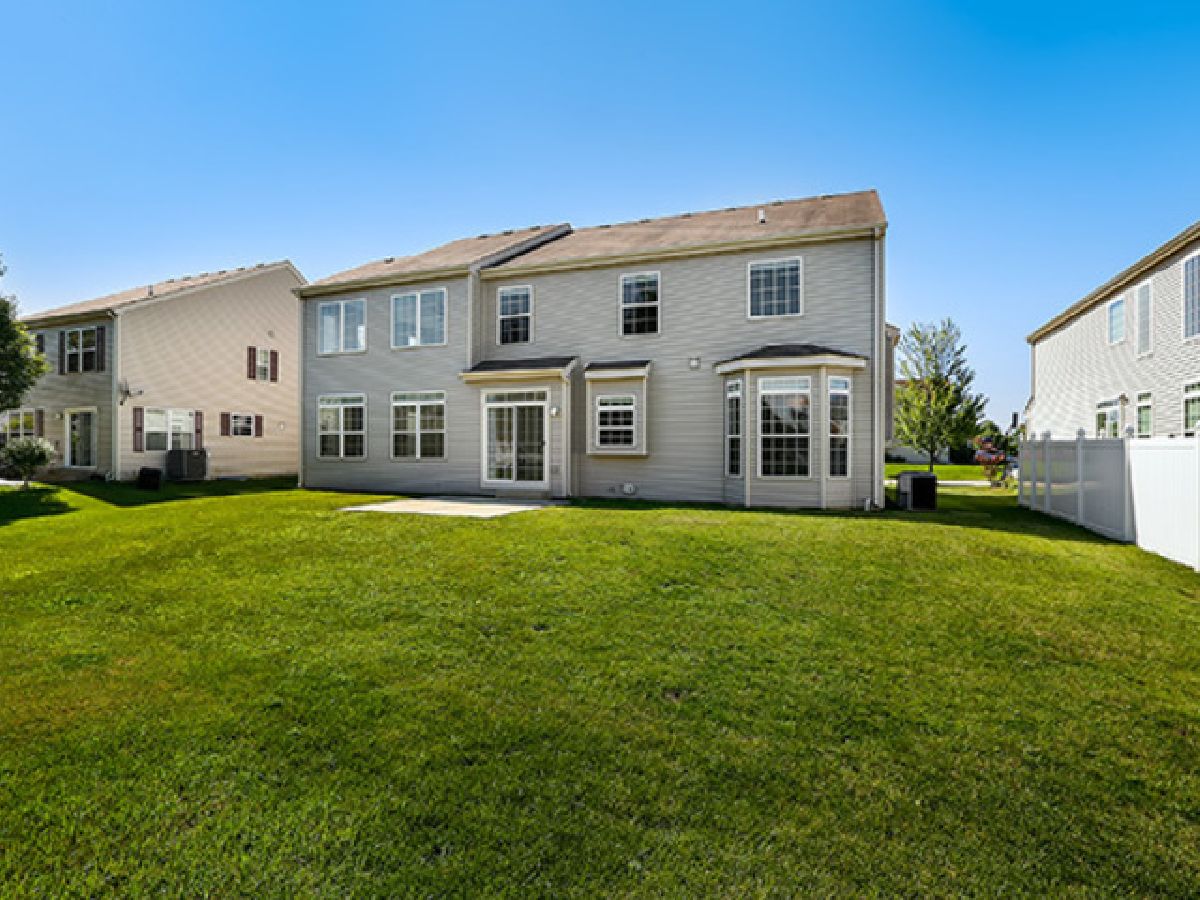
| Vinyl Siding, Stone | |
| Asphalt | |
| — | |
| No | |
| 0.21 |
| Will | |
| Bloomfield West | |
| 198 / Annual | |
| None | |
| Lake Michigan | |
| Public Sewer | |
| Central Air | |
| Natural Gas, Forced Air | |
| No | |
| 12753066 | |
| 1202191150130000 |
Nearby Schools
| NAME: | DISTRICT: | DISTANCE: | |
|---|---|---|---|
|
Grade School
Bess Eichelberger Elementary Sch |
202 | — | |
|
Middle School
John F Kennedy Middle School |
202 | Not in DB | |
|
High School
Plainfield East High School |
202 | Not in DB | |
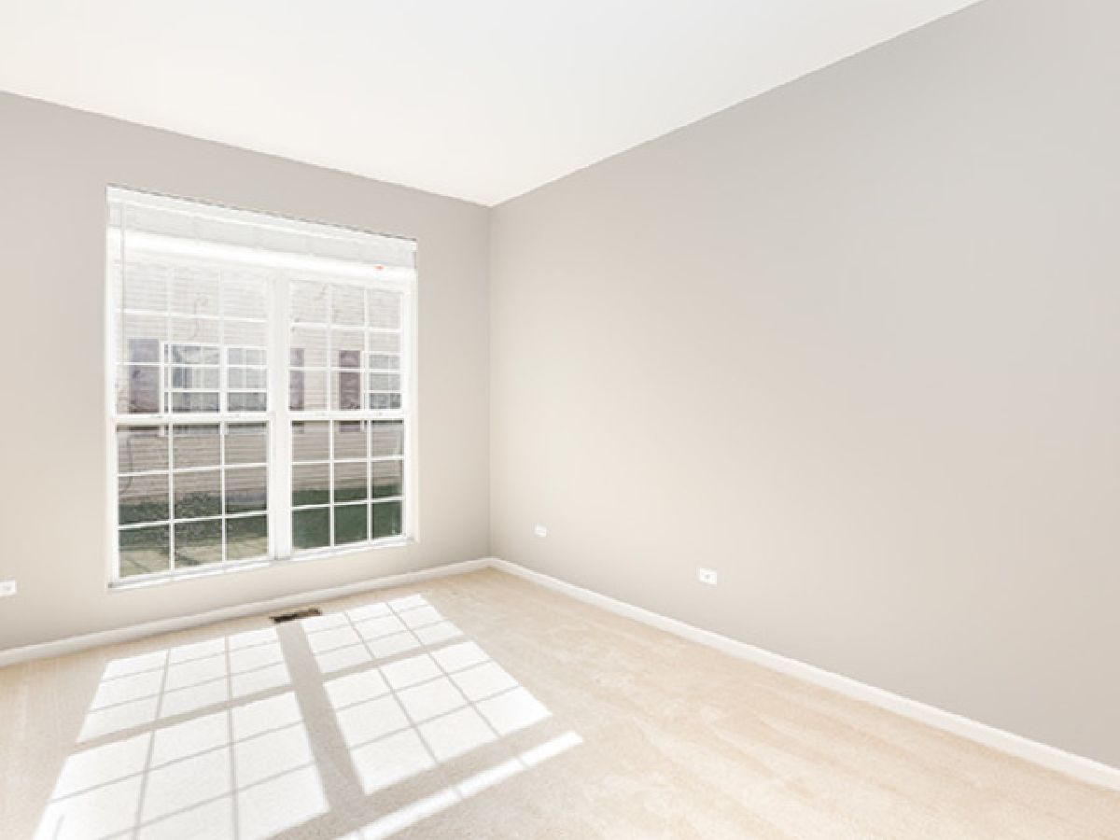
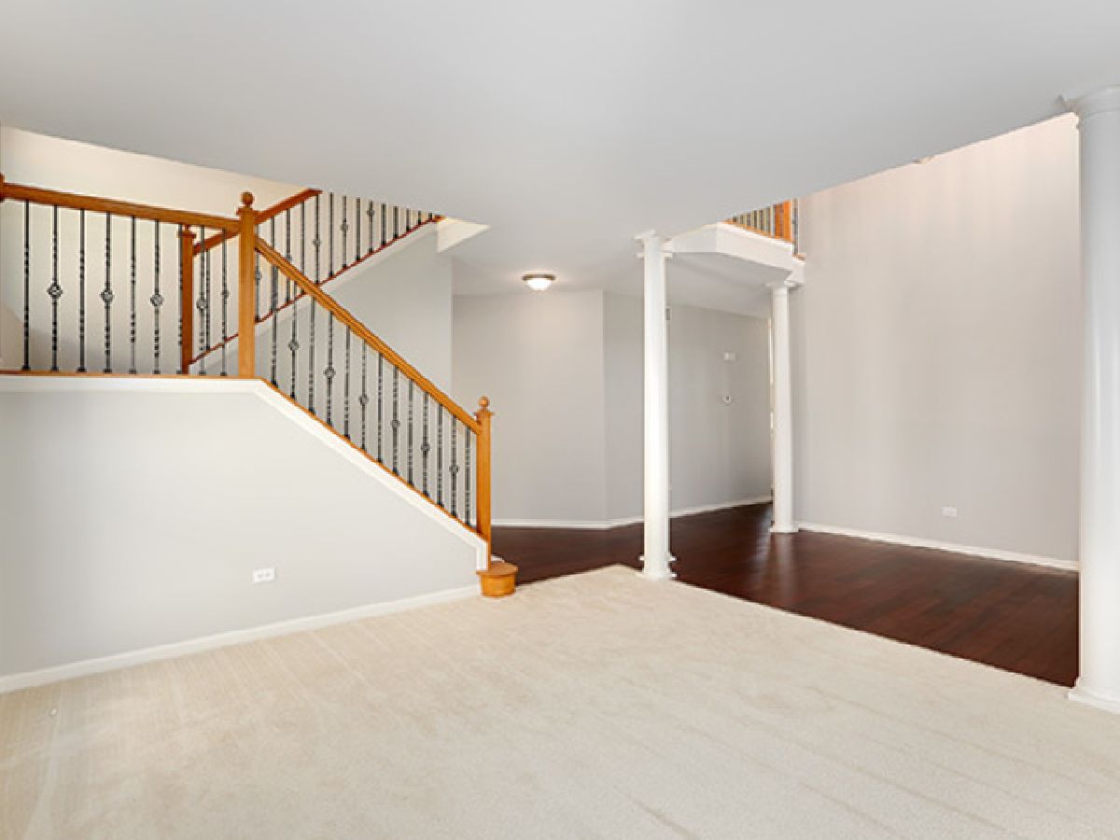
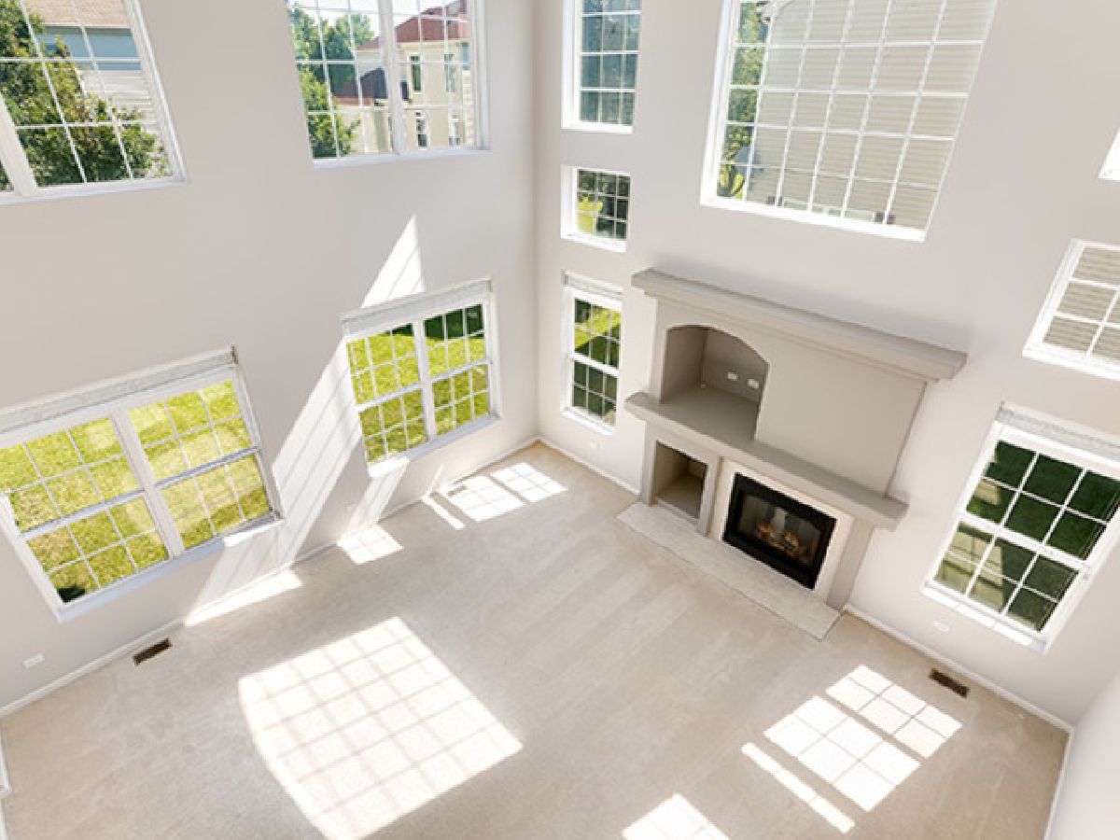
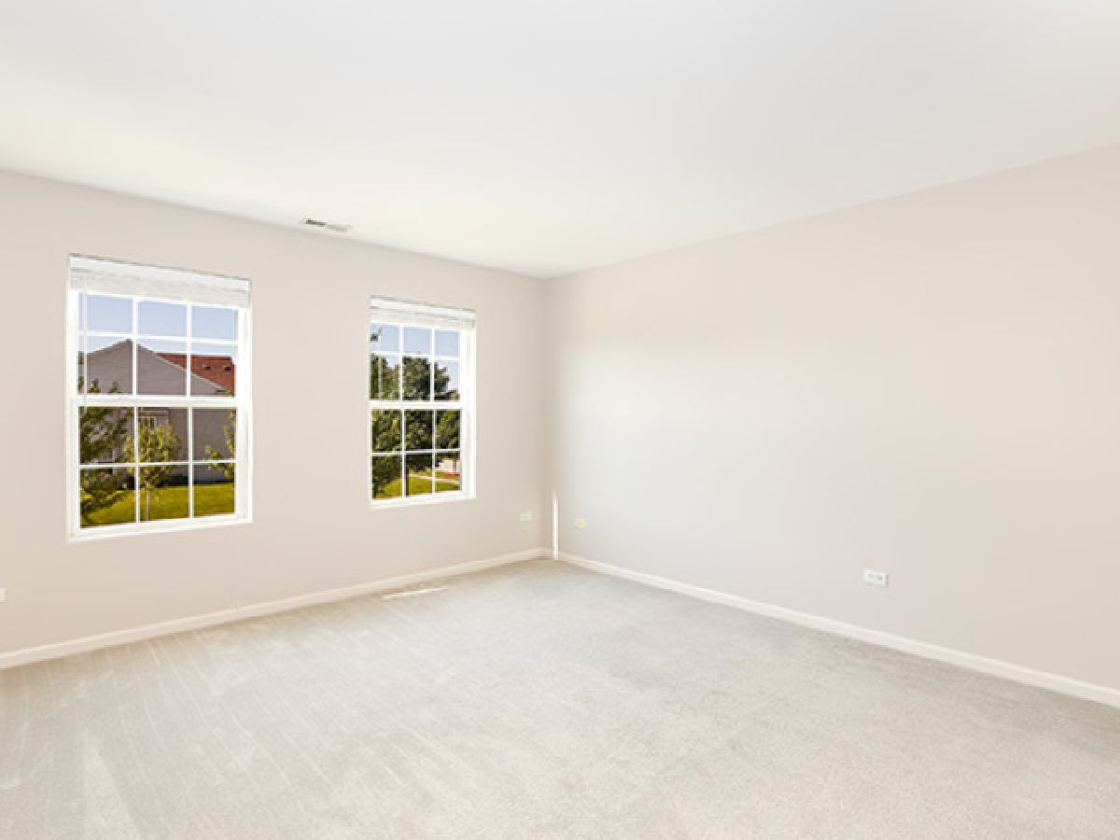
Room Specifics
All Bedroom Info:
Total Bedrooms: 4
Bedrooms Above Ground: 4
Bedrooms Below Ground: 0
Total Bedrooms: 4
Bedrooms Above Ground: 4
Bedrooms Below Ground: 0
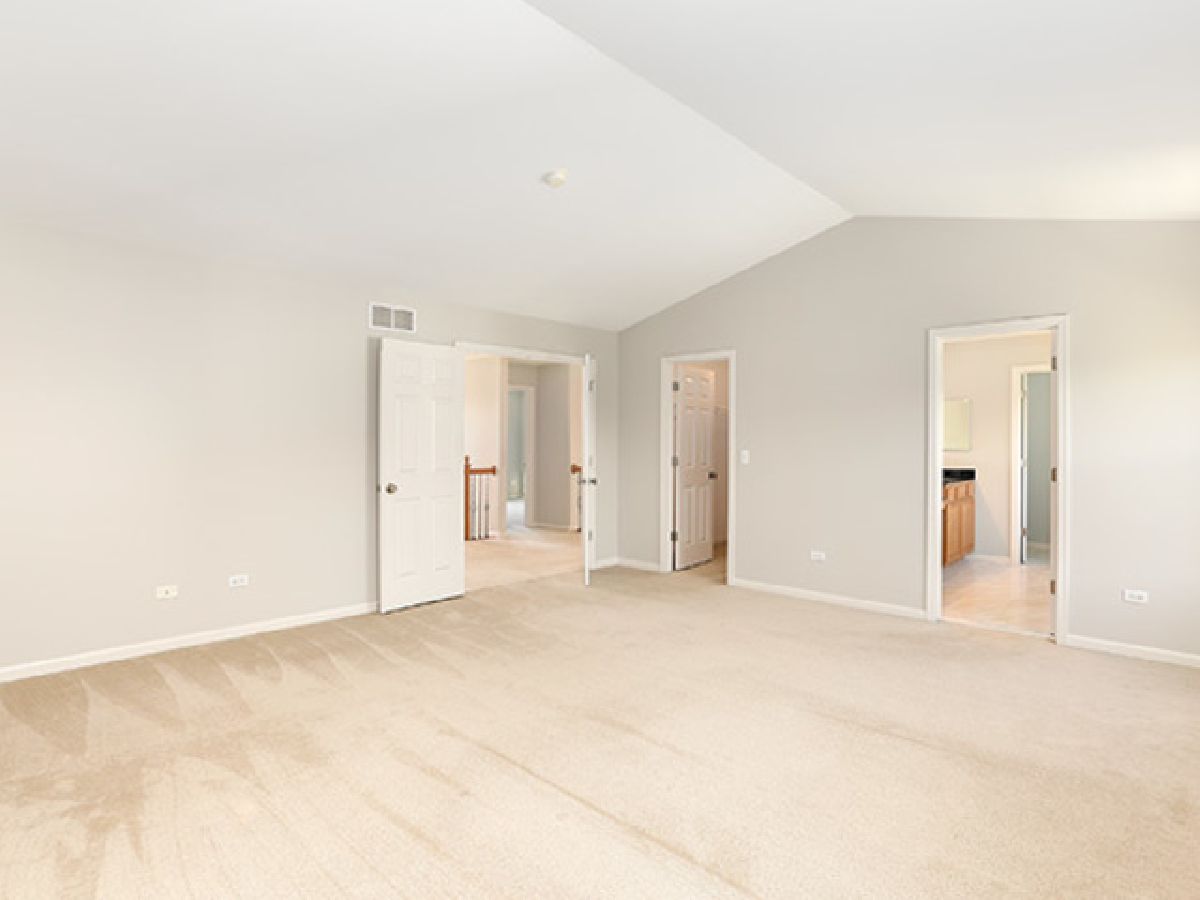
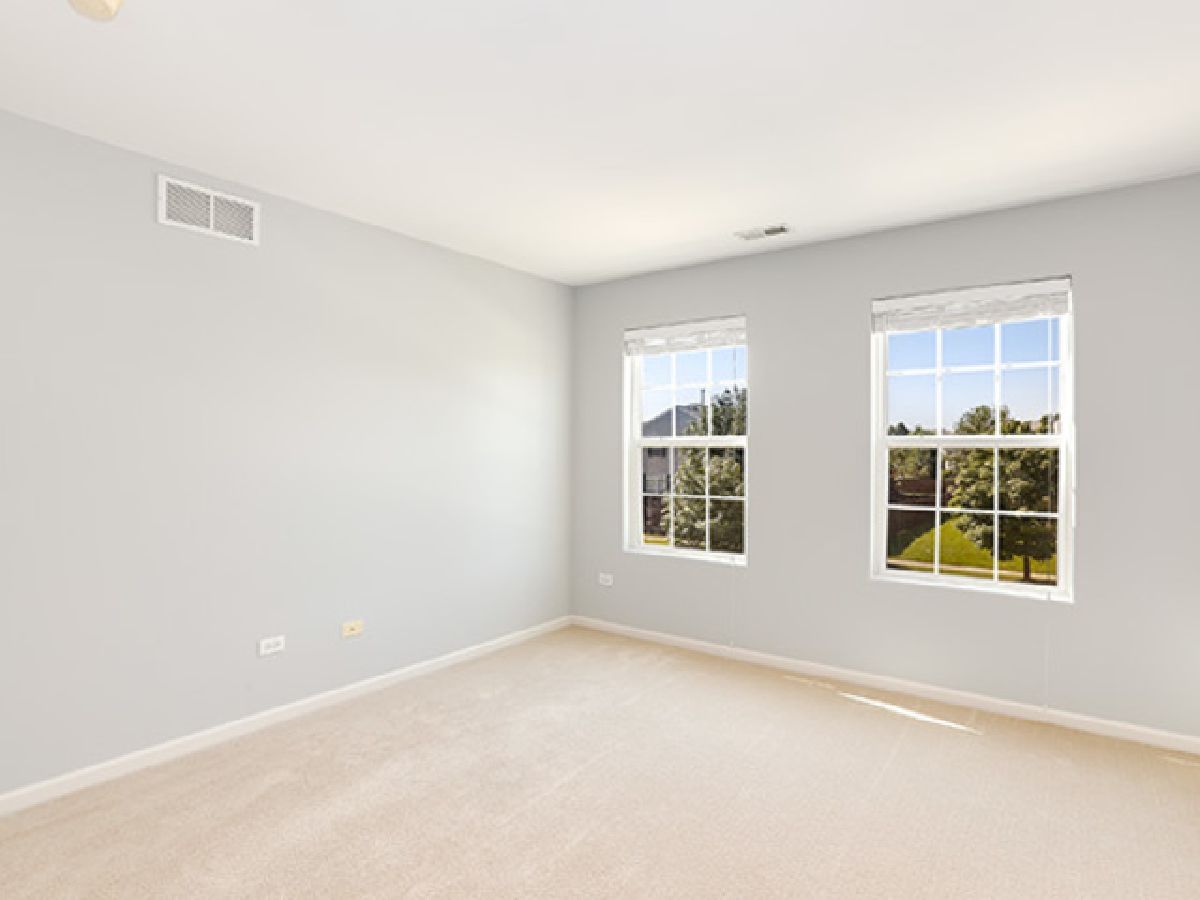
Master Bedroom Info:
Dimensions: 18X17
Location: 2nd LevelDimensions: 18X17
Floor Type: Carpet
Second Bedroom Info:
Dimensions: 14X11
Location: 2nd LevelDimensions: 14X11
Floor Type: Carpet
Third Bedroom Info:
Dimensions: 12X11
Location: 2nd LevelDimensions: 12X11
Floor Type: Carpet
Fourth Bedroom Info:
Dimensions: 13X13
Location: 2nd LevelDimensions: 13X13
Floor Type: Carpet
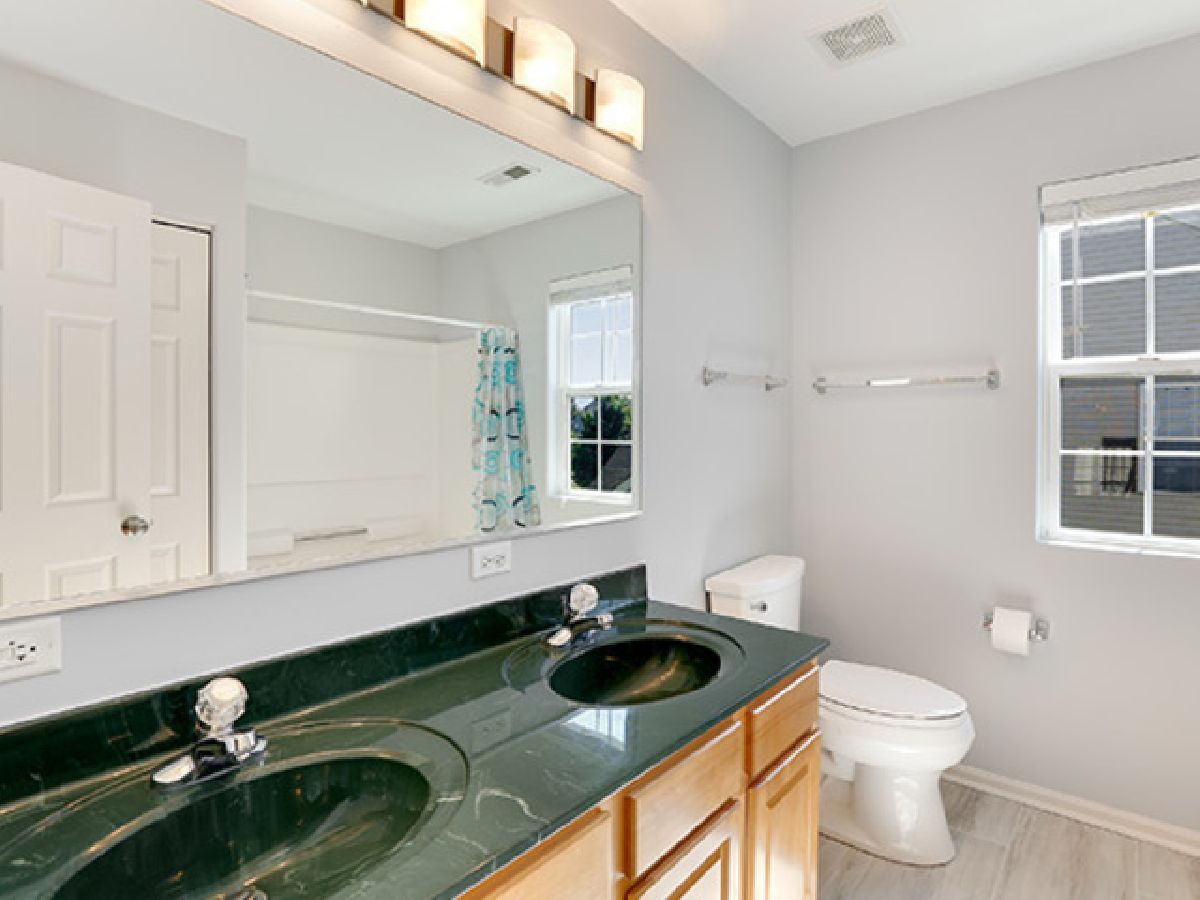
Bathroom Info:
Full Bathrooms: 3
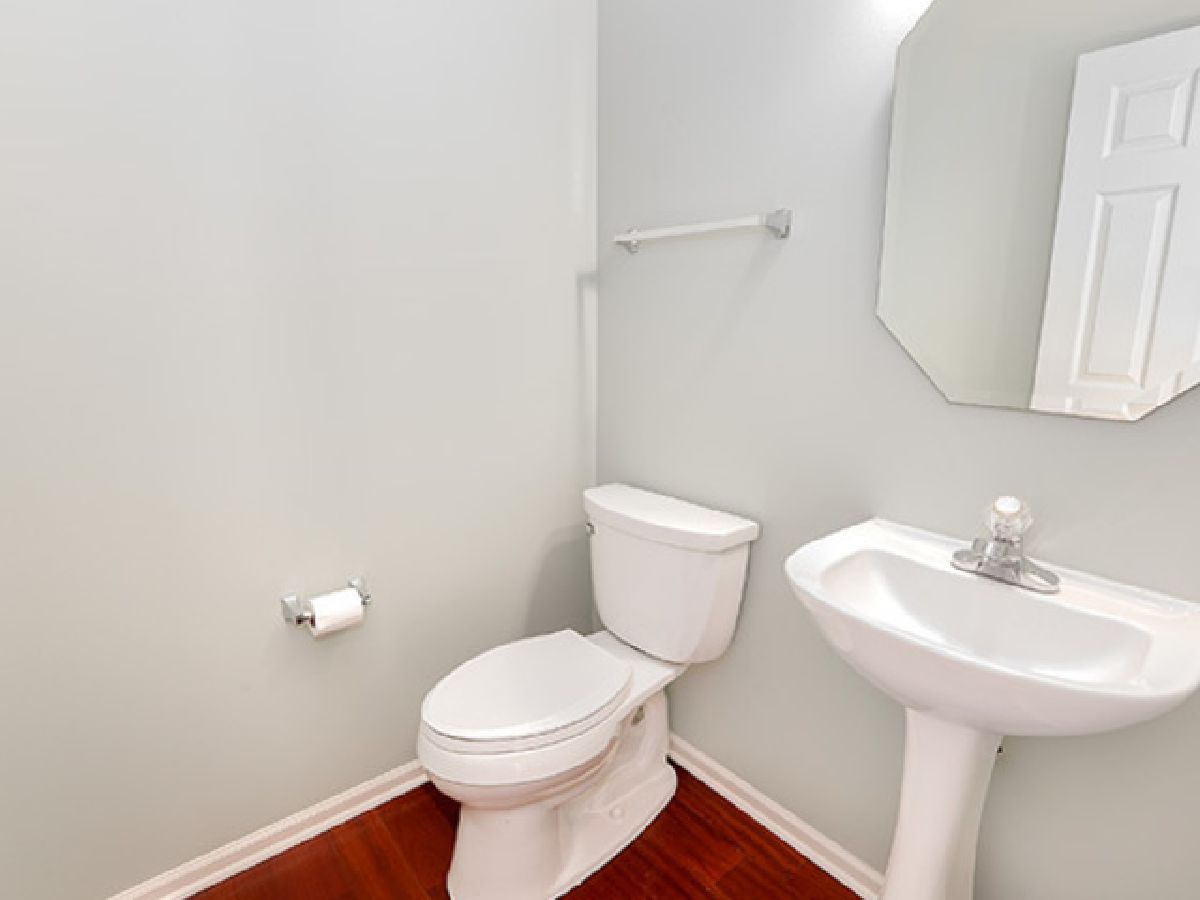
Partial Bathrooms: 1Full Bathrooms: 3
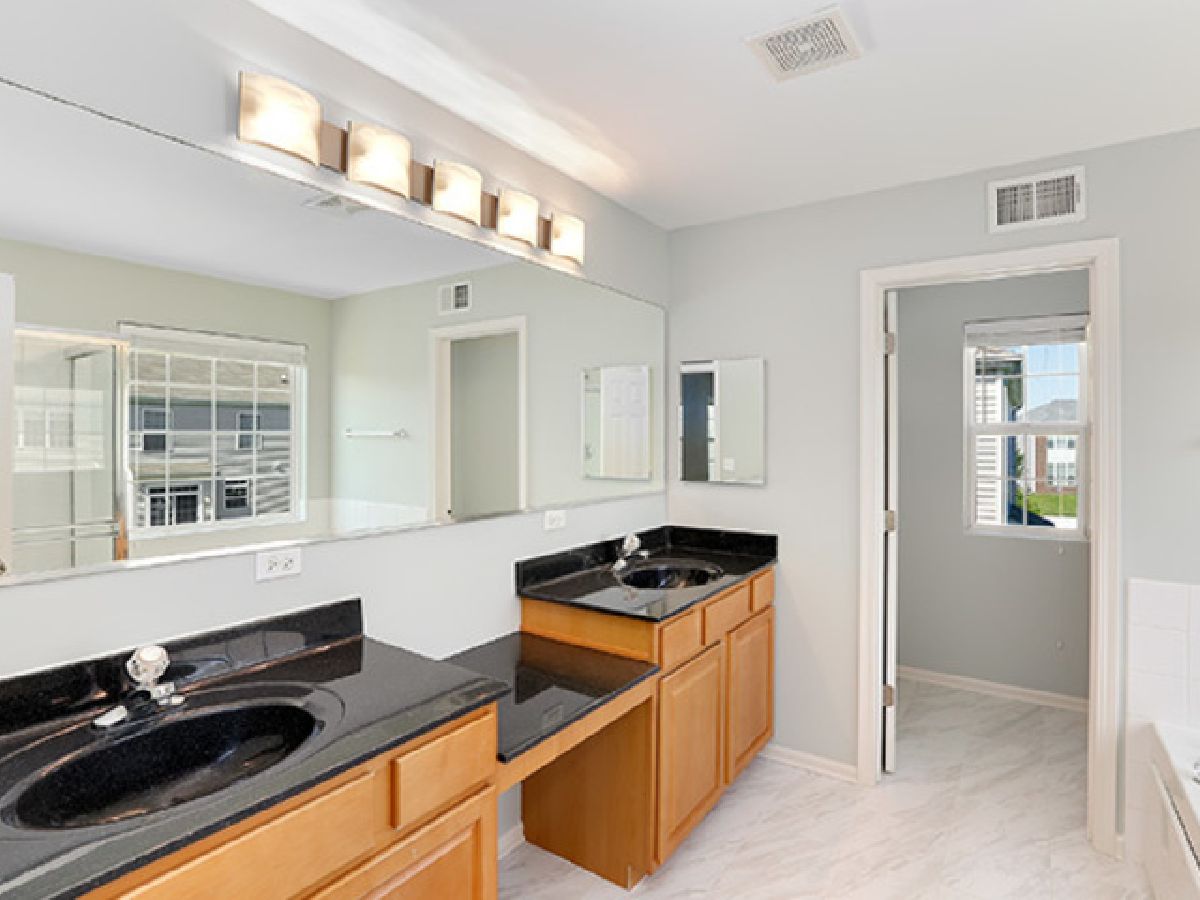
Bathroom Amenities: Separate Shower, Double Sink, Soaking Tub
Bathroom in Basement: 0
Dining Room Info:
Dimensions: 16X12
Location: Main LevelDimensions: 16X12
Floor Type: Carpet
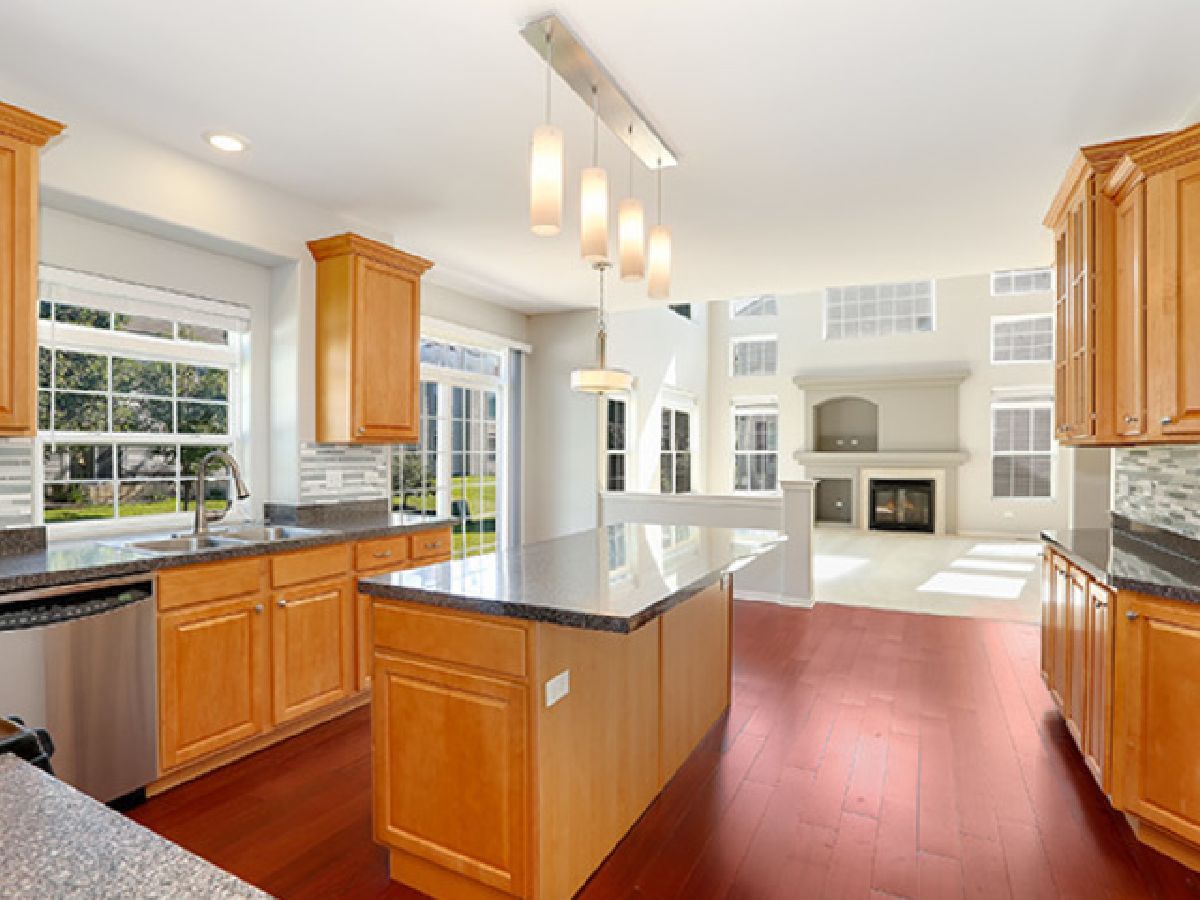
Kitchen Info:
Dimensions: 13X12
Location: Main LevelDimensions: 13X12
Floor Type: Hardwood
Features: Eating Area-Table Space, Island, Pantry-Closet
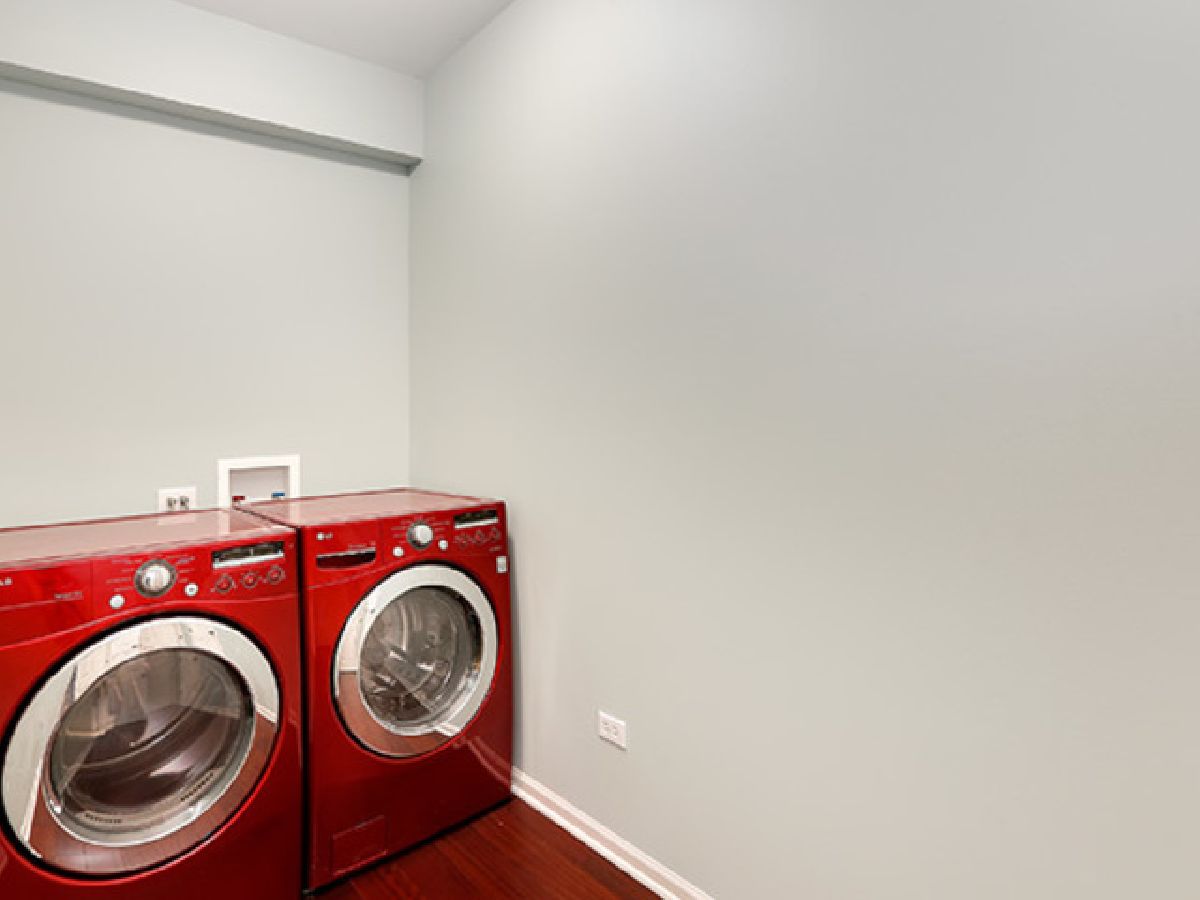
Laundry Room Info:
Dimensions: 13X5
Location: Main LevelDimensions: 13X5
Floor Type: Wood Laminate
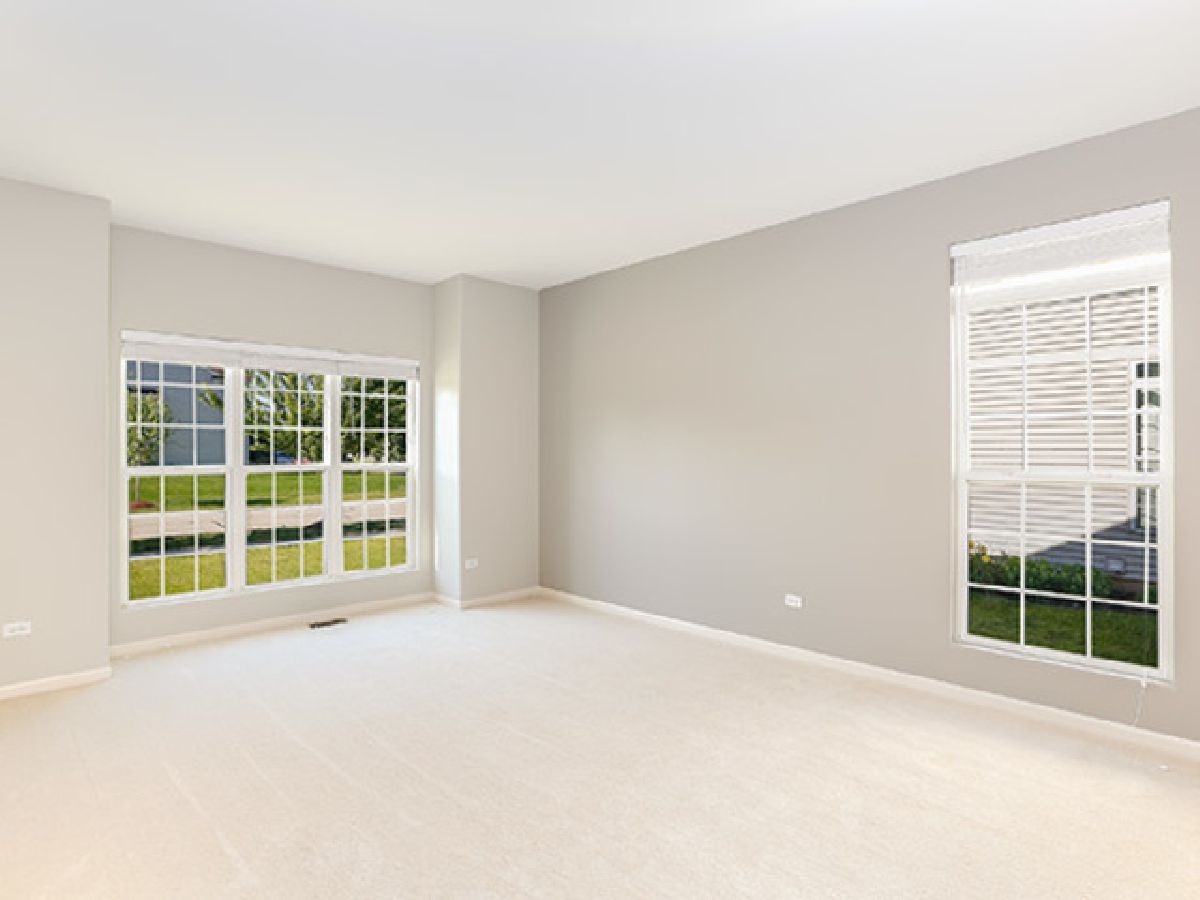
Living Room Info:
Dimensions: 16X13
Location: Main LevelDimensions: 16X13
Floor Type: Carpet
Family Room Info:
Dimensions: 19X19
Location: Main LevelDimensions: 19X19
Floor Type: Carpet
Additional Rooms Info:
Rooms: Den, Eating Area, Foyer, Game Room, Play Room
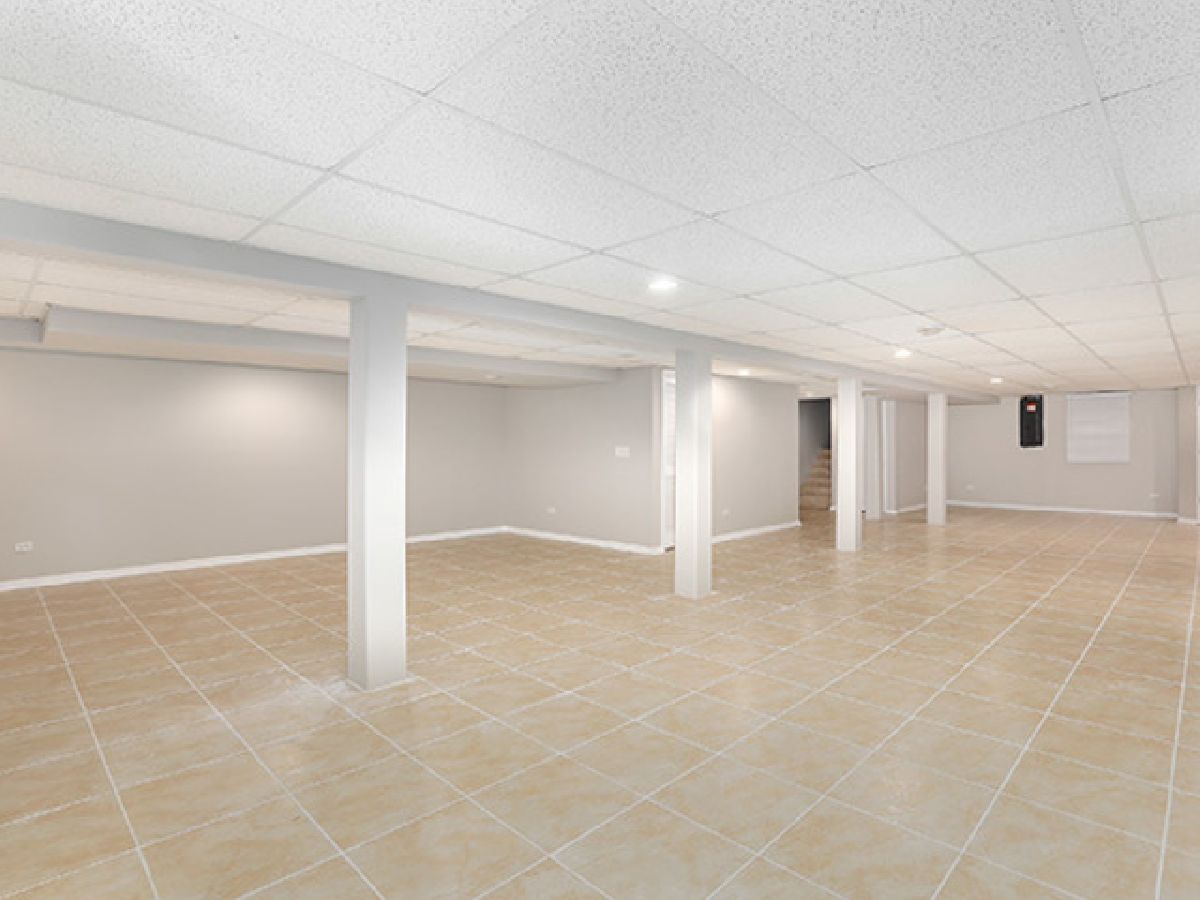
Basement: Finished, FullRooms: Den, Eating Area, Foyer, Game Room, Play Room
First Additional Room Info:
Name: Play Room
Dimensions: 17X10
Location: BasementName: Play Room
Dimensions: 17X10
Floor Type: Ceramic Tile
Second Additional Room Info:
Name: Game Room
Dimensions: 28X17
Location: BasementName: Game Room
Dimensions: 28X17
Floor Type: Ceramic Tile
Third Additional Room Info:
Name: Foyer
Dimensions: 12X9
Location: Main LevelName: Foyer
Dimensions: 12X9
Floor Type: Hardwood
Fourth Additional Room Info:
Name: Eating Area
Dimensions: 10X8
Location: Main LevelName: Eating Area
Dimensions: 10X8
Floor Type: Hardwood
Fifth Additional Room Info:
Name: Den
Dimensions: 13X10
Location: Main LevelName: Den
Dimensions: 13X10
Floor Type: Carpet
Other Specifics
| 3 | |
| — | |
| Concrete, Garage Door Opener, Garage Owned, Attached, Garage | |
| Main Level | |
| Hardwood | |
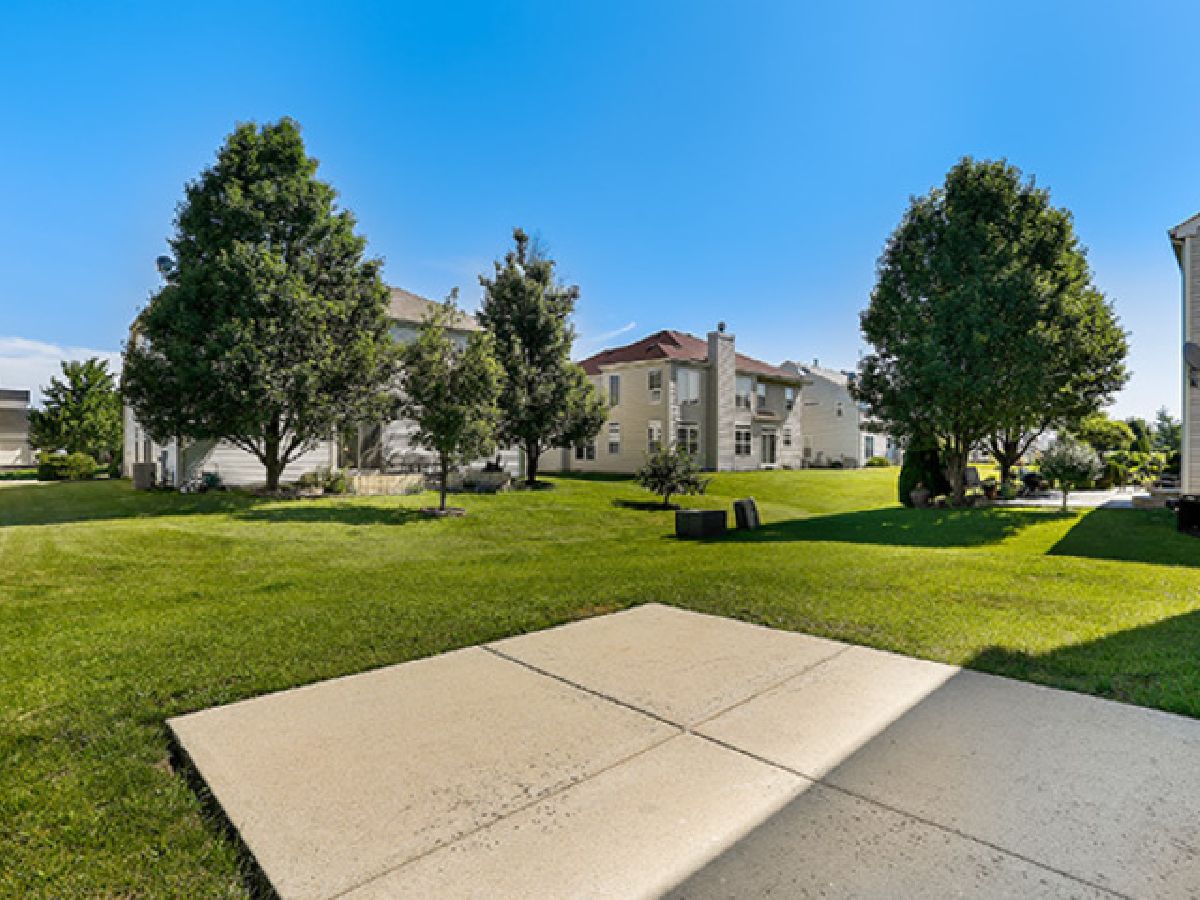
| Patio | |
| — | |
| — | |
| 8928 | |
| — | |
| Full | |
| Cathedral Ceiling(s) | |
| Range, Microwave, Dishwasher, Refrigerator, Freezer, Washer, Dryer, Disposal, Humidifier | |
| Not in DB | |
| Park, Sidewalks, Street Lights, Street Paved | |
| — | |
| Electric |
Contact Agent
Nearby Similar Homes
1608 Trails End Lane, Bolingbrook, Illinois 60490
For Sale
$619,900
4 beds / 2.1 baths / 2,778 ft2
Single Family / Built: 2003
24
1571 Woodland Lane, Bolingbrook, Illinois 60490
For Sale
$580,000
4 beds / 2.1 baths / 2,780 ft2
Single Family / Built: 2003
35
4 Snead Court, Bolingbrook, Illinois 60490
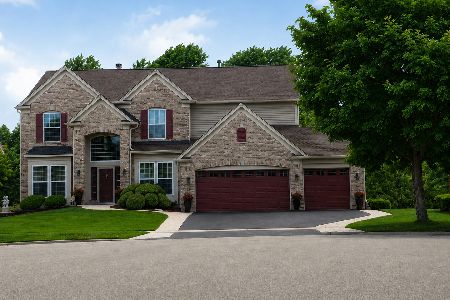
For Sale
$699,900
4 beds / 3.1 baths / 4,276 ft2
Single Family / Built: 2005
42
329 Chick Evans Street, Bolingbrook, Illinois 60490
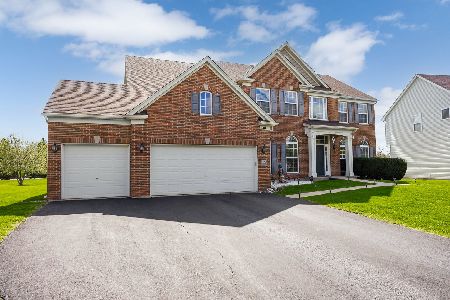
For Sale
$850,000
5 beds / 3.1 baths / 5,291 ft2
Single Family / Built: 2006
17
1512 Parkside Drive, Bolingbrook, Illinois 60490
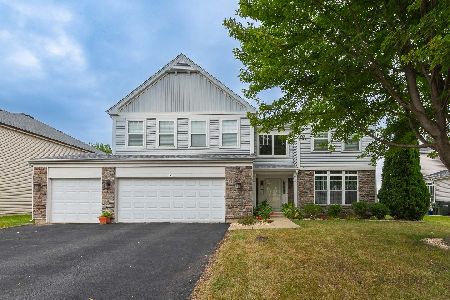
For Sale
$549,000
4 beds / 2.1 baths / 3,415 ft2
Single Family / Built: 2005
18
1496 Misty Lane, Bolingbrook, Illinois 60490
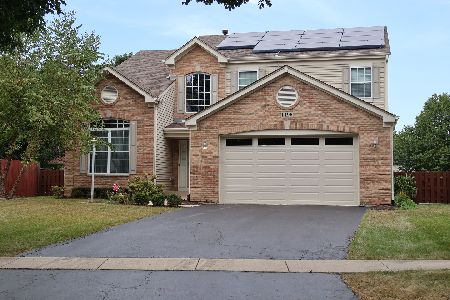
For Sale
$565,000
4 beds / 3.1 baths / 2,519 ft2
Single Family / Built: 2004
3
Nearby Sold Comparables
1612 Woodland Lane, Bolingbrook, Illinois 60490

Sold
$360,000
4 beds / 2.1 baths / 3,189 ft2
Single Family / Built: 2003
3033
1688 Trails End Lane, Bolingbrook, Illinois 60490
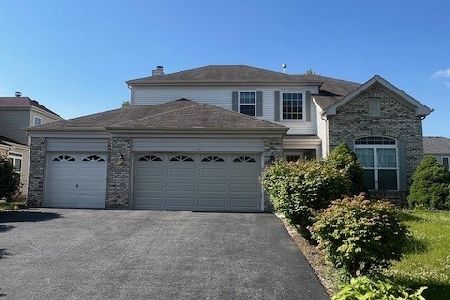
Sold
$465,000
4 beds / 2.1 baths / 2,463 ft2
Single Family / Built: 2003
868
1684 Trails End Lane, Bolingbrook, Illinois 60490
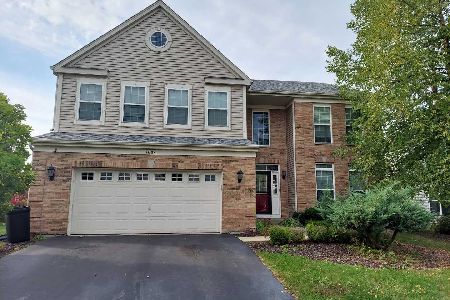
Sold
$358,900
4 beds / 3.1 baths / 3,485 ft2
Single Family / Built: 2003
2212
1684 Trails End Lane, Bolingbrook, Illinois 60490
Sold
$329,900
4 beds / 3.1 baths / 3,485 ft2
Single Family / Built: 2003
2852
1692 Trails End Lane, Bolingbrook, Illinois 60490
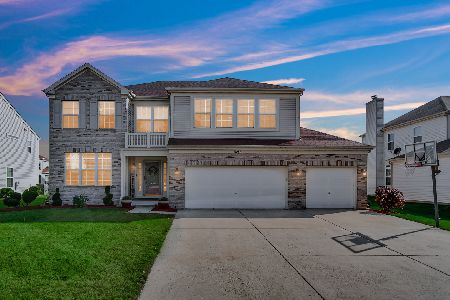
Sold
$549,900
5 beds / 3.1 baths / 3,150 ft2
Single Family / Built: 2003
400
Bolingbrook, Illinois 60490
Sold
$220,000
3 beds / 2.1 baths / 1,701 ft2
Single Family / Built: 2002
3413
Contact Agent
Listing Provided By
Eight Triple Eight Realty LLC
