

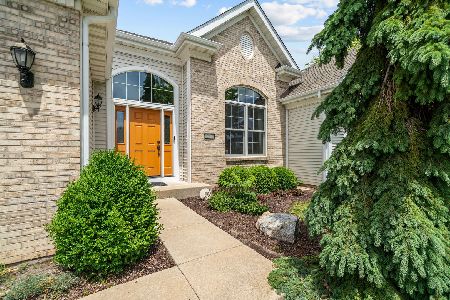
721 Trent Lane, Loves Park, Illinois 61111
Sorry, we are updating photos, please update this page in 15 minutes
$265,000
|
Sold
|
|
| Status: | Closed |
| Sqft: | 3,502 |
| Cost/Sqft: | $77 |
| Beds: | 4 |
| Baths: | 3 |
| Year Built: | 2005 |
| Property Taxes: | $5,824 |
| Days On Market: | 5204 |
| Lot Size: | 0,27 |
Description
Over 3500 sf overlooking pond! Grand kitchen with cherry cabinetry, corian counters, huge island with new granite counter & built-in wine chiller, SS appliances, & huge breakfast nook/hearth room. 1st floor family room with fireplace, master suite with 2 walk-in closets & whirlpool bath, built-in computer niche upstairs, security system, sprinkler system, new Trex deck, egress window in basement.
Property Specifics
| Single Family | |
| — | |
| — | |
| 2005 | |
| Full | |
| Vinyl Siding, Brick | |
| — | |
| — | |
| Yes | |
| 0.27 |
| Boone | |
| — | |
| 0 / Not Applicable | |
| None | |
| Public | |
| Public Sewer | |
| Central Air | |
| Natural Gas, Forced Air | |
| 08133398 | |
| 0331451027 |
Property History
| DATE: | EVENT: | PRICE: | SOURCE: |
|---|---|---|---|
| 28 Sep, 2012 | Sold | $265,000 | MRED MLS |
| 15 Aug, 2012 | Under contract | $269,900 | MRED MLS |
| 8 Aug, 2012 | Listed for sale | $269,900 | MRED MLS |
| 15 Jul, 2016 | Sold | $265,000 | MRED MLS |
| 4 Jun, 2016 | Under contract | $275,000 | MRED MLS |
| 23 May, 2016 | Listed for sale | $275,000 | MRED MLS |
| 26 Feb, 2021 | Sold | $305,000 | MRED MLS |
| 24 Jan, 2021 | Under contract | $324,900 | MRED MLS |
| 21 Dec, 2020 | Listed for sale | $324,900 | MRED MLS |
Sorry, we are updating photos, please update this page in 15 minutes
Room Specifics
All Bedroom Info:
Total Bedrooms: 4
Bedrooms Above Ground: 4
Bedrooms Below Ground: 0
Total Bedrooms: 4
Bedrooms Above Ground: 4
Bedrooms Below Ground: 0
Second Bedroom Info:
Dimensions: —
Location: —Dimensions: —
Floor Type: Carpet
Third Bedroom Info:
Dimensions: —
Location: —Dimensions: —
Floor Type: Carpet
Fourth Bedroom Info:
Dimensions: —
Location: —Dimensions: —
Floor Type: Carpet
Bathroom Info:
Full Bathrooms: 3
Partial Bathrooms: 1Full Bathrooms: 3
Bathroom Amenities: Whirlpool, Separate Shower, Double Sink
Bathroom in Basement: 0
Dining Room Info:
Dimensions: —
Location: —Dimensions: —
Floor Type: Carpet
Kitchen Info:
Dimensions: —
Location: —Dimensions: —
Floor Type: Ceramic Tile
Features: Eating Area-Breakfast Bar, Eating Area-Table Space, Island, Pantry-Walk-in
Living Room Info:
Dimensions: —
Location: —Dimensions: —
Floor Type: Carpet
Family Room Info:
Dimensions: —
Location: —Dimensions: —
Floor Type: Carpet
Additional Rooms Info:
Rooms: No additional rooms
Basement: FullRooms: No additional rooms
Other Specifics
| 3 | |
| — | |
| Garage | |
| — | |
| — | |
| — | |
| Deck | |
| Pond(s), Water View | |
| 80X110 | |
| — | |
| Full | |
| First Floor Laundry | |
| Double Oven, Range, Microwave, Dishwasher, Refrigerator, Bar Fridge, Disposal, Stainless Steel Appliance(s), Wine Refrigerator | |
| Not in DB | |
| Sidewalks, Street Paved | |
| — | |
| Gas Starter |
Tax History
| Year | Property Taxes |
|---|---|
| 2012 | $5,824 |
| 2016 | $7,991 |
| 2021 | $7,781 |
Contact Agent
Nearby Similar Homes
706 Hampton Avenue, Loves Park, Illinois 61111
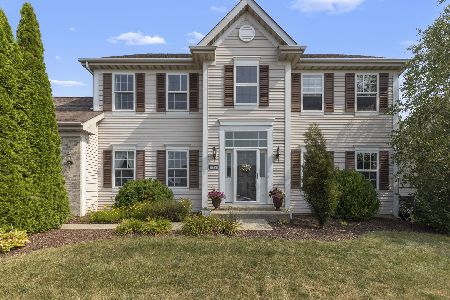
For Sale
$390,000
4 beds / 2.1 baths / 2,588 ft2
Single Family / Built: 2006
109
12297 Paisley Drive, Loves Park, Illinois 61111
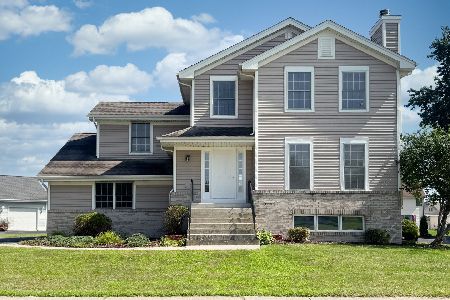
For Sale
$329,900
3 beds / 2.1 baths / 1,927 ft2
Single Family / Built: 2001
64
11868 Cardinal Lane, Caledonia, Illinois 61011
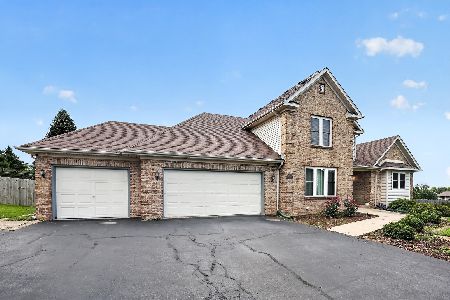
For Sale
$530,000
4 beds / 2.2 baths / 3,936 ft2
Single Family / Built: 1993
79
12303 Callanish Lane, Loves Park, Illinois 61111
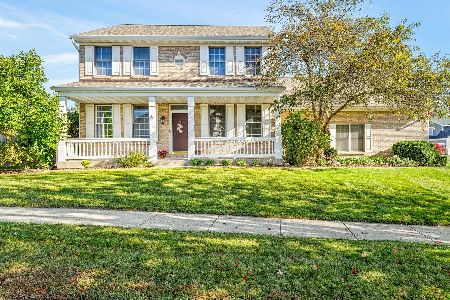
For Sale
$360,000
4 beds / 2.1 baths / 2,612 ft2
Single Family / Built: 2001
16
Nearby Sold Comparables
721 Trent Lane, Loves Park, Illinois 61111

Sold
$275,000
4 beds / 2.1 baths / 3,500 ft2
Single Family / Built: 2005
3820

713 Trent Lane, Loves Park, Illinois 61111
Sold
$245,000
4 beds / 2.1 baths / 2,180 ft2
Single Family / Built: 2005
3188
729 Trent Lane, Loves Park, Illinois 61111

Sold
$315,000
4 beds / 2.1 baths / 2,769 ft2
Single Family / Built: 2006
1869
730 Trent Lane, Loves Park, Illinois 61111

Sold
$374,900
3 beds / 3.0 baths / 2,654 ft2
Single Family / Built: 2005
730
730 Trent Lane, Loves Park, Illinois 61111
Sold
$440,000
3 beds / 3.0 baths / 2,654 ft2
Single Family / Built: 2005
138
Contact Agent
Listing Provided By
Keller Williams Realty Signature
