

7212 168th Place, Tinley Park, Illinois 60477
Subdivision > Tinley Heights


$195,000
|
Sold
|
|
| Status: | Closed |
| Sqft: | 1,784 |
| Cost/Sqft: | $112 |
| Beds: | 3 |
| Baths: | 2 |
| Year Built: | 1960 |
| Property Taxes: | $5,236 |
| Days On Market: | 2222 |
| Lot Size: | 0,26 |
Description
ESTATE SALE OPPORTUNITY IN THE SUBURBS. WELL CARED FOR AND LOVED BRICK TRI-LEVEL ON A SPACIOUS YARD. SITUATED IN ANDREW HS DISTRICT AND NEARBY THE COMMUNITY GRADE SCHOOL. HARDWOOD FLOORS FLOW FROM THE MAIN LEVEL LIVING AREA UPSTAIRS TO ALL 3 BEDROOMS. NOTICE THE DEEP STEPS AND WELCOMING WIDE HALLWAY. EAT-IN KITCHEN PROVIDES PLENTY OF NATURAL LIGHTING AND SOLID WOOD CABINETS. THERE IS A GOOD SIZED FAMILY ROOM GREAT FOR RELAXATION. ALSO ON THE LOWER LEVEL IS A FULL-SIZE LAUNDRY AND GREAT STORAGE SPACE. A 1 CAR SIZE STORAGE SHED IS LOCATED ON THE BACK END OF THE PROPERTY. A DRIVEWAY LEADS TO ENOUGH AREA TO POTENTIALLY BUILD A 2 CAR DETACHED GARAGE. SCHEDULE A SHOWING TODAY!
Property Specifics
| Single Family | |
| — | |
| Tri-Level | |
| 1960 | |
| Partial | |
| Brick | |
| Asphalt | |
| — | |
| No | |
| 0.26 |
| Cook | |
| Tinley Heights | |
| — / Not Applicable | |
| None | |
| Lake Michigan, Public | |
| Public Sewer | |
| Central Air | |
| Natural Gas, Forced Air | |
| 10883221 | |
| 27252050170000 |
Nearby Schools
| NAME: | DISTRICT: | DISTANCE: | |
|---|---|---|---|
|
Grade School
John A Bannes Elementary School |
140 | — | |
|
Middle School
Virgil I Grissom Middle School |
140 | Not in DB | |
|
High School
Victor J Andrew High School |
230 | Not in DB | |
Property History
| DATE: | EVENT: | PRICE: | SOURCE: |
|---|---|---|---|
| 22 Dec, 2020 | Sold | $195,000 | MRED MLS |
| 10 Nov, 2020 | Under contract | $199,000 | MRED MLS |
| — | Last price change | $207,500 | MRED MLS |
| 26 Sep, 2020 | Listed for sale | $215,000 | MRED MLS |


Room Specifics
All Bedroom Info:
Total Bedrooms: 3
Bedrooms Above Ground: 3
Bedrooms Below Ground: 0
Total Bedrooms: 3
Bedrooms Above Ground: 3
Bedrooms Below Ground: 0
Second Bedroom Info:
Dimensions: —
Location: —Dimensions: —
Floor Type: Hardwood
Third Bedroom Info:
Dimensions: —
Location: —Dimensions: —
Floor Type: Hardwood
Bathroom Info:
Full Bathrooms: 2
Partial Bathrooms: 1Full Bathrooms: 2
Bathroom Amenities: —
Bathroom in Basement: 1
Dining Room Info:
Dimensions: —
Location: —Dimensions: —
Floor Type: Hardwood
Kitchen Info:
Dimensions: —
Location: —Dimensions: —
Floor Type: Hardwood
Living Room Info:
Dimensions: —
Location: —Dimensions: —
Floor Type: Hardwood
Family Room Info:
Dimensions: —
Location: —Dimensions: —
Floor Type: Ceramic Tile
Additional Rooms Info:
Rooms: Foyer, Storage
Basement: PartialRooms: Foyer, Storage
Other Specifics
| — | |
| Concrete Perimeter | |
| Space/s | |
| — | |
| — | |
| — | |
| — | |
| — | |
| 68X166X85X144 | |
| — | |
| None | |
| Hardwood Floors | |
| — | |
| Not in DB | |
| — | |
| — | |
| — |
Tax History
| Year | Property Taxes |
|---|---|
| 2020 | $5,236 |
Contact Agent
Nearby Similar Homes
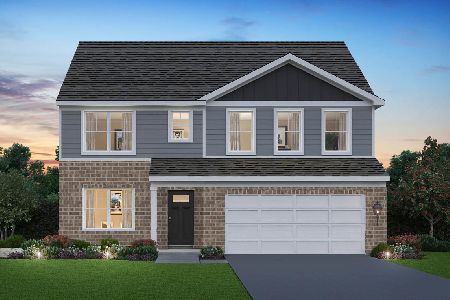
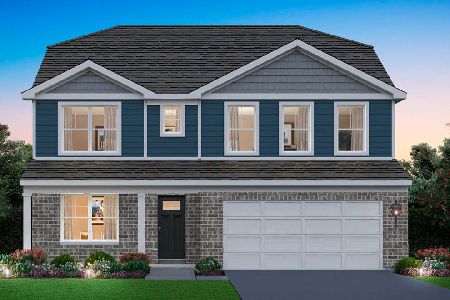
16754 Oconto Avenue, Tinley Park, Illinois 60477
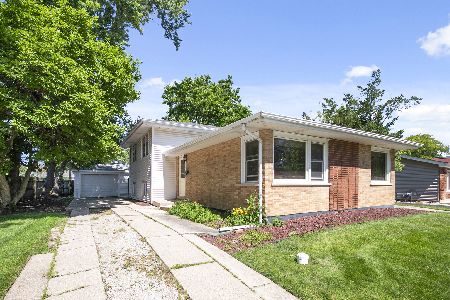
For Sale
$243,000
3 beds / 1.1 baths / 1,214 ft2
Single Family / Built: 1960
65
Nearby Sold Comparables
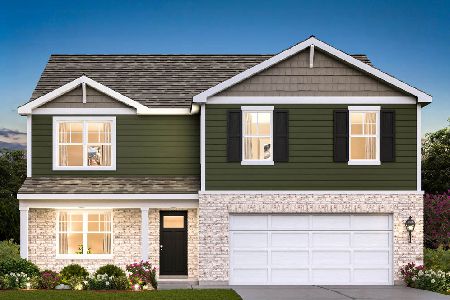
7200 168th Place, Tinley Park, Illinois 60477

Sold
$314,900
4 beds / 2.1 baths / 2,514 ft2
Single Family / Built: 2002
2792
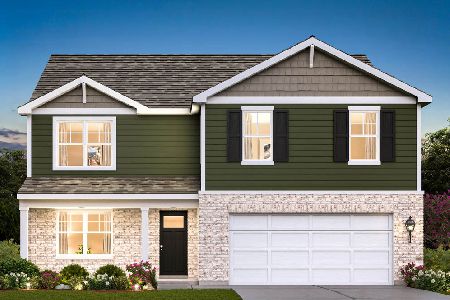
16801 Oconto Avenue, Tinley Park, Illinois 60477
Sold
$189,900
4 beds / 1.1 baths / 1,214 ft2
Single Family / Built: 1961
5268
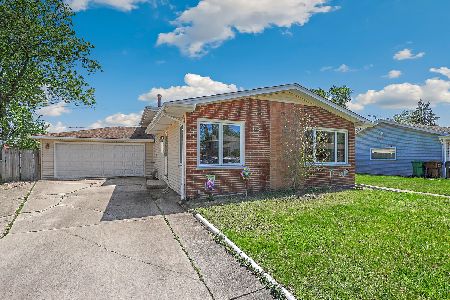
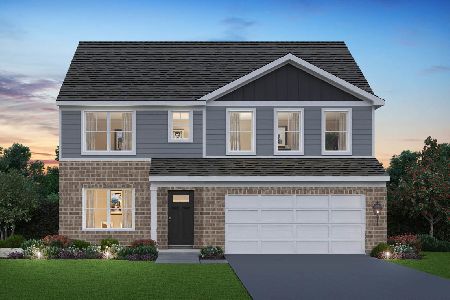
16747 Oconto Avenue, Tinley Park, Illinois 60477
Sold
$179,900
3 beds / 1.0 baths / 962 ft2
Single Family / Built: 1961
2916
16819 Oconto Avenue, Tinley Park, Illinois 60477
Sold
$201,500
3 beds / 2.0 baths / 1,556 ft2
Single Family / Built: 1961
2892
Contact Agent
Listing Provided By
RE/MAX Synergy
