

7213 Courtwright Drive, Plainfield, Illinois 60544
Subdivision > Kendall Ridge
Sorry, we are updating photos, please update this page in 15 minutes
$202,000
|
Sold
|
|
| Status: | Closed |
| Sqft: | 2,400 |
| Cost/Sqft: | $87 |
| Beds: | 4 |
| Baths: | 3 |
| Year Built: | 2001 |
| Property Taxes: | $5,098 |
| Days On Market: | 5211 |
| Lot Size: | 0,00 |
Description
NEWLY RENOVATED 4 BEDROOM AND 3 BATHROOM HOME. ***BRAND NEW STAINLESS STEEL APPLIANCES AND GRANITE COUNTERTOPS MAKE THIS KITCHEN SIMPLY IRRESISTIBLE! DARK BAMBOO HARDWOOD FLOORING IN THE LIVING ROOM. THE OPEN FAMILY ROOM INCLUD FIREPLACE WHICH IS PERFECT FOR THE COLD WINTER NIGHTS! FULLY FINISHED BASEMENT W/ REC ROOM/BRM! SPACIOUS YARD IS PERFECT FOR ENTERTAINING! PERFECT HOUSE IN WHICH YOU CAN CALL HOME!!***HURRY!!
Property Specifics
| Single Family | |
| — | |
| Quad Level | |
| 2001 | |
| Full | |
| Vinyl Siding, Brick | |
| Asphalt | |
| ELLIOT | |
| No | |
| 0 |
| Kendall | |
| Kendall Ridge | |
| 195 / Annual | |
| Insurance | |
| Public | |
| Public Sewer | |
| Central Air | |
| Natural Gas, Forced Air | |
| 08125934 | |
| 0636480022 |
Property History
| DATE: | EVENT: | PRICE: | SOURCE: |
|---|---|---|---|
| 28 Jun, 2011 | Sold | $80,000 | MRED MLS |
| 23 Mar, 2011 | Under contract | $168,000 | MRED MLS |
| 12 Nov, 2010 | Listed for sale | $168,000 | MRED MLS |
| 14 Dec, 2012 | Sold | $202,000 | MRED MLS |
| 29 Oct, 2012 | Under contract | $209,900 | MRED MLS |
| — | Last price change | $219,900 | MRED MLS |
| 27 Jul, 2012 | Listed for sale | $219,900 | MRED MLS |
| 15 Jul, 2021 | Sold | $297,000 | MRED MLS |
| 25 Apr, 2021 | Under contract | $265,000 | MRED MLS |
| 23 Apr, 2021 | Listed for sale | $265,000 | MRED MLS |
Sorry, we are updating photos, please update this page in 15 minutes
Room Specifics
All Bedroom Info:
Total Bedrooms: 5
Bedrooms Above Ground: 4
Bedrooms Below Ground: 1
Total Bedrooms: 5
Bedrooms Above Ground: 4
Bedrooms Below Ground: 1
Second Bedroom Info:
Dimensions: —
Location: —Dimensions: —
Floor Type: Carpet
Third Bedroom Info:
Dimensions: —
Location: —Dimensions: —
Floor Type: Carpet
Fourth Bedroom Info:
Dimensions: —
Location: —Dimensions: —
Floor Type: Carpet
Bathroom Info:
Full Bathrooms: 3
Partial Bathrooms: 0Full Bathrooms: 3
Bathroom Amenities: —
Bathroom in Basement: 0
Dining Room Info:
Dimensions: —
Location: —Dimensions: —
Floor Type: Hardwood
Kitchen Info:
Dimensions: —
Location: —Dimensions: —
Floor Type: Granite
Features: Island
Laundry Room Info:
Dimensions: —
Location: —Dimensions: —
Floor Type: Other
Living Room Info:
Dimensions: —
Location: —Dimensions: —
Floor Type: Hardwood
Family Room Info:
Dimensions: —
Location: —Dimensions: —
Floor Type: Carpet
Additional Rooms Info:
Rooms: Bedroom 5, Recreation Room
Basement: FullRooms: Bedroom 5, Recreation Room
Other Specifics
| 2 | |
| Concrete Perimeter | |
| Garage | |
| — | |
| — | |
| — | |
| — | |
| — | |
| 66X115 | |
| Unfinished | |
| Full | |
| Vaulted/Cathedral Ceilings | |
| Range, Dishwasher, Refrigerator | |
| Not in DB | |
| — | |
| — | |
| Gas Starter |
Tax History
| Year | Property Taxes |
|---|---|
| 2011 | $4,721 |
| 2012 | $5,098 |
| 2021 | $5,727 |
Contact Agent
Nearby Similar Homes
1830 Field Court, Plainfield, Illinois 60586
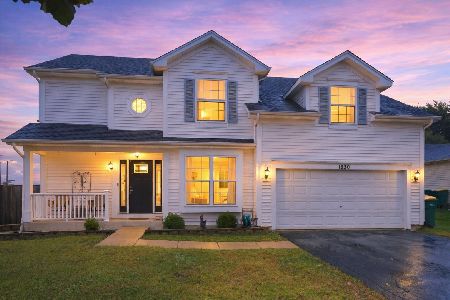
For Sale
$394,000
3 beds / 2.1 baths / 1,800 ft2
Single Family / Built: 1999
32
1840 Kendall Ridge Boulevard, Plainfield, Illinois 60586
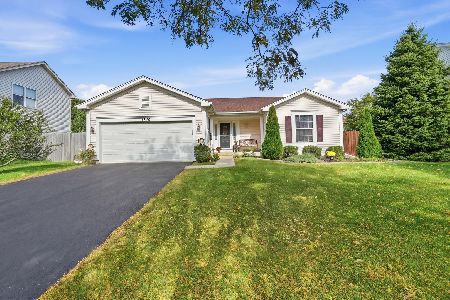
For Sale
$340,000
3 beds / 3.0 baths / 1,273 ft2
Single Family / Built: 1999
19
7410 Fordham Lane, Plainfield, Illinois 60586
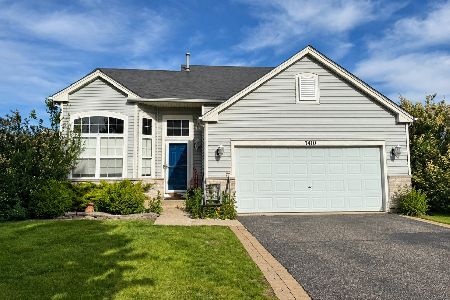
For Sale
$360,000
4 beds / 2.1 baths / 2,540 ft2
Single Family / Built: 2006
11
7307 Atkinson Circle, Plainfield, Illinois 60586
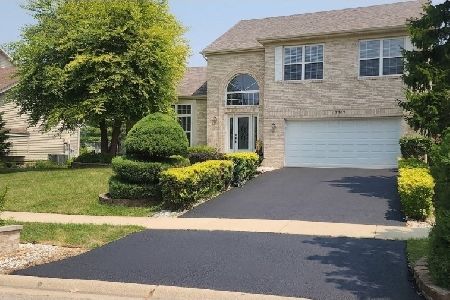
For Sale
$429,900
4 beds / 2.1 baths / 1,926 ft2
Single Family / Built: 1999
99
1506 Kempton Street, Joliet, Illinois 60431
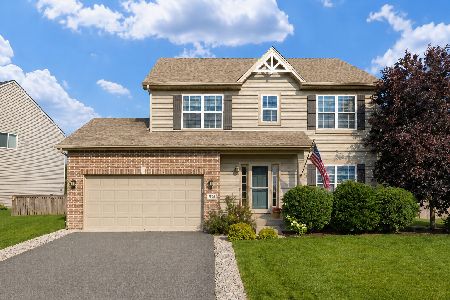
For Sale
$379,900
3 beds / 2.1 baths / 2,026 ft2
Single Family / Built: 2016
61
Nearby Sold Comparables


Contact Agent
Listing Provided By
RE/MAX Professionals Select
