

7219 Pensacola Avenue, Norridge, Illinois 60706
Sorry, we are updating photos, please update this page in 15 minutes
$250,000
|
Sold
|
|
| Status: | Closed |
| Sqft: | 0 |
| Cost/Sqft: | — |
| Beds: | 2 |
| Baths: | 2 |
| Year Built: | 1956 |
| Property Taxes: | $5,178 |
| Days On Market: | 4188 |
| Lot Size: | 0,00 |
Description
2 bed/2bath ranch + finished basement w/ everything you need! Upper level has large living rm w/ space for dining, eat-in kitchen, and bonus den + yard in rear. Basement includes partial kitchen, large utility rm, full bath, and huge rec room. Oversized garage off alley w/ tons of storage. See remarks for full list of upgrades! Close to HIP Mall, Norridge Park District facilities, Harlem bus and Harlem Blue Line.
Property Specifics
| Single Family | |
| — | |
| Step Ranch | |
| 1956 | |
| Full | |
| Brick | |
| Asphalt | |
| — | |
| No | |
| — |
| Cook | |
| — | |
| 0 / Not Applicable | |
| None | |
| Lake Michigan, Public | |
| Public Sewer | |
| Central Air | |
| Natural Gas, Forced Air | |
| 08920642 | |
| 12134040080000 |
Nearby Schools
| NAME: | DISTRICT: | DISTANCE: | |
|---|---|---|---|
|
Grade School
James Giles Elementary School |
80 | — | |
|
Middle School
James Giles Elementary School |
80 | Not in DB | |
|
High School
Ridgewood Comm High School |
234 | Not in DB | |
Property History
| DATE: | EVENT: | PRICE: | SOURCE: |
|---|---|---|---|
| 4 Apr, 2013 | Sold | $215,000 | MRED MLS |
| 25 Jan, 2013 | Under contract | $235,000 | MRED MLS |
| — | Last price change | $239,900 | MRED MLS |
| 5 Oct, 2012 | Listed for sale | $250,000 | MRED MLS |
| 3 Aug, 2015 | Sold | $250,000 | MRED MLS |
| 18 May, 2015 | Under contract | $249,900 | MRED MLS |
| 12 May, 2015 | Listed for sale | $249,900 | MRED MLS |
Sorry, we are updating photos, please update this page in 15 minutes
Room Specifics
All Bedroom Info:
Total Bedrooms: 2
Bedrooms Above Ground: 2
Bedrooms Below Ground: 0
Total Bedrooms: 2
Bedrooms Above Ground: 2
Bedrooms Below Ground: 0
Second Bedroom Info:
Dimensions: —
Location: —Dimensions: —
Floor Type: Hardwood
Bathroom Info:
Full Bathrooms: 2
Partial Bathrooms: 0Full Bathrooms: 2
Bathroom Amenities: —
Bathroom in Basement: 1
Dining Room Info:
Dimensions: —
Location: —Dimensions: —
Floor Type: Wood Laminate
Kitchen Info:
Dimensions: —
Location: —Dimensions: —
Floor Type: Ceramic Tile
Features: Eating Area-Table Space
Living Room Info:
Dimensions: —
Location: —Dimensions: —
Floor Type: Wood Laminate
Additional Rooms Info:
Rooms: Kitchen, Foyer, Storage, Sun Room, Utility Room-Lower Level
Basement: FullRooms: Kitchen, Foyer, Storage, Sun Room, Utility Room-Lower Level
Other Specifics
| 2 | |
| Concrete Perimeter | |
| Garage | |
| — | |
| — | |
| — | |
| Patio | |
| — | |
| 30X125 | |
| — | |
| None | |
| Hardwood Floors, Wood Laminate Floors | |
| Range, Microwave, Dishwasher, Refrigerator, Washer, Dryer | |
| Not in DB | |
| Sidewalks, Street Paved | |
| — | |
| — |
Tax History
| Year | Property Taxes |
|---|---|
| 2013 | $4,416 |
| 2015 | $5,178 |
Contact Agent
Nearby Similar Homes
7301 Pensacola Avenue, Norridge, Illinois 60706
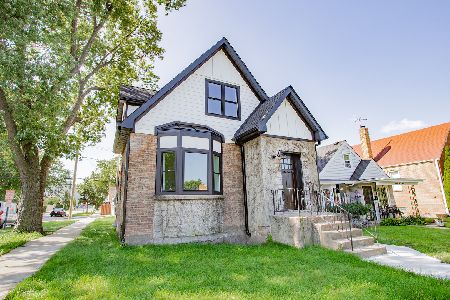
For Sale
$565,000
3 beds / 3.1 baths / 2,500 ft2
Single Family / Built: 1970
4
7303 Montrose Avenue, Norridge, Illinois 60706
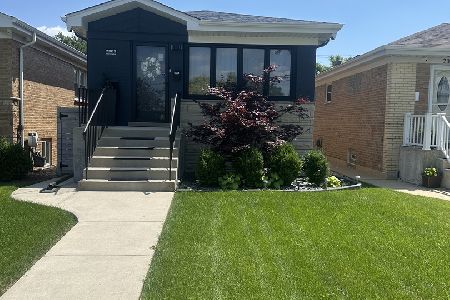
For Sale
$530,000
3 beds / 2.0 baths / 2,000 ft2
Single Family / Built: 1962
99
4010 Octavia Avenue, Norridge, Illinois 60706
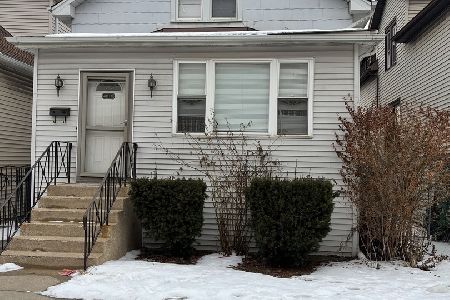
For Sale
$410,000
4 beds / 2.0 baths / 0 ft2
Single Family / Built: 1925
74
4132 Osceola Avenue, Norridge, Illinois 60706
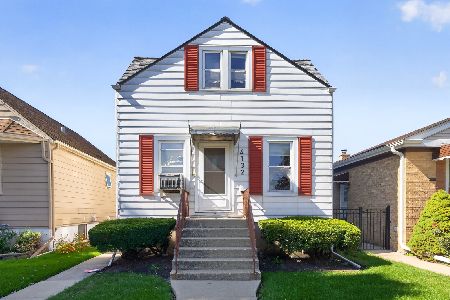
For Sale
$290,000
2 beds / 2.0 baths / 1,167 ft2
Single Family / Built: 1927
22
4117 Olcott Avenue, Norridge, Illinois 60706
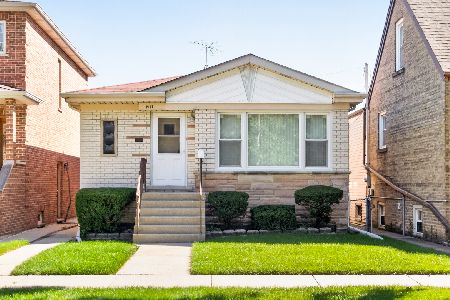
For Sale
$375,000
3 beds / 2.0 baths / 1,070 ft2
Single Family / Built: 1963
22
3905 Odell Avenue, Chicago, Illinois 60634
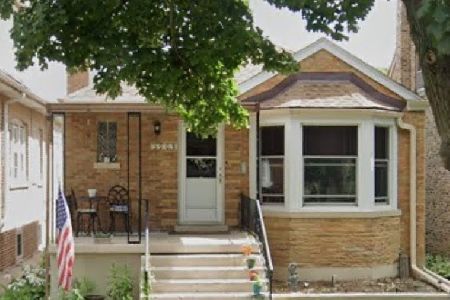
For Sale
$439,900
2 beds / 2.0 baths / 885 ft2
Single Family / Built: 1950
15
Nearby Sold Comparables
7219 Pensacola Avenue, Norridge, Illinois 60706

Sold
$235,000
2 beds / 2.0 baths / 3,720 ft2
Single Family / Built: 1956
5137
7217 Pensacola Avenue, Norridge, Illinois 60706
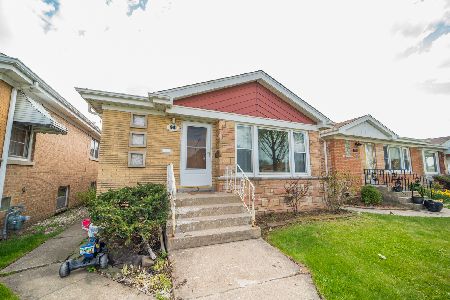
Sold
$314,900
3 beds / 1.0 baths / 0 ft2
Single Family / Built: 1958
2011
7212 Pensacola Avenue, Norridge, Illinois 60706
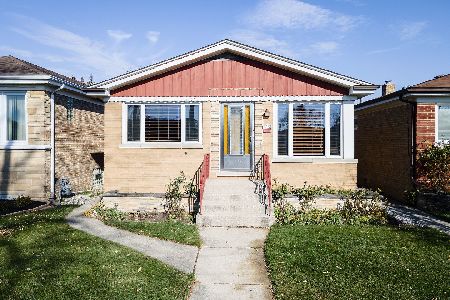
Sold
$275,000
3 beds / 1.0 baths / 960 ft2
Single Family / Built: 1956
1423
7220 Cullom Avenue, Norridge, Illinois 60706
Sold
$235,000
3 beds / 1.0 baths / 1,239 ft2
Single Family / Built: 1955
3304
7244 Cullom Avenue, Norridge, Illinois 60706

Sold
$390,000
3 beds / 2.0 baths / 1,070 ft2
Single Family / Built: 1957
875
7246 Cullom Avenue, Norridge, Illinois 60706
Sold
$239,500
3 beds / 1.1 baths / 0 ft2
Single Family / Built: 1969
6257
Contact Agent
Listing Provided By
Keller Williams Preferred Rlty
