

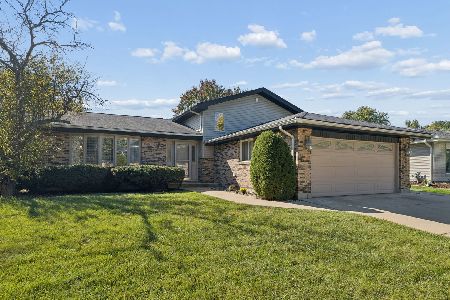
7219 Ticonderoga Place, Downers Grove, Illinois 60516
Subdivision > Dunham Place
Sorry, we are updating photos, please update this page in 15 minutes
$378,000
|
Sold
|
|
| Status: | Closed |
| Sqft: | 2,304 |
| Cost/Sqft: | $173 |
| Beds: | 5 |
| Baths: | 4 |
| Year Built: | 1986 |
| Property Taxes: | $6,131 |
| Days On Market: | 5674 |
| Lot Size: | 0,21 |
Description
Wonderfully updated & upgraded 2 Story with an awesome master suite addition including a luxury bath. Remodeled gourmet kitchen with maple cabinets & stainless steel appliances opens to family room with cathedral ceiling and fireplace. Too many updates to list. Partially finished basement. Great cul-de-sac location. Huge deck. Fenced yard. Backs to open area. Close to schools, shopping & expressways.
Property Specifics
| Single Family | |
| — | |
| Traditional | |
| 1986 | |
| Partial | |
| Vinyl Siding, Frame | |
| Asphalt | |
| — | |
| No | |
| 0.21 |
| Du Page | |
| Dunham Place | |
| 0 / Not Applicable | |
| None | |
| Public | |
| Public Sewer, Sewer-Storm | |
| Central Air | |
| Natural Gas, Forced Air | |
| 07788324 | |
| 0930105040 |
Nearby Schools
| NAME: | DISTRICT: | DISTANCE: | |
|---|---|---|---|
|
Middle School
O Neill Middle School |
58 | Not in DB | |
|
High School
South High School |
99 | Not in DB | |
Property History
| DATE: | EVENT: | PRICE: | SOURCE: |
|---|---|---|---|
| 16 Dec, 2011 | Sold | $378,000 | MRED MLS |
| 8 Nov, 2011 | Under contract | $399,000 | MRED MLS |
| — | Last price change | $410,000 | MRED MLS |
| 25 Apr, 2011 | Listed for sale | $425,000 | MRED MLS |
| 27 Feb, 2015 | Sold | $415,000 | MRED MLS |
| 26 Jan, 2015 | Under contract | $429,000 | MRED MLS |
| — | Last price change | $449,400 | MRED MLS |
| 8 Nov, 2014 | Listed for sale | $449,500 | MRED MLS |
Sorry, we are updating photos, please update this page in 15 minutes
Room Specifics
All Bedroom Info:
Total Bedrooms: 5
Bedrooms Above Ground: 5
Bedrooms Below Ground: 0
Total Bedrooms: 5
Bedrooms Above Ground: 5
Bedrooms Below Ground: 0
Second Bedroom Info:
Dimensions: —
Location: —Dimensions: —
Floor Type: Carpet
Third Bedroom Info:
Dimensions: —
Location: —Dimensions: —
Floor Type: Carpet
Fourth Bedroom Info:
Dimensions: —
Location: —Dimensions: —
Floor Type: Carpet
Bathroom Info:
Full Bathrooms: 4
Partial Bathrooms: 1Full Bathrooms: 4
Bathroom Amenities: Whirlpool, Separate Shower, Double Sink
Bathroom in Basement: 0
Dining Room Info:
Dimensions: —
Location: —Dimensions: —
Floor Type: Wood Laminate
Living Room Info:
Dimensions: —
Location: —Dimensions: —
Floor Type: Wood Laminate
Family Room Info:
Dimensions: —
Location: —Dimensions: —
Floor Type: Wood Laminate
Additional Rooms Info:
Rooms: Bedroom 5
Basement: PartialRooms: Bedroom 5
Other Specifics
| 2 | |
| Concrete Perimeter | |
| Garage | |
| — | |
| — | |
| — | |
| Deck, Patio, In Ground Pool | |
| Cul-De-Sac | |
| 72X125 | |
| — | |
| Full | |
| Vaulted/Cathedral Ceilings | |
| Range, Dishwasher, Refrigerator | |
| Not in DB | |
| — | |
| — | |
| Gas Log, Gas Starter |
Tax History
| Year | Property Taxes |
|---|---|
| 2011 | $6,131 |
| 2015 | $6,761 |
Contact Agent
Nearby Similar Homes
7049 Camden Road, Downers Grove, Illinois 60516
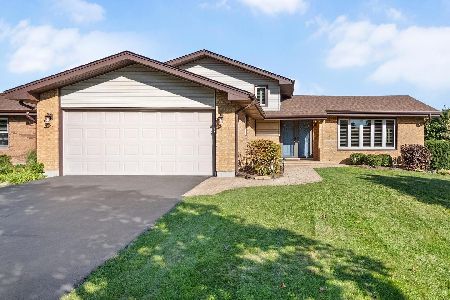
For Sale
$599,000
3 beds / 2.0 baths / 2,692 ft2
Single Family / Built: 1985
16
1712 Borman Place, Downers Grove, Illinois 60516
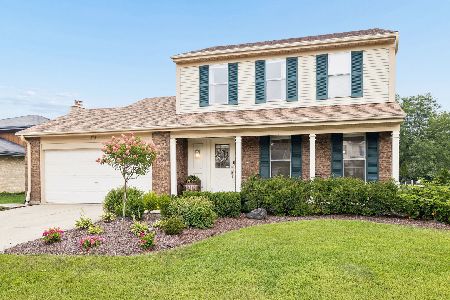
For Sale
$525,000
3 beds / 2.1 baths / 2,537 ft2
Single Family / Built: 1985
22
7041 Springside Avenue, Downers Grove, Illinois 60516
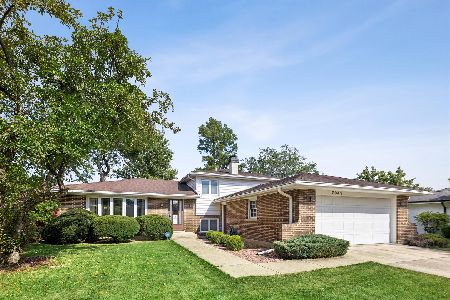
For Sale
$444,900
3 beds / 1.1 baths / 1,300 ft2
Single Family / Built: 1977
65
1804 71st Street, Downers Grove, Illinois 60516
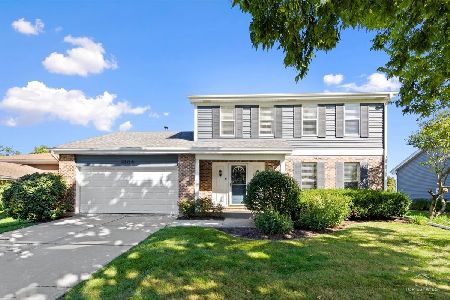
For Sale
$559,000
3 beds / 2.1 baths / 1,863 ft2
Single Family / Built: 1986
29
1613 Alamance Place, Downers Grove, Illinois 60516
For Sale
$489,900
3 beds / 2.0 baths / 1,926 ft2
Single Family / Built: 1983
34
Nearby Sold Comparables
7215 Ticonderoga Avenue, Downers Grove, Illinois 60516

Sold
$399,900
3 beds / 2.1 baths / 0 ft2
Single Family / Built: 1986
7197


Downers Grove, Illinois 60516

Sold
$534,900
4 beds / 2.1 baths / 2,310 ft2
Single Family / Built: 1979
280
Contact Agent
Listing Provided By
Baird & Warner
