

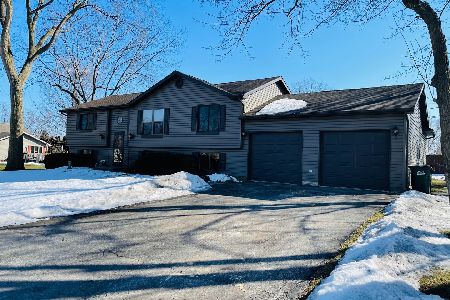
722 Barbara Lane, Mchenry, Illinois 60051
Sorry, we are updating photos, please update this page in 15 minutes
$137,000
|
Sold
|
|
| Status: | Closed |
| Sqft: | 1,430 |
| Cost/Sqft: | $97 |
| Beds: | 3 |
| Baths: | 1 |
| Year Built: | 1950 |
| Property Taxes: | $4,219 |
| Days On Market: | 2812 |
| Lot Size: | 0,18 |
Description
Remarkable 3bed/1ba SF Home is upstanding neighborhood! Spacious but cozy Sundrenched Living Room upon entry! Eat in Kitchen with loads of cabinetry & counter space! Large Master Bedroom~ 2 Additional Generous Sized Guest Bedrooms and Full Shared Hallway bath on Main Level! Bonus Room Great for Office Space or Play Area~ First Floor Laundry~Huge Fenced in backyard with fish pond & so much more! Water filtration system new in 2016. Attic fan! Schedule your showings right away! This one will not be available for long!
Property Specifics
| Single Family | |
| — | |
| Traditional | |
| 1950 | |
| None | |
| Clad Trim | |
| Asphalt | |
| RANCH | |
| No | |
| 0.18 |
| Mc Henry | |
| — | |
| 0 / Not Applicable | |
| None | |
| Private Well | |
| Public Sewer | |
| Central Air | |
| Natural Gas, Forced Air | |
| 10272956 | |
| 1505177014 |
Nearby Schools
| NAME: | DISTRICT: | DISTANCE: | |
|---|---|---|---|
|
Grade School
Hilltop Elementary School |
15 | — | |
|
Middle School
Mchenry Middle School |
15 | Not in DB | |
|
High School
Mchenry High School-east Campus |
156 | Not in DB | |
Property History
| DATE: | EVENT: | PRICE: | SOURCE: |
|---|---|---|---|
| 12 Jun, 2009 | Sold | $103,900 | MRED MLS |
| 8 May, 2009 | Under contract | $103,900 | MRED MLS |
| 1 May, 2009 | Listed for sale | $103,900 | MRED MLS |
| 9 Apr, 2019 | Sold | $137,000 | MRED MLS |
| 15 Feb, 2019 | Under contract | $139,000 | MRED MLS |
| 14 Feb, 2019 | Listed for sale | $139,000 | MRED MLS |
Sorry, we are updating photos, please update this page in 15 minutes
Room Specifics
All Bedroom Info:
Total Bedrooms: 3
Bedrooms Above Ground: 3
Bedrooms Below Ground: 0
Total Bedrooms: 3
Bedrooms Above Ground: 3
Bedrooms Below Ground: 0
Second Bedroom Info:
Dimensions: —
Location: —Dimensions: —
Floor Type: Carpet
Third Bedroom Info:
Dimensions: —
Location: —Dimensions: —
Floor Type: Carpet
Bathroom Info:
Full Bathrooms: 1
Partial Bathrooms: 0Full Bathrooms: 1
Bathroom Amenities: —
Bathroom in Basement: 0
Dining Room Info:
Dimensions: —
Location: —Dimensions: —
Floor Type: Other
Kitchen Info:
Dimensions: —
Location: —Dimensions: —
Floor Type: Vinyl
Features: Eating Area-Table Space
Laundry Room Info:
Dimensions: —
Location: —Dimensions: —
Floor Type: Other
Living Room Info:
Dimensions: —
Location: —Dimensions: —
Floor Type: Carpet
Additional Rooms Info:
Rooms: Foyer
Basement: NoneRooms: Foyer
Other Specifics
| — | |
| Concrete Perimeter | |
| Space/s | |
| — | |
| — | |
| — | |
| — | |
| Fenced Yard | |
| 80 X 100 | |
| — | |
| None | |
| First Floor Bedroom | |
| Range | |
| Not in DB | |
| Street Paved | |
| — | |
| — |
Tax History
| Year | Property Taxes |
|---|---|
| 2009 | $2,878 |
| 2019 | $4,219 |
Contact Agent
Nearby Similar Homes
810 Southside Avenue, Mchenry, Illinois 60051
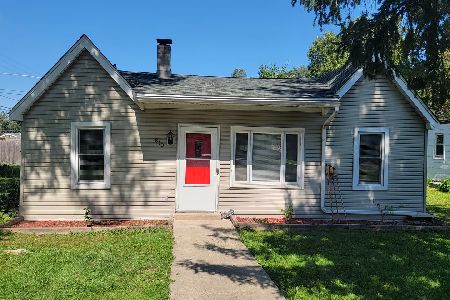
For Sale
$249,900
2 beds / 1.0 baths / 900 ft2
Single Family / Built: 1940
43
805 East Boulevard, Mchenry, Illinois 60051
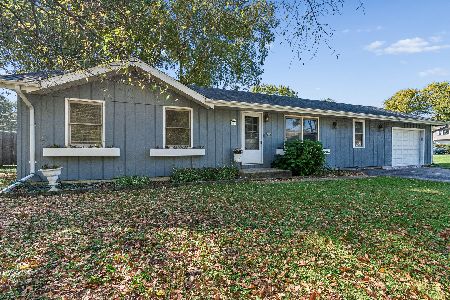
For Sale
$265,000
2 beds / 2.0 baths / 1,100 ft2
Single Family / Built: 1978
21
919 Dale Avenue, Lakemoor, Illinois 60051
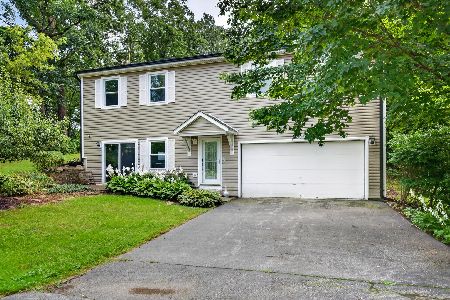
For Sale
$379,000
4 beds / 3.0 baths / 2,464 ft2
Single Family / Built: 1993
40
513 Rand Road, Mchenry, Illinois 60051
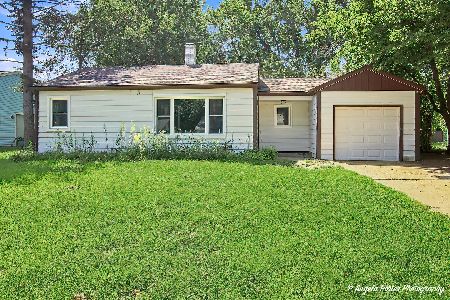
For Sale
$205,000
2 beds / 1.0 baths / 768 ft2
Single Family / Built: 1956
69
Nearby Sold Comparables
722 Barbara Lane, Mchenry, Illinois 60050

Sold
$103,900
3 beds / 1.0 baths / 1,430 ft2
Single Family / Built: 1950
6388
804 Barbara Lane, Mchenry, Illinois 60051
Sold
$124,000
3 beds / 2.0 baths / 0 ft2
Single Family / Built: 1991
6059
804 Barbara Lane, Mchenry, Illinois 60050
Sold
$184,900
3 beds / 2.0 baths / 2,000 ft2
Single Family / Built: 1991
5937
801 Sheridan Road, Lakemoor, Illinois 60051

Sold
$269,000
4 beds / 2.1 baths / 2,264 ft2
Single Family / Built: 1992
2079
801 Barbara Lane, Mchenry, Illinois 60051

Sold
$269,900
3 beds / 1.0 baths / 1,151 ft2
Single Family / Built: 1953
553
719 Sheridan Road, Lakemoor, Illinois 60051
Sold
$249,999
5 beds / 3.0 baths / 2,247 ft2
Single Family / Built: 1994
2061
Contact Agent
Listing Provided By
Keller Williams North Shore West
