

722 Benton Court, Lake Villa, Illinois 60046
$122,000
|
Sold
|
|
| Status: | Closed |
| Sqft: | 1,188 |
| Cost/Sqft: | $109 |
| Beds: | 2 |
| Baths: | 2 |
| Year Built: | 2000 |
| Property Taxes: | $4,568 |
| Days On Market: | 2789 |
| Lot Size: | 0,00 |
Description
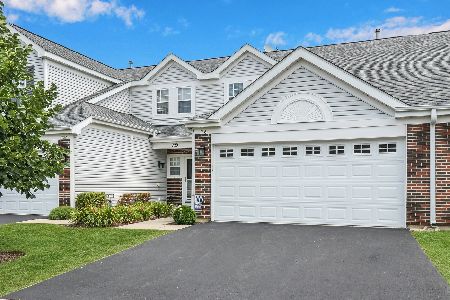
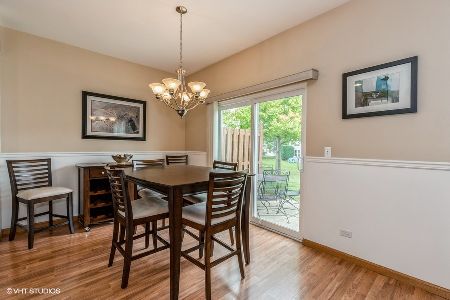
Don't miss out on this highly sought after Painted Lakes townhome. Like new, private end unit w/open flr plan located on a quiet cul-de-sac w/nature views off patio. New in 2018: Paint, carpet, roof, siding, screens, outdoor lights & gutters. New in 2015: Stainless Steel appliances. Living rm is open to kitch & dining area. Breakfast bar off kitch w/ SS appliances. Sliders off dining area lead to private patio that is great for entertaining &/or relaxing. Large master w/his & her closets. Tiled bath w/jet tub & shower. 2nd floor laundry room. ATT two car garage. Enjoy scenic Sun Lake Forest Preserve w/3.5 miles of walking & biking path. Neighborhood park down the road. Taxes do not include homestead exemption. Close to Schools, Metra, Tollway, Chain O Lake, Six Flags. Location, Location!!! Must See!!! View our 3-D video above & walk thru in real-time.
Property Specifics
| Condos/Townhomes | |
| 2 | |
| — | |
| 2000 | |
| None | |
| — | |
| No | |
| — |
| Lake | |
| Painted Lakes | |
| 196 / Monthly | |
| Insurance,Exterior Maintenance,Lawn Care,Snow Removal | |
| Public | |
| Public Sewer | |
| 10257634 | |
| 02282011240000 |
Nearby Schools
| NAME: | DISTRICT: | DISTANCE: | |
|---|---|---|---|
|
Grade School
Antioch Elementary School |
34 | — | |
|
Middle School
Antioch Upper Grade School |
34 | Not in DB | |
|
High School
Antioch Community High School |
117 | Not in DB | |
Property History
| DATE: | EVENT: | PRICE: | SOURCE: |
|---|---|---|---|
| 6 Mar, 2014 | Sold | $89,000 | MRED MLS |
| 18 Dec, 2013 | Under contract | $89,000 | MRED MLS |
| 18 Dec, 2013 | Listed for sale | $89,000 | MRED MLS |
| 25 Feb, 2019 | Sold | $122,000 | MRED MLS |
| 3 Feb, 2019 | Under contract | $130,000 | MRED MLS |
| 25 Jan, 2019 | Listed for sale | $130,000 | MRED MLS |
Room Specifics
Total Bedrooms: 2
Bedrooms Above Ground: 2
Bedrooms Below Ground: 0
Dimensions: —
Floor Type: Carpet
Full Bathrooms: 2
Bathroom Amenities: Whirlpool
Bathroom in Basement: 0
Rooms: No additional rooms
Basement Description: None
Other Specifics
| 2 | |
| — | |
| — | |
| Patio, Storms/Screens, End Unit | |
| Common Grounds,Cul-De-Sac,Landscaped | |
| COMMON | |
| — | |
| — | |
| Wood Laminate Floors, Second Floor Laundry | |
| Range, Microwave, Dishwasher, Refrigerator, Washer, Dryer, Disposal, Stainless Steel Appliance(s) | |
| Not in DB | |
| — | |
| — | |
| — | |
| — |
Tax History
| Year | Property Taxes |
|---|---|
| 2014 | $3,719 |
| 2019 | $4,568 |
Contact Agent
Nearby Similar Homes
Nearby Sold Comparables

Contact Agent
Listing Provided By
RE/MAX Advantage Realty
