

722 Forrest Avenue, Arlington Heights, Illinois 60004
Sorry, we are updating photos, please update this page in 15 minutes
$435,000
|
Sold
|
|
| Status: | Closed |
| Sqft: | 1,835 |
| Cost/Sqft: | $259 |
| Beds: | 4 |
| Baths: | 2 |
| Year Built: | 1956 |
| Property Taxes: | $7,955 |
| Days On Market: | 5953 |
| Lot Size: | 0,75 |
Description
A rare find! A one-of-a-kind 3/4 acre lot you just don't see in AH anymore! With a parklike yard! Patio for cookouts! Relax in the unique wood planked great room. 3 fireplaces-FR, LR & REC RM. Roomy recreation room w/bar, game area & WB fireplace. Spacious living room w/wood floors & great views. Skylites w/shades, bay windows, 1st floor laundry.Longtime resident selling. Can expand up or back or build new!
Property Specifics
| Single Family | |
| — | |
| Ranch | |
| 1956 | |
| Full | |
| Brick | |
| Asphalt | |
| — | |
| No | |
| 0.75 |
| Cook | |
| — | |
| 0 / Not Applicable | |
| None | |
| Lake Michigan | |
| Public Sewer | |
| Window/Wall Units - 3+ | |
| Natural Gas, Baseboard | |
| 07575021 | |
| 03246789900000 |
Nearby Schools
| NAME: | DISTRICT: | DISTANCE: | |
|---|---|---|---|
|
Grade School
Windsor Elementary School |
25 | — | |
|
Middle School
South Middle School |
25 | Not in DB | |
|
High School
Prospect High School |
214 | Not in DB | |
Property History
| DATE: | EVENT: | PRICE: | SOURCE: |
|---|---|---|---|
| 4 Mar, 2011 | Sold | $435,000 | MRED MLS |
| 4 Jan, 2011 | Under contract | $474,900 | MRED MLS |
| — | Last price change | $495,000 | MRED MLS |
| 7 Jul, 2010 | Listed for sale | $574,000 | MRED MLS |
Sorry, we are updating photos, please update this page in 15 minutes
Room Specifics
All Bedroom Info:
Total Bedrooms: 4
Bedrooms Above Ground: 4
Bedrooms Below Ground: 0
Total Bedrooms: 4
Bedrooms Above Ground: 4
Bedrooms Below Ground: 0
Second Bedroom Info:
Dimensions: —
Location: —Dimensions: —
Floor Type: Hardwood
Third Bedroom Info:
Dimensions: —
Location: —Dimensions: —
Floor Type: Hardwood
Fourth Bedroom Info:
Dimensions: —
Location: —Dimensions: —
Floor Type: Hardwood
Bathroom Info:
Full Bathrooms: 2
Partial Bathrooms: 1Full Bathrooms: 2
Bathroom Amenities: —
Bathroom in Basement: 0
Dining Room Info:
Dimensions: —
Location: —Dimensions: —
Floor Type: Hardwood
Kitchen Info:
Dimensions: —
Location: —Dimensions: —
Floor Type: Hardwood
Features: Eating Area-Breakfast Bar
Laundry Room Info:
Dimensions: —
Location: —Dimensions: —
Floor Type: Vinyl
Living Room Info:
Dimensions: —
Location: —Dimensions: —
Floor Type: Hardwood
Family Room Info:
Dimensions: —
Location: —Dimensions: —
Floor Type: Hardwood
Additional Rooms Info:
Rooms: Game Room, Recreation Room, Storage
Basement: FullRooms: Game Room, Recreation Room, Storage
Other Specifics
| 2 | |
| Concrete Perimeter | |
| Garage | |
| — | |
| — | |
| — | |
| Patio | |
| Landscaped, Wooded | |
| 100 X 300 | |
| — | |
| None | |
| Vaulted/Cathedral Ceilings, Skylight(s), Bar-Dry | |
| Double Oven, Dishwasher, Refrigerator, Washer, Dryer, Trash Compactor | |
| Not in DB | |
| Street Paved | |
| — | |
| — |
Tax History
| Year | Property Taxes |
|---|---|
| 2011 | $7,955 |
Contact Agent
Nearby Similar Homes
629 Forrest Avenue, Arlington Heights, Illinois 60004
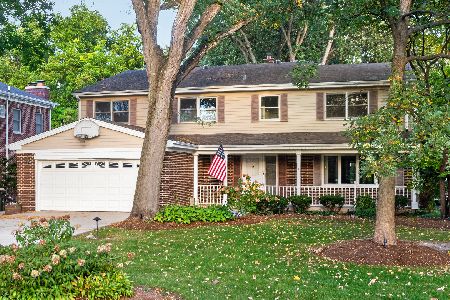
For Sale
$1,250,000
4 beds / 4.2 baths / 4,780 ft2
Single Family / Built: 1963
4
1009 Drury Lane, Arlington Heights, Illinois 60004

For Sale
$1,699,500
6 beds / 5.0 baths / 3,472 ft2
Single Family / Built: 2026
11
602 Drury Lane, Arlington Heights, Illinois 60004
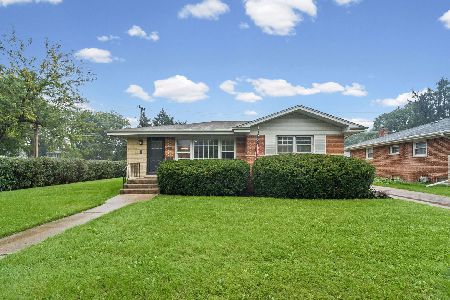
For Sale
$449,998
3 beds / 2.0 baths / 1,514 ft2
Single Family / Built: 1963
23
1029 Carlyle Lane, Arlington Heights, Illinois 60004

For Sale
$949,000
4 beds / 3.1 baths / 3,063 ft2
Single Family / Built: 1984
9
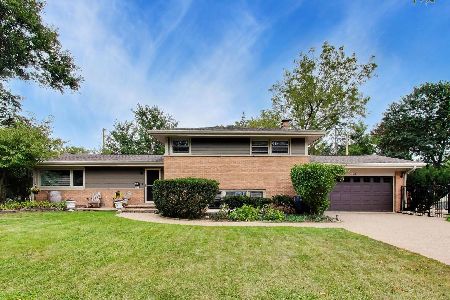
103 Donald Avenue, Arlington Heights, Illinois 60004

For Sale
$950,000
4 beds / 3.1 baths / 3,300 ft2
Single Family / Built: 2005
44
Nearby Sold Comparables
718 Forrest Avenue, Arlington Heights, Illinois 60004

Sold
$400,000
5 beds / 2.0 baths / 2,200 ft2
Single Family / Built: 1956
4797
727 Gibbons Avenue, Arlington Heights, Illinois 60004
Sold
$324,900
3 beds / 2.0 baths / 0 ft2
Single Family / Built: 1958
6253
731 N Gibbons Avenue, Arlington Heights, Illinois 60004
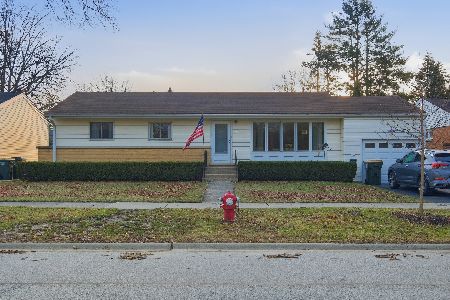
Sold
$450,000
3 beds / 2.0 baths / 1,196 ft2
Single Family / Built: 1956
226
721 Gibbons Avenue, Arlington Heights, Illinois 60004
Sold
$349,000
3 beds / 2.0 baths / 1,196 ft2
Single Family / Built: 1957
3838
717 Gibbons Avenue, Arlington Heights, Illinois 60004

Sold
$499,900
3 beds / 2.0 baths / 1,200 ft2
Single Family / Built: 1958
571
803 Gibbons Avenue, Arlington Heights, Illinois 60004
Sold
$699,900
4 beds / 2.1 baths / 3,237 ft2
Single Family / Built: 2007
4814
Contact Agent
Listing Provided By
RE/MAX Destiny
