

722 Groen Lane, Schaumburg, Illinois 60193
$270,000
|
Sold
|
|
| Status: | Closed |
| Sqft: | 1,141 |
| Cost/Sqft: | $241 |
| Beds: | 3 |
| Baths: | 3 |
| Year Built: | 1972 |
| Property Taxes: | $7,110 |
| Days On Market: | 2738 |
| Lot Size: | 0,24 |
Description
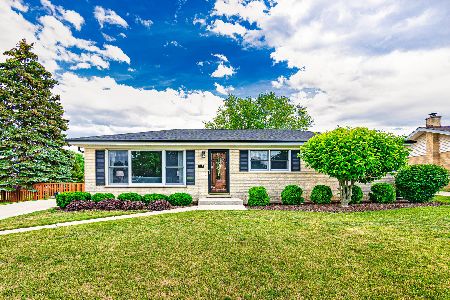
Amazing opportunity in desirable Lancer Park neighborhood & sought after Conant HS District. Set on a beautiful corner lot, this ranch floorplan offers a living room with beautiful views out the bay window, a nicely sized kitchen/dining area, 3 main floor bedrooms, a remodeled full bath, and a private half bath in the master bedroom. You won't believe all the space on the lower level. Imagine all the fun you'll have hosting friends and family in the huge recreation room with built-in serving bar! On the lower level, you'll also find a 2nd half bath & generous storage. Roof was replaced in 2013 (tear off), New Trane Furnace & A/C in 2018 with Honeywell electric air filter. Energy efficient windows and sliding glass door. Attached garage w/great storage! Location can't be beat-close to schools, parks, soccer fields, Spring Valley Nature Ctr, Prairie Ctr for Arts, Busse Woods Preserve, Woodfield Shopping, easy access to expressways, O'Hare, & so many other conveniences!
Property Specifics
| Single Family | |
| — | |
| Ranch | |
| 1972 | |
| Full | |
| Brick | |
| — | |
| — | |
| No | |
| 0.24 |
| Cook | |
| — | |
| 0 / Not Applicable | |
| None | |
| Lake Michigan | |
| Public Sewer | |
| Central Air | |
| Natural Gas | |
| 10362508 | |
| 07261120250000 |
Nearby Schools
| NAME: | DISTRICT: | DISTANCE: | |
|---|---|---|---|
|
Grade School
Michael Collins Elementary Schoo |
54 | — | |
|
Middle School
Robert Frost Junior High School |
54 | Not in DB | |
|
High School
J B Conant High School |
211 | Not in DB | |
Property History
| DATE: | EVENT: | PRICE: | SOURCE: |
|---|---|---|---|
| 21 May, 2019 | Sold | $270,000 | MRED MLS |
| 3 May, 2019 | Under contract | $274,900 | MRED MLS |
| 1 May, 2019 | Listed for sale | $274,900 | MRED MLS |
Some photos of this home have been virtually staged.
Sorry, we are updating photos, please update this page in 15 minutesRoom Specifics
Total Bedrooms: 3
Bedrooms Above Ground: 3
Bedrooms Below Ground: 0
Dimensions: —
Floor Type: Carpet
Dimensions: —
Floor Type: Carpet
Full Bathrooms: 3
Bathroom Amenities: —
Bathroom in Basement: 1
Dimensions: —
Floor Type: Ceramic Tile
Dimensions: —
Floor Type: Ceramic Tile
Features: Eating Area-Table Space
Dimensions: —
Floor Type: Carpet
Dimensions: —
Floor Type: Carpet
Rooms: No additional rooms
Other Specifics
| 2 | |
| — | |
| Garage | |
| — | |
| — | |
| — | |
| Patio | |
| Corner Lot | |
| 124X85X124X84 | |
| — | |
| Half | |
| Heated Floors, First Floor Bedroom, First Floor Full Bath | |
| Microwave, Dishwasher, Refrigerator, Washer, Dryer, Cooktop, Built-In Oven | |
| Not in DB | |
| — | |
| — | |
| — |
Tax History
| Year | Property Taxes |
|---|---|
| 2019 | $7,110 |
Contact Agent
Nearby Similar Homes
Nearby Sold Comparables



Contact Agent
Listing Provided By
Baird & Warner
