

722 Hudson Street, Princeton, Illinois 61356
Sorry, we are updating photos, please update this page in 15 minutes
$200,000
|
Sold
|
|
| Status: | Closed |
| Sqft: | 1,834 |
| Cost/Sqft: | $120 |
| Beds: | 3 |
| Baths: | 2 |
| Year Built: | 2006 |
| Property Taxes: | $5,425 |
| Days On Market: | 4568 |
| Lot Size: | 0,50 |
Description
Fabulous ranch home with great room, kitchen w/breakfast room, separate dining room, 3 bedrooms, 2 baths, fabulous kitchen with maple cabinets, granite countertops, balcony/deck off breakfst room, FP (gas) in great room, large foyer open to great room, carpeted steps to walk-out lower level just waiting to be finished to your taste, endless possibilites, french doors to large fenced in back yard. Absolutely amazing
Property Specifics
| Single Family | |
| — | |
| Ranch | |
| 2006 | |
| Full, Walkout | |
| Brick | |
| Asphalt | |
| — | |
| No | |
| 0.5 |
| Bureau | |
| — | |
| 0 / Not Applicable | |
| None | |
| Public | |
| Public Sewer | |
| Central Air | |
| Natural Gas, Forced Air | |
| 08607511 | |
| 1608479066 |
Nearby Schools
| NAME: | DISTRICT: | DISTANCE: | |
|---|---|---|---|
|
Middle School
Logan Junior High School |
115 | Not in DB | |
|
High School
Princeton High School |
500 | Not in DB | |
Property History
| DATE: | EVENT: | PRICE: | SOURCE: |
|---|---|---|---|
| 28 May, 2009 | Sold | $223,000 | MRED MLS |
| 21 Mar, 2009 | Under contract | $227,900 | MRED MLS |
| — | Last price change | $237,900 | MRED MLS |
| 11 Jun, 2008 | Listed for sale | $237,900 | MRED MLS |
| 1 Aug, 2014 | Sold | $200,000 | MRED MLS |
| 3 Jul, 2014 | Under contract | $219,900 | MRED MLS |
| 6 May, 2014 | Listed for sale | $219,900 | MRED MLS |
Sorry, we are updating photos, please update this page in 15 minutes
Room Specifics
All Bedroom Info:
Total Bedrooms: 3
Bedrooms Above Ground: 3
Bedrooms Below Ground: 0
Total Bedrooms: 3
Bedrooms Above Ground: 3
Bedrooms Below Ground: 0
Second Bedroom Info:
Dimensions: —
Location: —Dimensions: —
Floor Type: Carpet
Third Bedroom Info:
Dimensions: —
Location: —Dimensions: —
Floor Type: Carpet
Bathroom Info:
Full Bathrooms: 2
Partial Bathrooms: 0Full Bathrooms: 2
Bathroom Amenities: Whirlpool, Separate Shower, Double Sink
Bathroom in Basement: 0
Dining Room Info:
Dimensions: —
Location: —Dimensions: —
Floor Type: Carpet
Kitchen Info:
Dimensions: —
Location: —Dimensions: —
Floor Type: Hardwood
Features: Eating Area-Table Space
Laundry Room Info:
Dimensions: —
Location: —Dimensions: —
Floor Type: Ceramic Tile
Living Room Info:
Dimensions: —
Location: —Dimensions: —
Floor Type: Carpet
Additional Rooms Info:
Rooms: Breakfast Room, Foyer
Basement: Full, WalkoutRooms: Breakfast Room, Foyer
Other Specifics
| 2 | |
| Concrete Perimeter | |
| Garage | |
| — | |
| — | |
| — | |
| Balcony, Patio | |
| Irregular Lot | |
| 185.35X71.6 | |
| — | |
| Full | |
| Vaulted/Cathedral Ceilings | |
| Microwave, Dishwasher, Disposal | |
| Not in DB | |
| Street Lights, Street Paved | |
| — | |
| Attached Fireplace Doors/Screen, Electric, Gas Starter |
Tax History
| Year | Property Taxes |
|---|---|
| 2009 | $794 |
| 2014 | $5,425 |
Contact Agent
Nearby Similar Homes
329 Marquette Street, Princeton, Illinois 61356
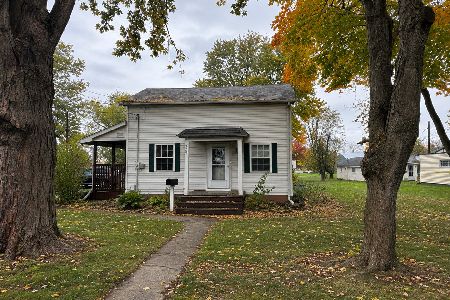
For Sale
$115,000
3 beds / 1.1 baths / 1,224 ft2
Single Family / Built: 1881
4
812 1st Street, Princeton, Illinois 61356
Foreclosure
$0
2 beds / 2.0 baths / 1,308 ft2
Single Family / Built: 1866
30
616 Pleasant Street, Princeton, Illinois 61356
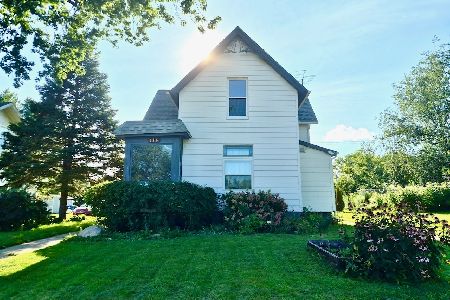
For Sale
$145,000
3 beds / 1.0 baths / 1,520 ft2
Single Family / Built: 1890
81
225 Central Avenue, Princeton, Illinois 61356
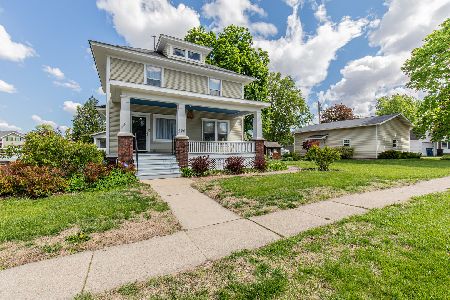
For Sale
$210,000
3 beds / 1.1 baths / 1,655 ft2
Single Family / Built: 1921
191
125 1st Street, Princeton, Illinois 61356
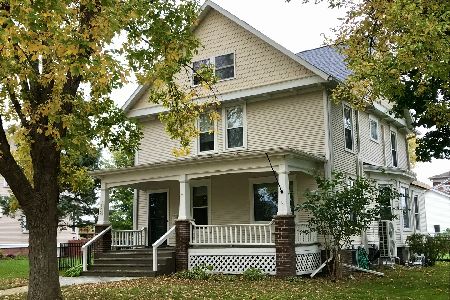
For Sale
$269,999
4 beds / 2.1 baths / 2,100 ft2
Single Family / Built: 1906
24
Nearby Sold Comparables
722 Hudson Street, Princeton, Illinois 61356

Sold
$227,900
3 beds / 2.0 baths / 1,834 ft2
Single Family / Built: 2006
6723
809 Hudson Street, Princeton, Illinois 61356
Sold
$195,000
3 beds / 2.0 baths / 1,828 ft2
Single Family / Built: 2007
6093
809 Hudson Street, Princeton, Illinois 61356
Sold
$169,999
3 beds / 2.0 baths / 1,828 ft2
Single Family / Built: 2008
3987
811 Hudson Street, Princeton, Illinois 61356
Sold
$169,000
3 beds / 2.0 baths / 1,655 ft2
Single Family / Built: 2008
5404
811 Hudson Street, Princeton, Illinois 61356
Sold
$165,000
3 beds / 2.0 baths / 1,655 ft2
Single Family / Built: 2008
5087
720 Clark Street, Princeton, Illinois 61356

Sold
$124,900
3 beds / 1.1 baths / 1,104 ft2
Single Family / Built: 1976
1429
Contact Agent
Listing Provided By
The Property Merchants Co.
