

125 1st Street, Princeton, Illinois 61356


$269,999
|
For Sale
|
|
| Status: | Price Change |
| Sqft: | 2,100 |
| Cost/Sqft: | $129 |
| Beds: | 4 |
| Baths: | 3 |
| Year Built: | 1906 |
| Property Taxes: | $5,195 |
| Days On Market: | 24 |
| Lot Size: | 0,19 |
Description
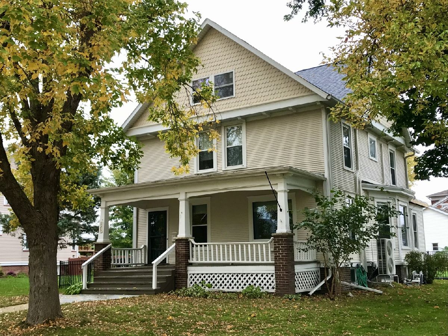
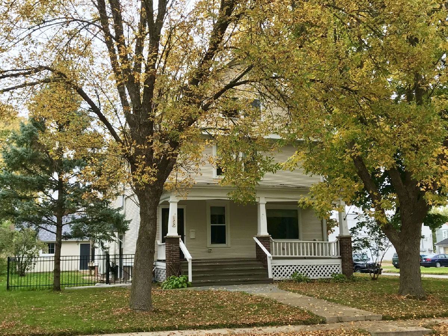
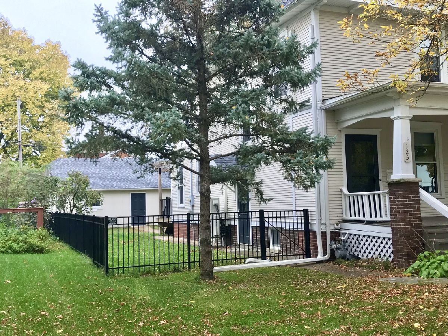
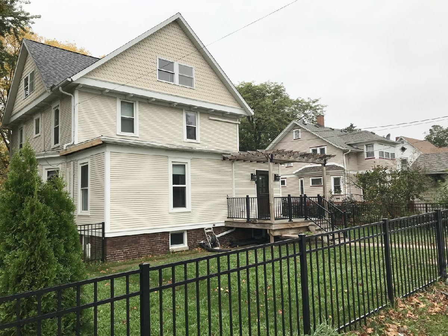
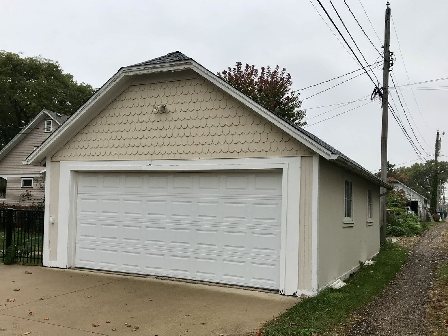
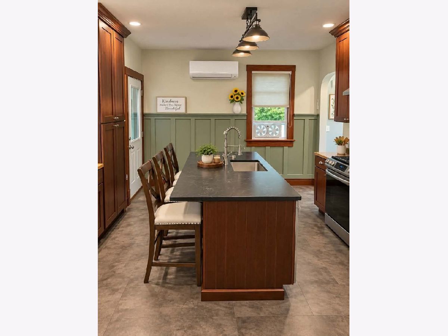
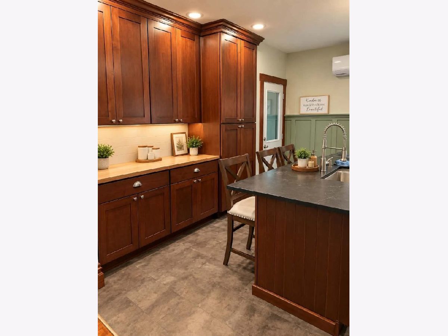
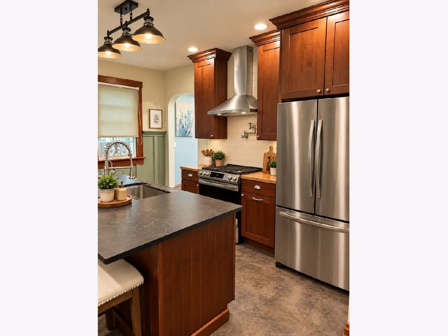
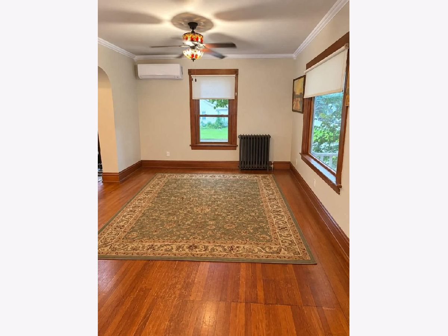
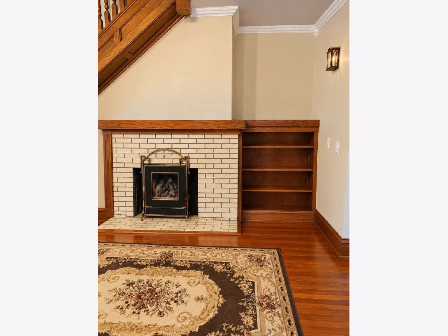
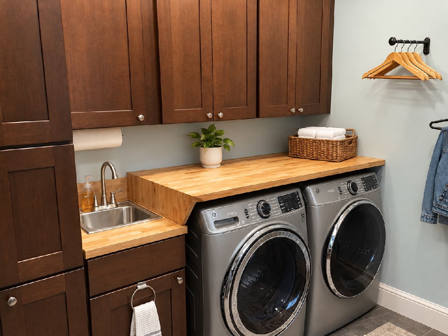
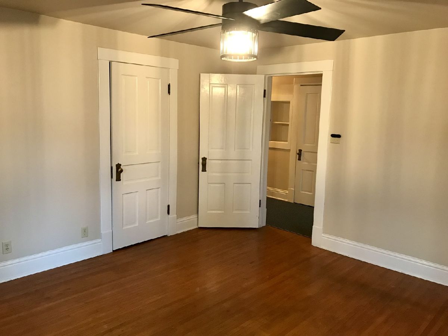
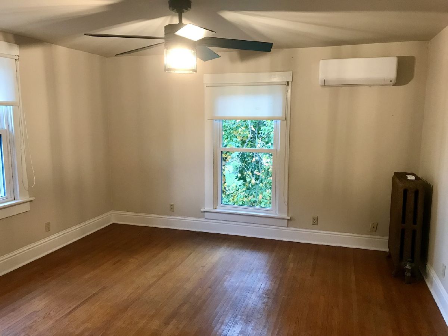
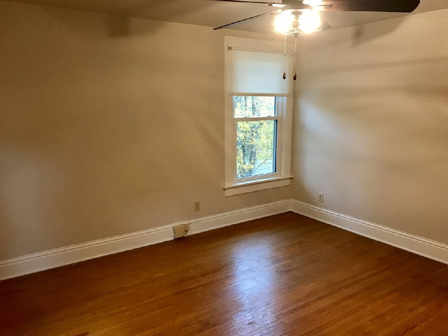
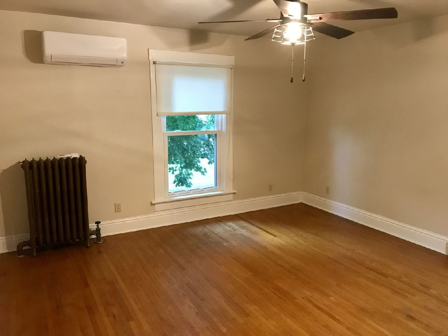
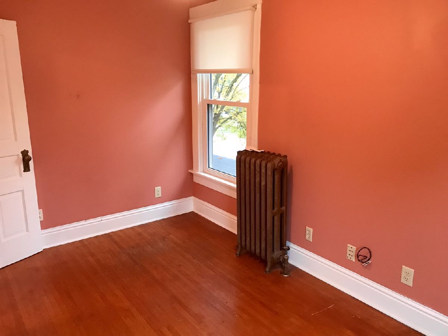
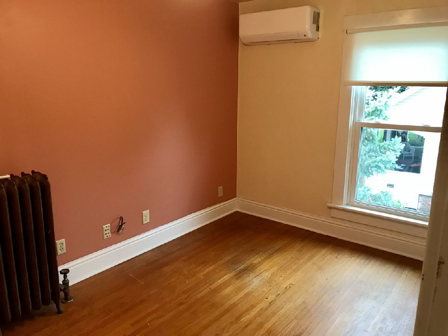
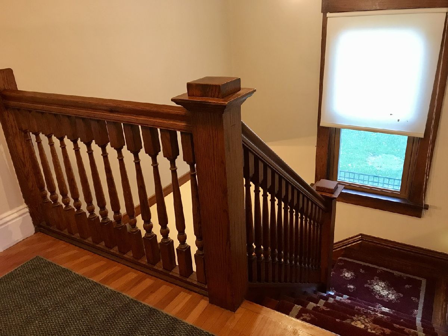
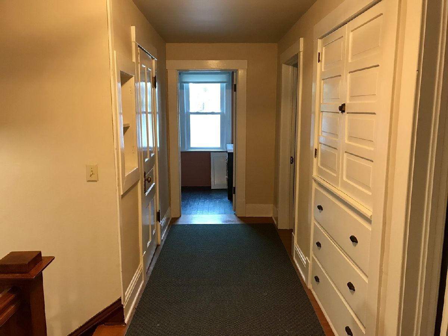
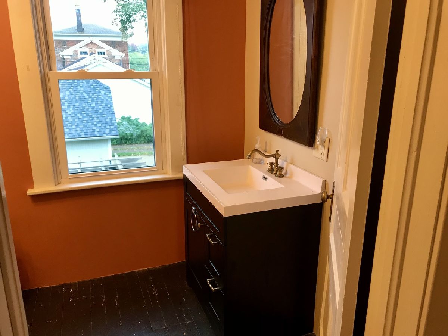
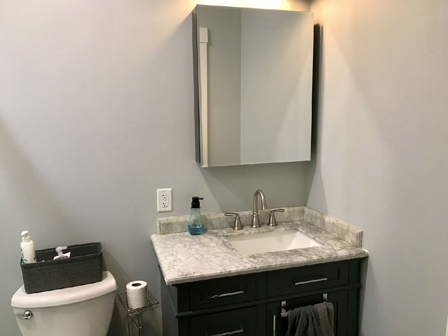
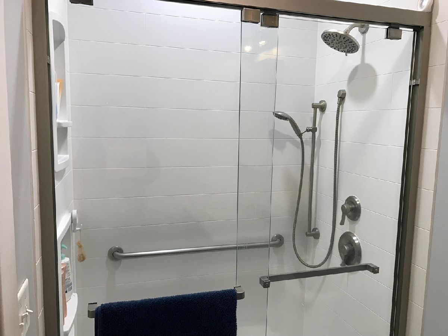
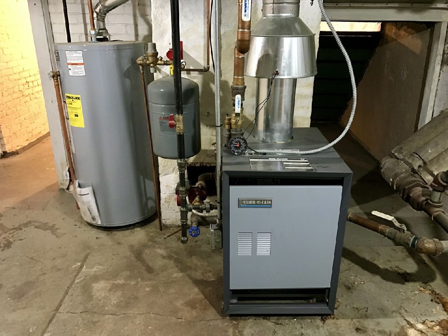
Well-kept 2-story Princeton home on corner lot. Original beautiful hardwood floors throughout, as well as gorgeous wood trim and staircase. Enjoy the large front porch shaded by trees and feel the gentle breeze. Owner has done so many updates including new roof on home and garage (2026), some new gutters (2026), new kitchen, bathroom and laundry (2023), new deck with pergola (2022), new mini-splits a/c units throughout the house (2022) and new boiler (2022). Yard is fenced in and features a newer deck and pergola. Features 4 bedrooms and tall ceilings. There is a first-floor bedroom and full bath and first-floor laundry. The large open attic is just waiting to be refurbished. There are so many updates that it is hard to list them all. Basically, you can just move right in. Ask your favorite realtor for a complete list of all the updates and schedule your showing today. Home is being sold as-is.
Property Specifics
| Single Family | |
| — | |
| American 4-Sq. | |
| 1906 | |
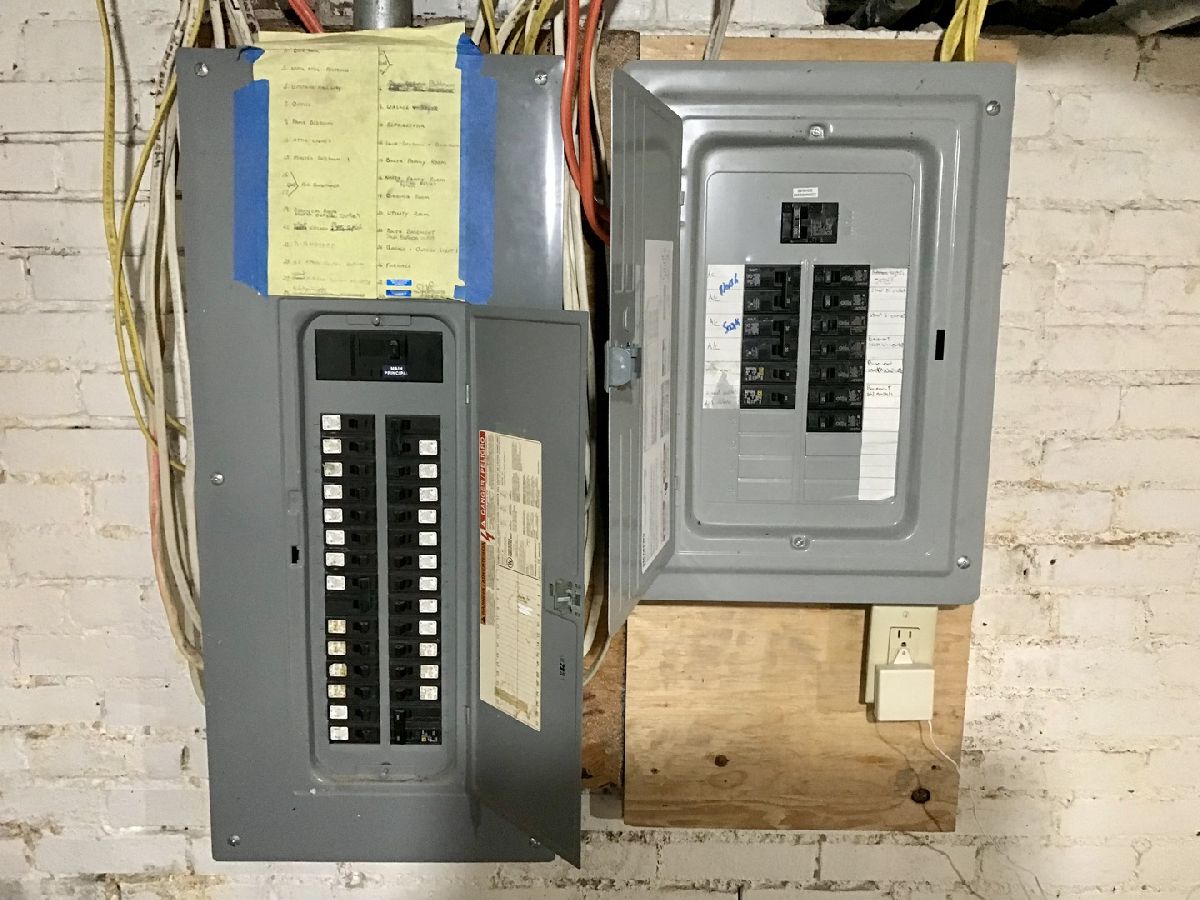
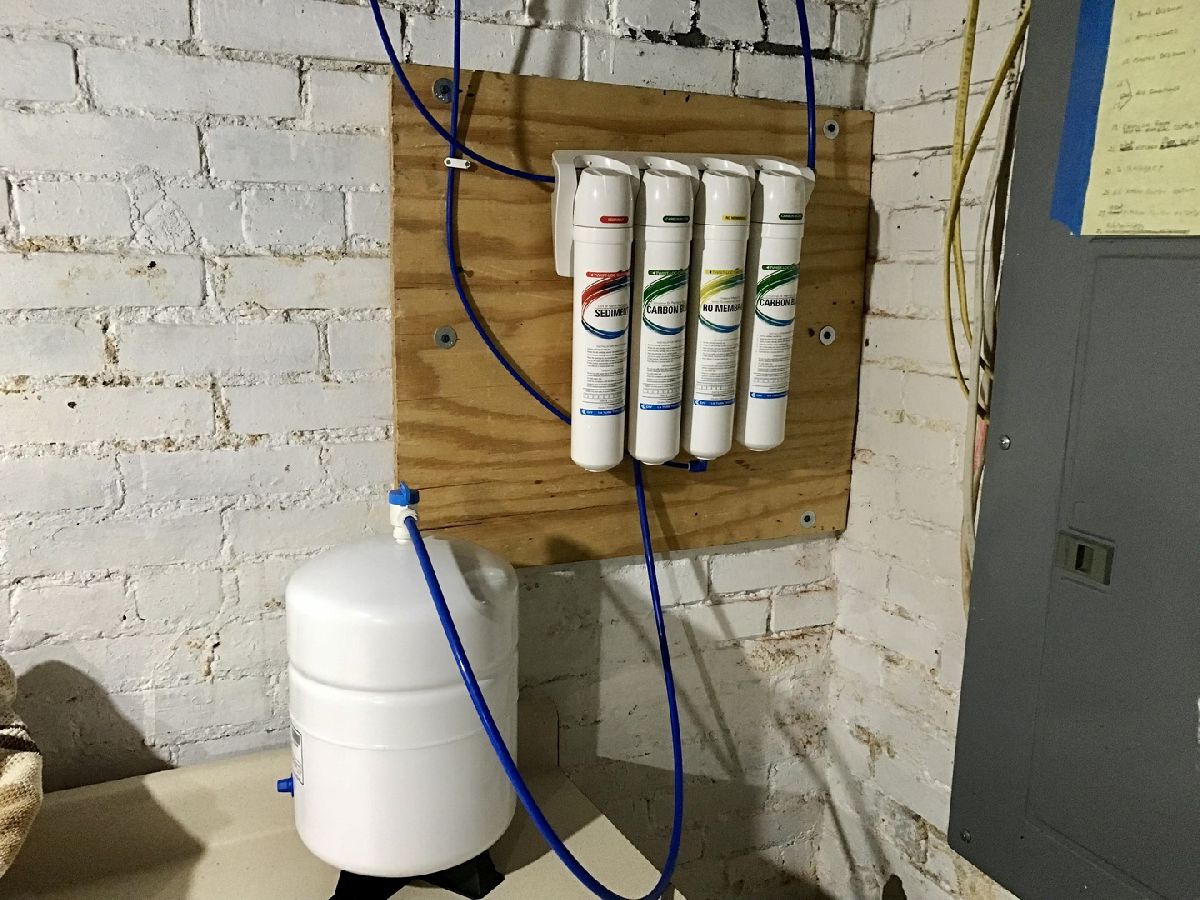
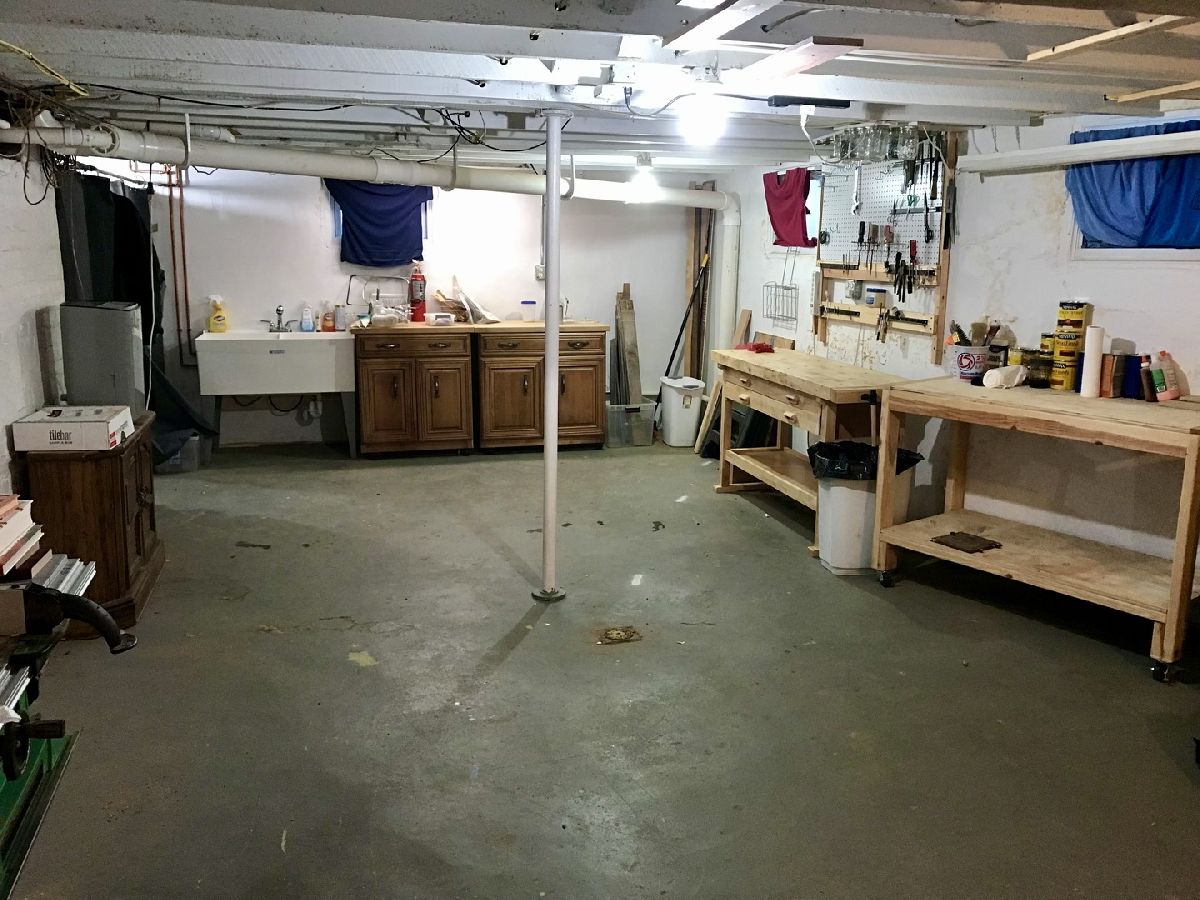
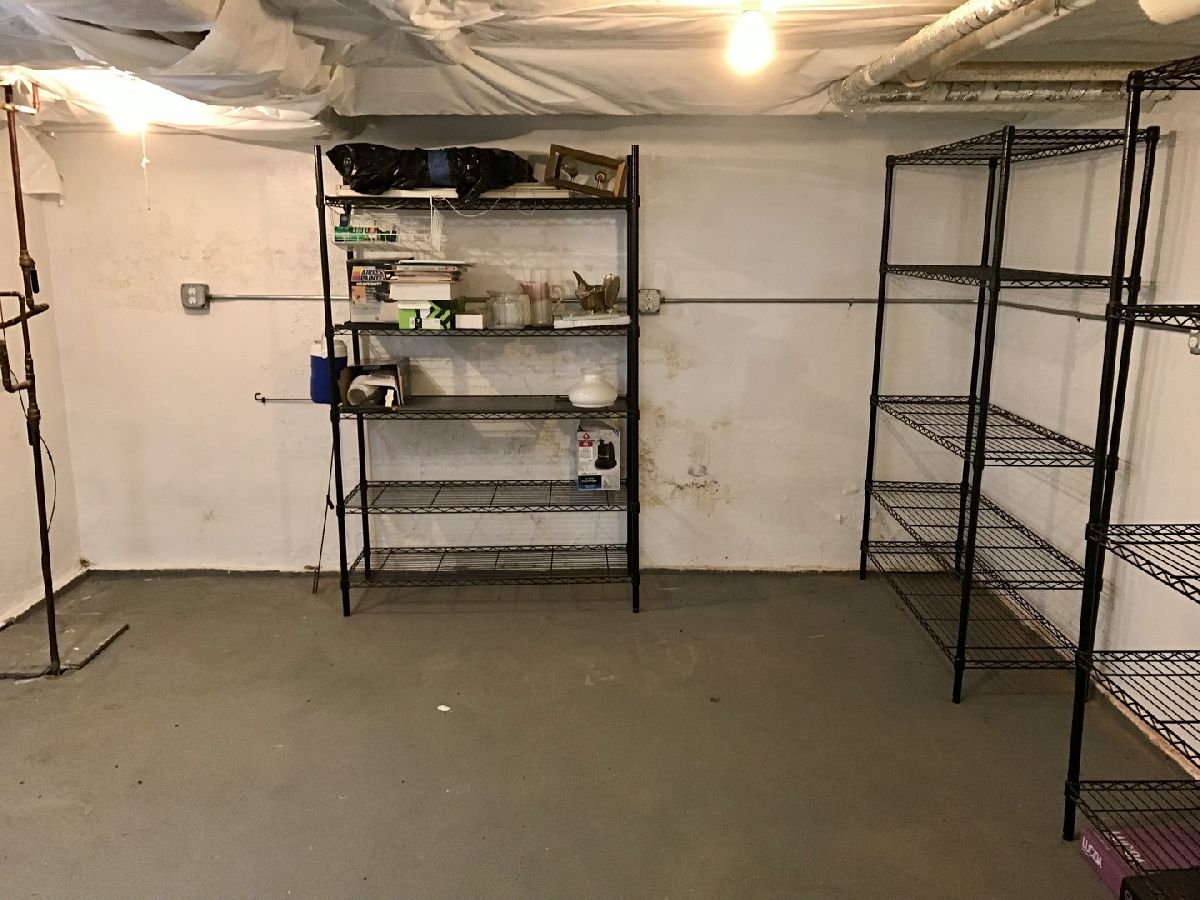
| Unfinished, Full | |
| Wood Siding | |
| — | |
| — | |
| No | |
| 0.19 |
| Bureau | |
| — | |
| — / Not Applicable | |
| None | |
| Public | |
| Public Sewer | |
| Wall Unit(s) | |
| Steam, Radiator(s) | |
| 12784337 | |
| 1616156004 |
Nearby Schools
| NAME: | DISTRICT: | DISTANCE: | |
|---|---|---|---|
|
High School
Princeton High School |
500 | Not in DB | |
Property History
| DATE: | EVENT: | PRICE: | SOURCE: |
|---|---|---|---|
| 7 Feb, 2022 | Sold | $158,000 | MRED MLS |
| 13 Dec, 2021 | Under contract | $169,000 | MRED MLS |
| — | Last price change | $179,900 | MRED MLS |
| 22 Jul, 2021 | Listed for sale | $179,900 | MRED MLS |
| — | Last price change | $274,000 | MRED MLS |
| 14 Oct, 2026 | Listed for sale | $274,000 | MRED MLS |
Room Specifics
Total Bedrooms: 4
Bedrooms Above Ground: 4
Bedrooms Below Ground: 0
Dimensions: 13X13
Floor Type: Hardwood
Dimensions: 13X13
Floor Type: Hardwood
Dimensions: 13X8
Floor Type: Hardwood
Dimensions: 13X11
Floor Type: Hardwood
Full Bathrooms: 3
Bathroom Amenities: —
Bathroom in Basement: 1
Dimensions: 13X12
Floor Type: Hardwood
Dimensions: 15X13
Floor Type: Luxury Vinyl
Features: Eating Area-Breakfast Bar, Island
Dimensions: 9X8
Floor Type: Hardwood
Dimensions: 15X14
Floor Type: Hardwood
Dimensions: 16X15
Floor Type: Hardwood
Rooms: No additional rooms
Other Specifics
| 2 | |
| — | |
| Concrete, Garage Owned, Detached, Owned, Garage | |
| Main Level | |
| Hardwood | |
| — | |
| — | |
| Corner Lot | |
| 64 X 130 | |
| Interior Stair,Unfinished | |
| — | |
| 1st Floor Bedroom, 1st Floor Full Bath | |
| Range, Dishwasher, Refrigerator, Washer, Dryer | |
| Not in DB | |
| — | |
| — | |
| Wood Burning |
Tax History
| Year | Property Taxes |
|---|---|
| 2022 | $1,518 |
| — | $5,195 |
Contact Agent
Nearby Similar Homes
Nearby Sold Comparables




Contact Agent
Listing Provided By
Success Realty Property Management, LLC
