

7221 61st Street, Summit, Illinois 60501


$230,000
|
Sold
|
|
| Status: | Closed |
| Sqft: | 1,056 |
| Cost/Sqft: | $217 |
| Beds: | 3 |
| Baths: | 2 |
| Year Built: | 1968 |
| Property Taxes: | $2,920 |
| Days On Market: | 2312 |
| Lot Size: | 0,00 |
Description
Wow! Get ready to call this your HOME! Gorgeous 3 bed 2 bath brick ranch with full basement. Beautiful sunny kitchen features new modern cabinetry, stainless steel appliances, granite c-tops and spacious combined dinning area. Hardwood floors on the main level Both bathrooms have been remodeled within the last 3 years. Newer windows, bay window, doors and all mechanicals. Modern light fixtures throughout. Lower level features full updated bathroom and large family room perfect for your entertainment. Brand new garage door. Newer patio perfect for your summer parties. Fantastic location just steps away from park/playground and school. Close to main roads and highways, shopping and entrainment.
Property Specifics
| Single Family | |
| — | |
| Ranch | |
| 1968 | |
| Full | |
| Brick | |
| Asphalt | |
| — | |
| No | |
| — |
| Cook | |
| — | |
| — / Not Applicable | |
| None | |
| Lake Michigan | |
| Public Sewer | |
| Central Air | |
| Natural Gas, Electric | |
| 10762373 | |
| 18134180310000 |
Nearby Schools
| NAME: | DISTRICT: | DISTANCE: | |
|---|---|---|---|
|
Grade School
Otis P Graves Elementary School |
104 | — | |
|
Middle School
Heritage Middle School |
104 | Not in DB | |
|
High School
Argo Community High School |
217 | Not in DB | |
Property History
| DATE: | EVENT: | PRICE: | SOURCE: |
|---|---|---|---|
| 18 Apr, 2016 | Sold | $153,000 | MRED MLS |
| 22 Feb, 2016 | Under contract | $159,900 | MRED MLS |
| 2 Feb, 2016 | Listed for sale | $159,900 | MRED MLS |
| 17 Aug, 2020 | Sold | $230,000 | MRED MLS |
| 2 Jul, 2020 | Under contract | $229,000 | MRED MLS |
| 29 Jun, 2020 | Listed for sale | $229,000 | MRED MLS |


Room Specifics
All Bedroom Info:
Total Bedrooms: 3
Bedrooms Above Ground: 3
Bedrooms Below Ground: 0
Total Bedrooms: 3
Bedrooms Above Ground: 3
Bedrooms Below Ground: 0
Second Bedroom Info:
Dimensions: —
Location: —Dimensions: —
Floor Type: Hardwood
Third Bedroom Info:
Dimensions: —
Location: —Dimensions: —
Floor Type: Hardwood
Bathroom Info:
Full Bathrooms: 2
Partial Bathrooms: 0Full Bathrooms: 2
Bathroom Amenities: Soaking Tub
Bathroom in Basement: 1
Kitchen Info:
Dimensions: —
Location: —Dimensions: —
Floor Type: Hardwood
Features: Eating Area-Table Space
Laundry Room Info:
Dimensions: —
Location: —Dimensions: —
Floor Type: Vinyl
Living Room Info:
Dimensions: —
Location: —Dimensions: —
Floor Type: Hardwood
Family Room Info:
Dimensions: —
Location: —Dimensions: —
Floor Type: Vinyl
Additional Rooms Info:
Rooms: No additional rooms
Basement: FullRooms: No additional rooms
Other Specifics
| 2 | |
| Concrete Perimeter | |
| Garage | |
| — | |
| — | |
| — | |
| Patio | |
| — | |
| 30X125 | |
| — | |
| None | |
| Hardwood Floors, First Floor Bedroom, First Floor Full Bath | |
| Range, Microwave, Dishwasher, Refrigerator, Washer, Dryer | |
| Not in DB | |
| Sidewalks, Street Lights, Street Paved | |
| — | |
| — |
Tax History
| Year | Property Taxes |
|---|---|
| 2016 | $995 |
| 2020 | $2,920 |
Contact Agent
Nearby Similar Homes
7226 60th Place, Summit, Illinois 60501
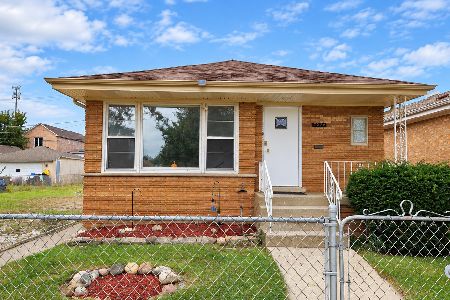
For Sale
$305,000
3 beds / 1.0 baths / 1,128 ft2
Single Family / Built: 1959
51
7324 62nd Street, Summit, Illinois 60501
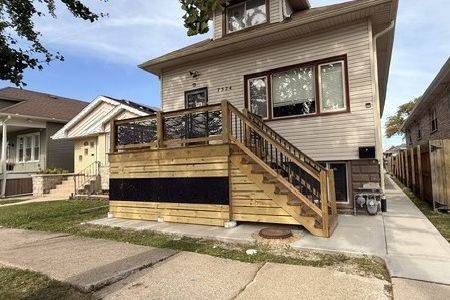
For Sale
$359,900
6 beds / 3.0 baths / 1,689 ft2
Single Family / Built: 1923
1
7220 59th Street, Summit, Illinois 60501
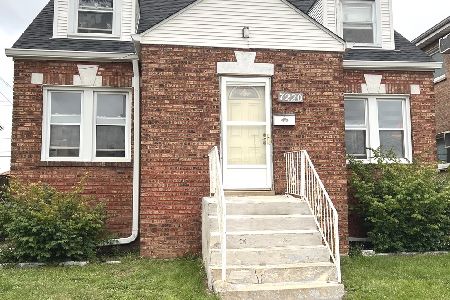
For Sale
$259,900
3 beds / 1.1 baths / 1,500 ft2
Single Family / Built: 1941
30
7313 58th Place, Summit, Illinois 60501
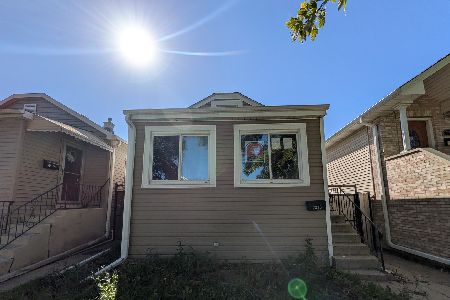
For Sale
$169,900
2 beds / 1.0 baths / 748 ft2
Single Family / Built: 1928
15
7058 63rd Place, Chicago, Illinois 60638
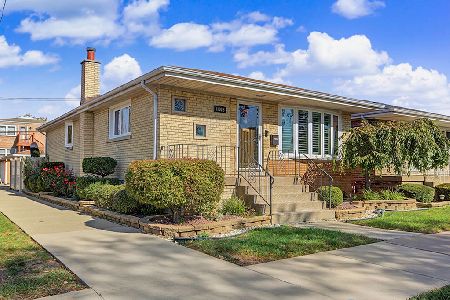
For Sale
$464,900
3 beds / 2.0 baths / 1,800 ft2
Single Family / Built: 1963
7
7034 63rd Place, Chicago, Illinois 60638
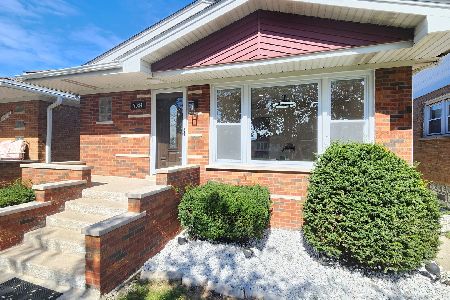
For Sale
$419,900
3 beds / 1.1 baths / 1,080 ft2
Single Family / Built: 1961
33
Nearby Sold Comparables
7221 61st Street, Summit, Illinois 60501

Sold
$159,900
3 beds / 2.0 baths / 1,056 ft2
Single Family / Built: 1968
3921
7227 61st Street, Summit, Illinois 60501
Sold
$150,000
3 beds / 2.0 baths / 0 ft2
Single Family / Built: 1958
4426
7227 61st Street, Summit, Illinois 60501
Sold
$159,900
4 beds / 2.0 baths / 1,139 ft2
Single Family / Built: 1958
3793
7227 61st Street, Summit, Illinois 60501

Sold
$235,000
3 beds / 2.0 baths / 1,139 ft2
Single Family / Built: 1957
1992
7222 61st Place, Summit, Illinois 60501
Sold
$239,900
3 beds / 2.1 baths / 1,574 ft2
Single Family / Built: 1959
3700
7228 61 Place, Summit, Illinois 60501
Sold
$57,500
3 beds / 3.0 baths / 892 ft2
Single Family / Built: 1940
5413
Contact Agent
Listing Provided By
United Real Estate Elite
