

7227 61st Street, Summit, Illinois 60501
Sorry, we are updating photos, please update this page in 15 minutes
$144,000
|
Sold
|
|
| Status: | Closed |
| Sqft: | 0 |
| Cost/Sqft: | — |
| Beds: | 3 |
| Baths: | 2 |
| Year Built: | 1958 |
| Property Taxes: | $1,278 |
| Days On Market: | 4426 |
| Lot Size: | 0,00 |
Description
1st time on the market in 30 years. Well maintained Brick Single Family Home with hardwood floors on main level. Eat-in kitchen with wood cabinets, granite counters & black appliances. Large 2nd level with lots of space to expand. Newer bay window in living rm with all other windows new or newer. Stackable washer/dryer on main level. Lower level with family rm, office & full bath.2 car garage and nice size backyard.
Property Specifics
| Single Family | |
| — | |
| — | |
| 1958 | |
| Full | |
| Brick | |
| — | |
| — | |
| No | |
| — |
| Cook | |
| — | |
| 0 / Not Applicable | |
| None | |
| Public | |
| Public Sewer | |
| Central Air | |
| Natural Gas, Forced Air | |
| 08728863 | |
| 18134180060000 |
Property History
| DATE: | EVENT: | PRICE: | SOURCE: |
|---|---|---|---|
| 27 Jun, 2013 | Sold | $60,000 | MRED MLS |
| 11 Jun, 2013 | Under contract | $44,900 | MRED MLS |
| 21 May, 2013 | Listed for sale | $44,900 | MRED MLS |
| 29 Oct, 2014 | Sold | $144,000 | MRED MLS |
| 22 Sep, 2014 | Under contract | $150,000 | MRED MLS |
| 15 Sep, 2014 | Listed for sale | $150,000 | MRED MLS |
| 26 Aug, 2016 | Sold | $159,000 | MRED MLS |
| 17 Jun, 2016 | Under contract | $159,900 | MRED MLS |
| 9 Jun, 2016 | Listed for sale | $159,900 | MRED MLS |
| 1 Apr, 2019 | Sold | $168,000 | MRED MLS |
| 27 Nov, 2018 | Under contract | $184,900 | MRED MLS |
| — | Last price change | $199,900 | MRED MLS |
| 27 Nov, 2018 | Listed for sale | $199,900 | MRED MLS |
| 7 Jul, 2021 | Sold | $235,000 | MRED MLS |
| 18 May, 2021 | Under contract | $235,000 | MRED MLS |
| 15 May, 2021 | Listed for sale | $235,000 | MRED MLS |
Sorry, we are updating photos, please update this page in 15 minutes
Room Specifics
All Bedroom Info:
Total Bedrooms: 3
Bedrooms Above Ground: 3
Bedrooms Below Ground: 0
Total Bedrooms: 3
Bedrooms Above Ground: 3
Bedrooms Below Ground: 0
Second Bedroom Info:
Dimensions: —
Location: —Dimensions: —
Floor Type: Hardwood
Third Bedroom Info:
Dimensions: —
Location: —Dimensions: —
Floor Type: Hardwood
Bathroom Info:
Full Bathrooms: 2
Partial Bathrooms: 0Full Bathrooms: 2
Bathroom Amenities: —
Bathroom in Basement: 1
Kitchen Info:
Dimensions: —
Location: —Dimensions: —
Floor Type: Ceramic Tile
Features: Eating Area-Table Space
Laundry Room Info:
Dimensions: —
Location: —Dimensions: —
Floor Type: Vinyl
Living Room Info:
Dimensions: —
Location: —Dimensions: —
Floor Type: Hardwood
Family Room Info:
Dimensions: —
Location: —Dimensions: —
Floor Type: Vinyl
Additional Rooms Info:
Rooms: Attic, Bonus Room, Office
Basement: FullRooms: Attic, Bonus Room, Office
Other Specifics
| 2 | |
| — | |
| Garage | |
| — | |
| — | |
| — | |
| — | |
| — | |
| 30 X 125 | |
| — | |
| None | |
| Hardwood Floors, First Floor Bedroom | |
| Range, Dishwasher, Refrigerator, Freezer, Washer, Dryer | |
| Not in DB | |
| Sidewalks, Street Lights, Street Paved | |
| — | |
| — |
Tax History
| Year | Property Taxes |
|---|---|
| 2013 | $3,634 |
| 2014 | $1,278 |
| 2016 | $6,656 |
| 2019 | $4,277 |
| 2021 | $6,254 |
Contact Agent
Nearby Similar Homes
7226 60th Place, Summit, Illinois 60501
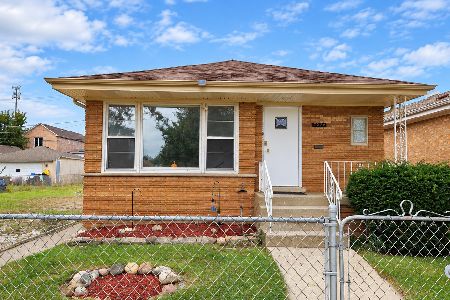
For Sale
$305,000
3 beds / 1.0 baths / 1,128 ft2
Single Family / Built: 1959
51
7324 62nd Street, Summit, Illinois 60501
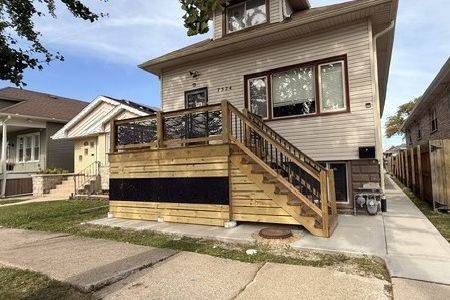
For Sale
$359,900
6 beds / 3.0 baths / 1,689 ft2
Single Family / Built: 1923
1
7220 59th Street, Summit, Illinois 60501
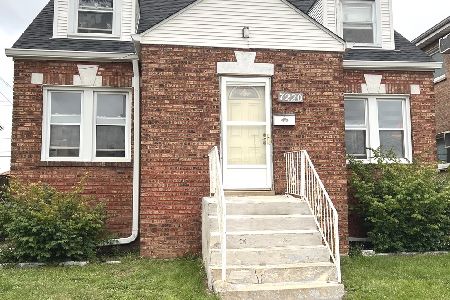
For Sale
$259,900
3 beds / 1.1 baths / 1,500 ft2
Single Family / Built: 1941
30
7313 58th Place, Summit, Illinois 60501
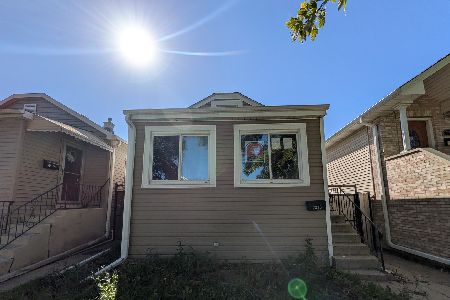
For Sale
$169,900
2 beds / 1.0 baths / 748 ft2
Single Family / Built: 1928
15
7058 63rd Place, Chicago, Illinois 60638
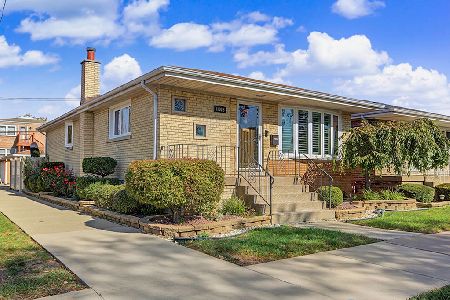
For Sale
$464,900
3 beds / 2.0 baths / 1,800 ft2
Single Family / Built: 1963
7
7034 63rd Place, Chicago, Illinois 60638
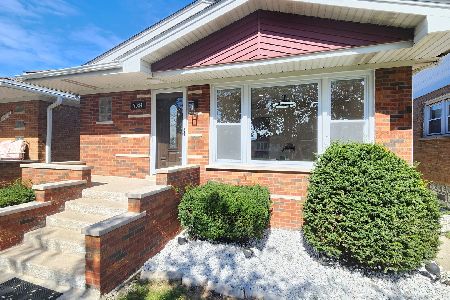
For Sale
$419,900
3 beds / 1.1 baths / 1,080 ft2
Single Family / Built: 1961
33
Nearby Sold Comparables
7227 61st Street, Summit, Illinois 60501

Sold
$159,900
4 beds / 2.0 baths / 1,139 ft2
Single Family / Built: 1958
3793
7227 61st Street, Summit, Illinois 60501

Sold
$235,000
3 beds / 2.0 baths / 1,139 ft2
Single Family / Built: 1957
1992
7221 61st Street, Summit, Illinois 60501
Sold
$159,900
3 beds / 2.0 baths / 1,056 ft2
Single Family / Built: 1968
3921
7221 61st Street, Summit, Illinois 60501

Sold
$229,000
3 beds / 2.0 baths / 1,056 ft2
Single Family / Built: 1968
2312
7228 61 Place, Summit, Illinois 60501
Sold
$57,500
3 beds / 3.0 baths / 892 ft2
Single Family / Built: 1940
5413
7230 61 Place, Summit, Illinois 60501
Sold
$64,900
4 beds / 3.0 baths / 1,104 ft2
Single Family / Built: 1947
4815
Contact Agent
Listing Provided By
Baird & Warner
