

7222 Faxton Lane, Plainfield, Illinois 60586


$260,500
|
Sold
|
|
| Status: | Closed |
| Sqft: | 1,204 |
| Cost/Sqft: | $203 |
| Beds: | 3 |
| Baths: | 2 |
| Year Built: | 1999 |
| Property Taxes: | $4,602 |
| Days On Market: | 2128 |
| Lot Size: | 0,17 |
Description
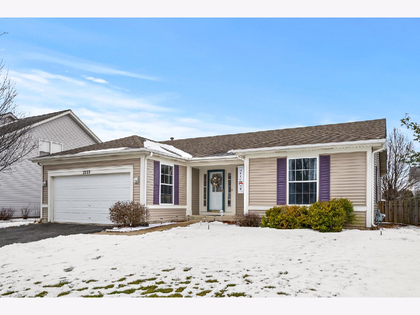
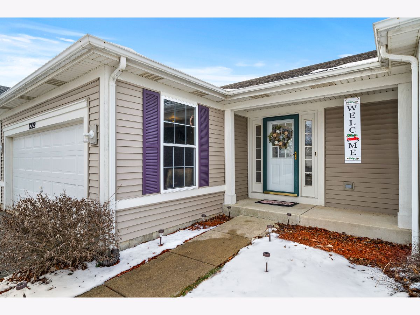
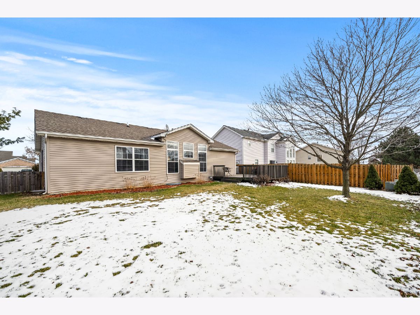
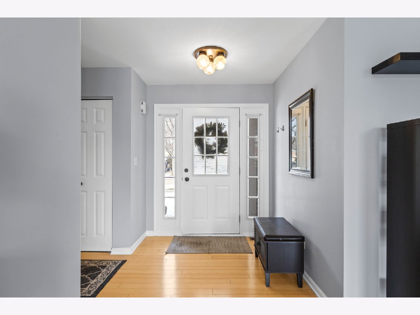
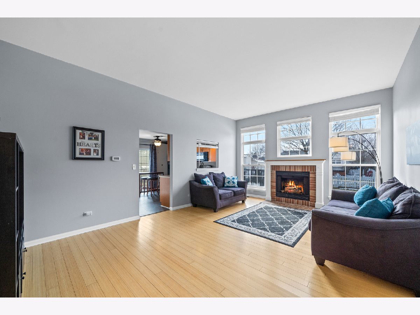
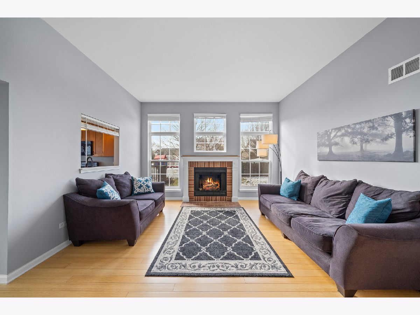
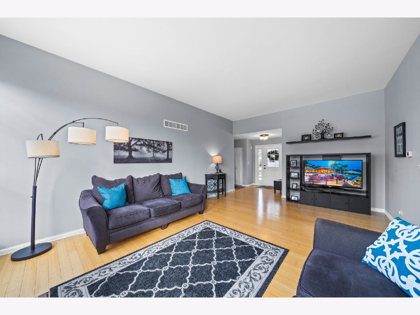
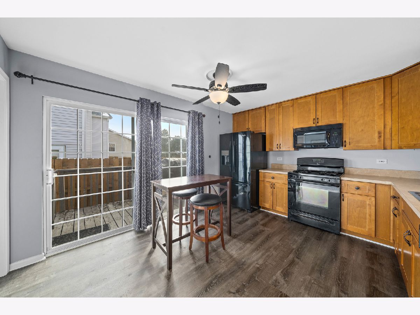
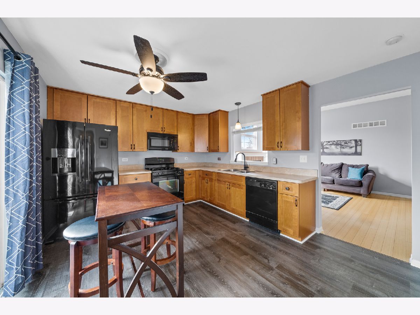
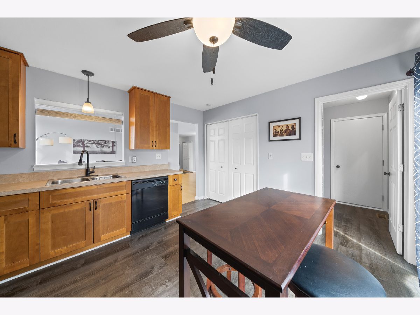
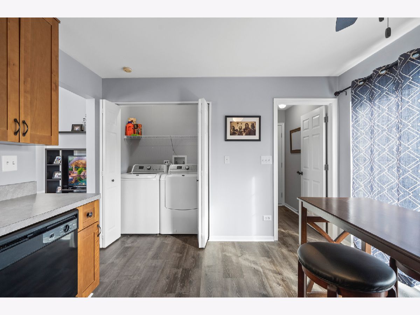
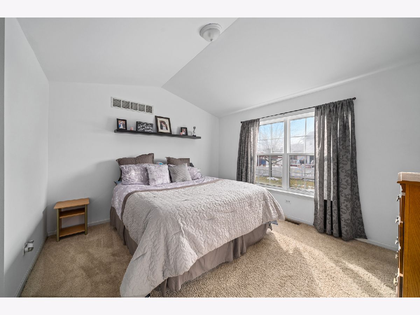
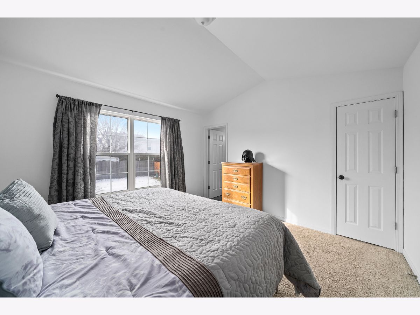
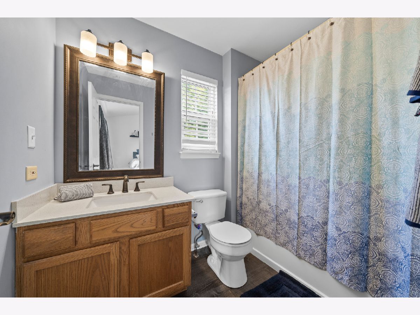
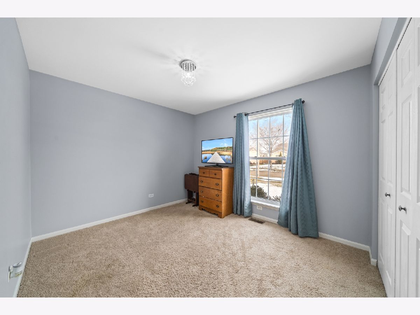
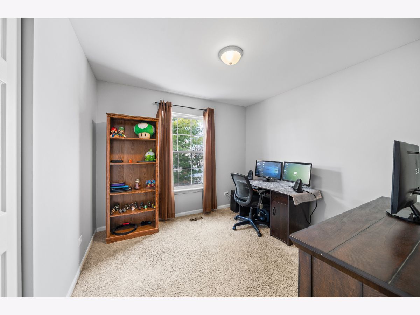
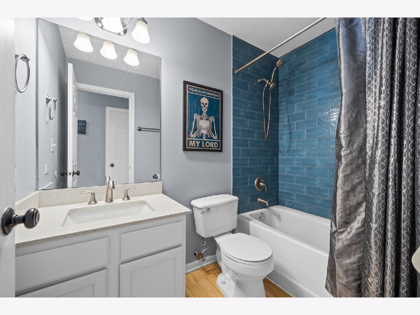
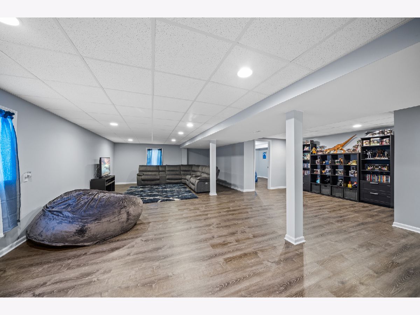
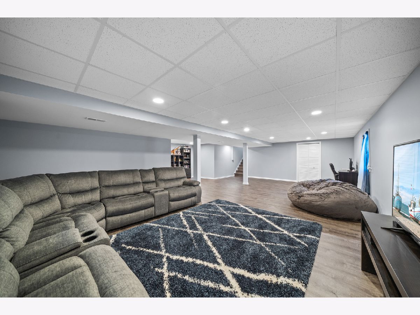
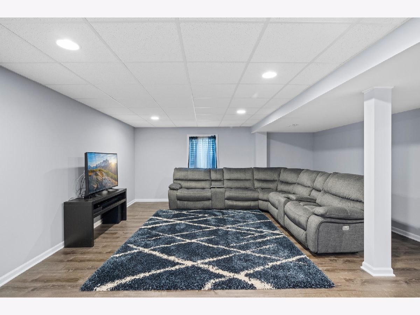
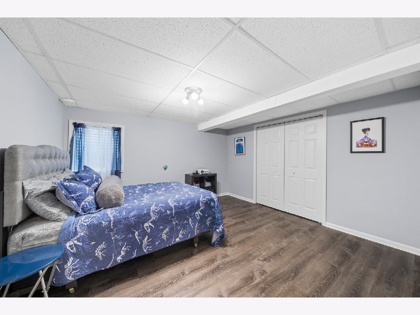
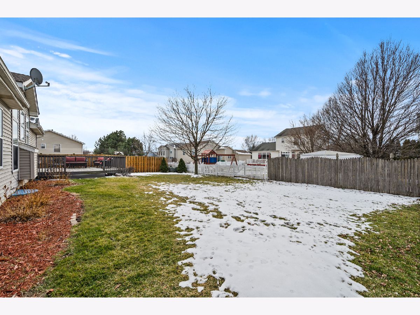
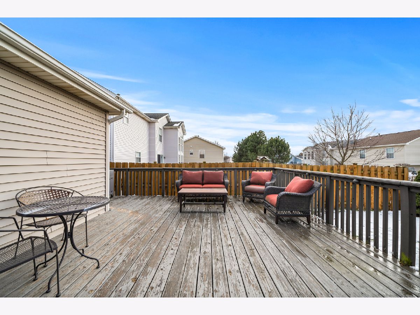
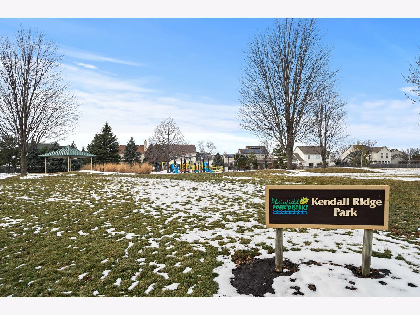
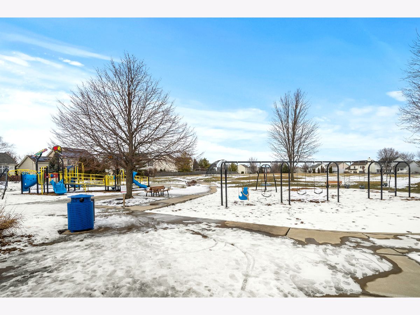
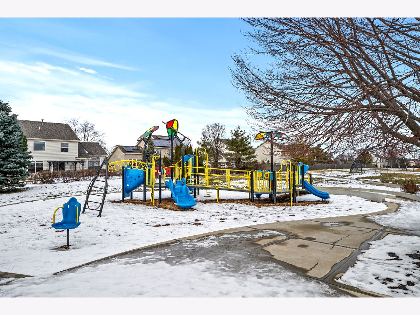
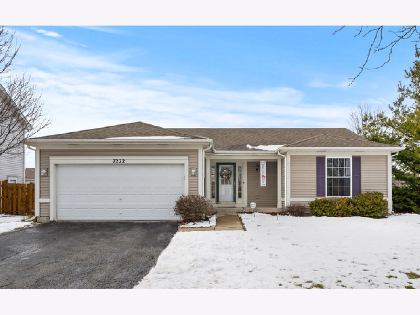
MODERN STYLE! Get ready to fall in love with this 4 bedroom, 2 full bath updated RANCH home. Looking for easy living? This is the right choice. Highlights include bamboo hardwood and LifeProof luxury vinyl plank flooring on the main level that's both stylish & functional. The sun drenched living room offers a 12 ft. ceiling, bamboo hardwood floors plus gas log fireplace to warm cold winter nights. The open layout allows for furniture options including work area or additional eating space. A spacious kitchen includes maple cabinets, black appliances, eating area, access to side deck plus convenient main floor laundry. The vaulted master bedroom features a private full bath plus a walk-in closet. Two additional main floor bedrooms share an updated full bath. Love to entertain? Check out the full finished basement with plenty of space to be social & distant. Highlights include a large family room, spacious rec/flex area, a 4th bedroom all with LifeProof luxury vinyl plank flooring plus plenty of storage. A generous wrap-a-round deck outside the kitchen offers easy access to the fenced yard. NEWER utilities include sump pump & water heater. Great location with easy access to nearby park and community amenities. DON'T MISS IT!
Property Specifics
| Single Family | |
| — | |
| — | |
| 1999 | |
| — | |
| Vinyl Siding | |
| — | |
| — | |
| No | |
| 0.17 |
| Kendall | |
| Kendall Ridge | |
| 195 / Annual | |
| — | |
| — | |
| — | |
| — | |
| — | |
| 10971481 | |
| 0636426026 |
Nearby Schools
| NAME: | DISTRICT: | DISTANCE: | |
|---|---|---|---|
|
Grade School
Charles Reed Elementary School |
202 | — | |
|
Middle School
Aux Sable Middle School |
202 | Not in DB | |
|
High School
Plainfield South High School |
202 | Not in DB | |
Property History
| DATE: | EVENT: | PRICE: | SOURCE: |
|---|---|---|---|
| 22 Oct, 2013 | Sold | $156,500 | MRED MLS |
| 12 Sep, 2013 | Under contract | $144,900 | MRED MLS |
| 3 Sep, 2013 | Listed for sale | $144,900 | MRED MLS |
| 25 Feb, 2021 | Sold | $260,500 | MRED MLS |
| 18 Jan, 2021 | Under contract | $245,000 | MRED MLS |
| 14 Jan, 2021 | Listed for sale | $245,000 | MRED MLS |
Room Specifics
Total Bedrooms: 4
Bedrooms Above Ground: 3
Bedrooms Below Ground: 1
Full Bathrooms: 2
Bathroom Amenities: —
Bathroom in Basement: 0
Rooms: —
Other Specifics
| 2 | |
| — | |
| Garage | |
| — | |
| — | |
| — | |
| — | |
| — | |
| 115 X 66 | |
| — | |
| — | |
| — | |
| — | |
| Not in DB | |
| — | |
| — | |
| — |
Tax History
| Year | Property Taxes |
|---|---|
| 2013 | $4,083 |
| 2021 | $4,602 |
Contact Agent
Nearby Similar Homes
Nearby Sold Comparables

Contact Agent
Listing Provided By
RE/MAX All Pro - Sugar Grove
