

7223 East End Avenue, South Shore, Chicago, Illinois 60649
Sorry, we are updating photos, please update this page in 15 minutes
$137,500
|
Sold
|
|
| Status: | Closed |
| Sqft: | 0 |
| Cost/Sqft: | — |
| Beds: | 3 |
| Baths: | 2 |
| Year Built: | — |
| Property Taxes: | $1,921 |
| Days On Market: | 5686 |
| Lot Size: | 0,00 |
Description
THIS HOME IS BOUND TO ATTRACT AND PLEASE THE MOST SELECTIVE FAMILY THAT SEEKS A BEAUTIFULLY REHABBED SINGLE FAMILY HOME W/ LARGE MSTR BDRM SUITE WITH BATH AND 2 VESSELS; HRDWD FLRS, GRANITE COUNTER TOPS, RECESSED LTNG, CEILING FANS, ALRM SYSTM, HOME WARRANTY, WASHER/DRYER, AND LANDSCAPED YARD. CALL TODAY FOR A PRIVATE SHOWING!
Property Specifics
| Single Family | |
| — | |
| Bungalow | |
| — | |
| Full, Walkout | |
| Brick | |
| Asphalt | |
| — | |
| No | |
| — |
| Cook | |
| — | |
| 0 / Not Applicable | |
| None | |
| Public | |
| Public Sewer | |
| Central Air | |
| Natural Gas | |
| 07774590 | |
| 20251140070000 |
Property History
| DATE: | EVENT: | PRICE: | SOURCE: |
|---|---|---|---|
| 22 Jan, 2010 | Sold | $42,000 | MRED MLS |
| 4 Jan, 2010 | Under contract | $39,900 | MRED MLS |
| — | Last price change | $44,600 | MRED MLS |
| 19 Nov, 2009 | Listed for sale | $44,600 | MRED MLS |
| 25 Sep, 2012 | Sold | $137,500 | MRED MLS |
| 28 Jun, 2012 | Under contract | $144,999 | MRED MLS |
| — | Last price change | $149,000 | MRED MLS |
| 7 Apr, 2011 | Listed for sale | $169,999 | MRED MLS |
Sorry, we are updating photos, please update this page in 15 minutes
Room Specifics
All Bedroom Info:
Total Bedrooms: 4
Bedrooms Above Ground: 3
Bedrooms Below Ground: 1
Total Bedrooms: 4
Bedrooms Above Ground: 3
Bedrooms Below Ground: 1
Second Bedroom Info:
Dimensions: —
Location: —Dimensions: —
Floor Type: Hardwood
Third Bedroom Info:
Dimensions: —
Location: —Dimensions: —
Floor Type: Carpet
Fourth Bedroom Info:
Dimensions: —
Location: —Dimensions: —
Floor Type: Ceramic Tile
Bathroom Info:
Full Bathrooms: 2
Partial Bathrooms: 0Full Bathrooms: 2
Bathroom Amenities: Double Sink
Bathroom in Basement: 0
Dining Room Info:
Dimensions: —
Location: —Dimensions: —
Floor Type: Carpet
Kitchen Info:
Dimensions: —
Location: —Dimensions: —
Floor Type: Ceramic Tile
Features: Eating Area-Table Space, Island, Pantry-Closet
Laundry Room Info:
Dimensions: —
Location: —Dimensions: —
Floor Type: Ceramic Tile
Living Room Info:
Dimensions: —
Location: —Dimensions: —
Floor Type: Hardwood
Family Room Info:
Dimensions: —
Location: —Dimensions: —
Floor Type: Ceramic Tile
Additional Rooms Info:
Rooms: Breakfast Room, Den
Basement: Full, WalkoutRooms: Breakfast Room, Den
Other Specifics
| 2 | |
| Brick/Mortar | |
| Garage | |
| — | |
| — | |
| — | |
| — | |
| — | |
| 25X126 | |
| Dormer,Finished | |
| Full | |
| — | |
| Range, Microwave, Dishwasher, Refrigerator, Washer, Dryer | |
| Not in DB | |
| Street Lights, Street Paved | |
| — | |
| — |
Tax History
| Year | Property Taxes |
|---|---|
| 2010 | $1,001 |
| 2012 | $1,921 |
Contact Agent
Nearby Similar Homes
7310 Constance Avenue, Chicago, Illinois 60649

Foreclosure
$203,000
3 beds / 2.1 baths / 2,513 ft2
Single Family / Built: 1928
141
7021 Cregier Avenue, Chicago, Illinois 60649
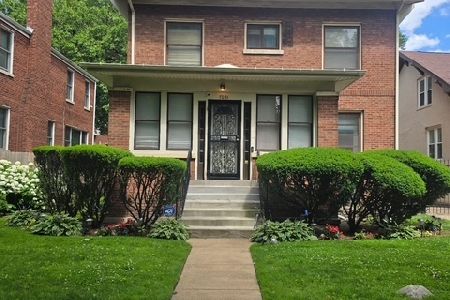
For Sale
$525,000
3 beds / 1.1 baths / 3,000 ft2
Single Family / Built: 1919
71
1534 73rd Place, Chicago, Illinois 60619

For Sale
$227,900
5 beds / 3.0 baths / 2,046 ft2
Single Family / Built: 1925
107
6941 Cornell Avenue, Chicago, Illinois 60649

For Sale
$315,000
3 beds / 2.1 baths / 1,440 ft2
Single Family / Built: 1996
50
7515 East End Avenue, Chicago, Illinois 60649

For Sale
$185,000
3 beds / 2.2 baths / 2,951 ft2
Single Family / Built: 1918
499
7450 Bennett Avenue, Chicago, Illinois 60649
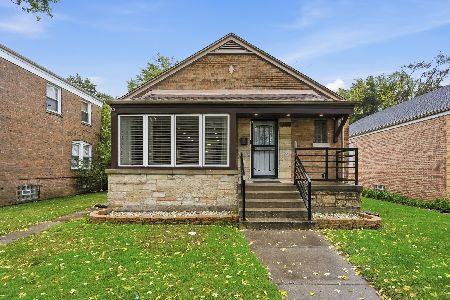
For Sale
$389,000
3 beds / 2.1 baths / 2,638 ft2
Single Family / Built: 1952
10
Nearby Sold Comparables
7223 East End Avenue, Chicago, Illinois 60649

Sold
$39,900
3 beds / 2.0 baths / 0 ft2
Single Family / Built: 1920
6190
7229 East End Avenue, Chicago, Illinois 60649
Sold
$34,900
3 beds / 2.1 baths / 840 ft2
Single Family / Built: 1917
4553
7229 East End Avenue, Chicago, Illinois 60649

Sold
$169,900
3 beds / 2.1 baths / 1,500 ft2
Single Family / Built: 1912
2978
7233 East End Avenue, Chicago, Illinois 60649
Sold
$39,900
3 beds / 2.0 baths / 1,125 ft2
Single Family / Built: 1999
4642
7216 Ridgeland Avenue, Chicago, Illinois 60649
Sold
$46,800
2 beds / 1.0 baths / 1,392 ft2
Single Family / Built: 1918
2504
7220 Ridgeland Avenue, Chicago, Illinois 60649
Sold
$34,900
3 beds / 1.0 baths / 1,372 ft2
Single Family / Built: 1921
6350
Contact Agent
Listing Provided By
The Carter Ware Group Inc.
