

723 Avondale Lane, Aurora, Illinois 60504
Subdivision > Pine Meadows
Sorry, we are updating photos, please update this page in 15 minutes
$238,500
|
Sold
|
|
| Status: | Closed |
| Sqft: | 1,688 |
| Cost/Sqft: | $148 |
| Beds: | 4 |
| Baths: | 2 |
| Year Built: | 1993 |
| Property Taxes: | $6,501 |
| Days On Market: | 3781 |
| Lot Size: | 0,20 |
Description
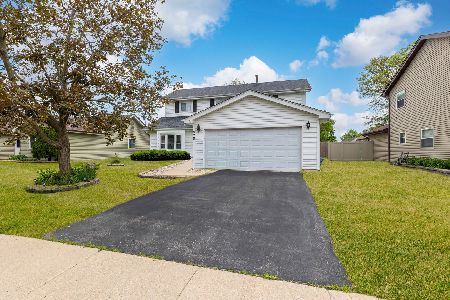
CHARMING CAPE COD HOME FEATURING 4 BEDROOMS -2 UPSTAIRS WITH A FULL BATHROOM AND 2 ON THE MAIN LEVEL WITH A FULL BATHROOM. FULL FINISHED BASEMENT FOR EXTRA LIVING SPACE AND PLENTY OF STORAGE. BEAUTIFUL BRIGHT SUNROOM OFF THE BACK PLUS A 2 CAR GARAGE AND A FENCED IN YARD. WALKING DISTANCE TO ALL SCHOOLS - DISTRICT 204. WINDOWS AND ROOF NEW 2008 AND NEW SIDING 2016, IT'S ALL BEEN DONE FOR YOU!!
Property Specifics
| Single Family | |
| — | |
| — | |
| 1993 | |
| Full | |
| Vinyl Siding, Brick | |
| — | |
| — | |
| No | |
| 0.2 |
| Du Page | |
| Pine Meadows | |
| 0 / Not Applicable | |
| None | |
| Lake Michigan | |
| Public Sewer | |
| Central Air | |
| Natural Gas | |
| 09258626 | |
| 0729314031 |
Nearby Schools
| NAME: | DISTRICT: | DISTANCE: | |
|---|---|---|---|
|
Grade School
Mccarty Elementary School |
204 | — | |
|
Middle School
Fischer Middle School |
204 | Not in DB | |
|
High School
Waubonsie Valley High School |
204 | Not in DB | |
Property History
| DATE: | EVENT: | PRICE: | SOURCE: |
|---|---|---|---|
| 14 Oct, 2016 | Sold | $238,500 | MRED MLS |
| 11 Sep, 2016 | Under contract | $249,900 | MRED MLS |
| — | Last price change | $254,000 | MRED MLS |
| 15 Jun, 2016 | Listed for sale | $254,000 | MRED MLS |
Sorry, we are updating photos, please update this page in 15 minutes
Room Specifics
All Bedroom Info:
Total Bedrooms: 4
Bedrooms Above Ground: 4
Bedrooms Below Ground: 0
Total Bedrooms: 4
Bedrooms Above Ground: 4
Bedrooms Below Ground: 0
Second Bedroom Info:
Dimensions: —
Location: —Dimensions: —
Floor Type: Carpet
Third Bedroom Info:
Dimensions: —
Location: —Dimensions: —
Floor Type: Carpet
Fourth Bedroom Info:
Dimensions: —
Location: —Dimensions: —
Floor Type: Carpet
Bathroom Info:
Full Bathrooms: 2
Partial Bathrooms: 0Full Bathrooms: 2
Bathroom Amenities: —
Bathroom in Basement: 0
Dining Room Info:
Dimensions: —
Location: —Dimensions: —
Floor Type: Carpet
Kitchen Info:
Dimensions: —
Location: —Dimensions: —
Floor Type: Vinyl
Features: Eating Area-Table Space
Living Room Info:
Dimensions: —
Location: —Dimensions: —
Floor Type: Carpet
Family Room Info:
Dimensions: —
Location: —Dimensions: —
Floor Type: Carpet
Additional Rooms Info:
Rooms: Recreation Room, Sun Room
Basement: FullRooms: Recreation Room, Sun Room
Other Specifics
| 2 | |
| — | |
| Garage | |
| — | |
| — | |
| — | |
| — | |
| — | |
| 72X136X58X132 | |
| — | |
| None | |
| Bar-Dry, First Floor Bedroom, First Floor Laundry, First Floor Full Bath | |
| Range, Microwave, Dishwasher, Refrigerator, Disposal | |
| Not in DB | |
| — | |
| — | |
| Gas Log |
Tax History
| Year | Property Taxes |
|---|---|
| 2016 | $6,501 |
Contact Agent
Nearby Similar Homes
3140 Medford Court, Aurora, Illinois 60504

Foreclosure
$399,900
4 beds / 2.1 baths / 1,926 ft2
Single Family / Built: 1985
9

3010 Timber Hill Court, Aurora, Illinois 60504

For Sale
$356,000
3 beds / 2.0 baths / 1,232 ft2
Single Family / Built: 1981
36
3179 Village Green Drive, Aurora, Illinois 60504

For Sale
$465,000
4 beds / 2.1 baths / 2,200 ft2
Single Family / Built: 1994
14
3242 Gresham Lane E Lane, Aurora, Illinois 60504

For Sale
$360,000
3 beds / 2.0 baths / 1,568 ft2
Single Family / Built: 1986
37
Nearby Sold Comparables

730 Avondale Lane, Aurora, Illinois 60504

Sold
$257,000
4 beds / 2.2 baths / 2,213 ft2
Single Family / Built: 1993
4615

Contact Agent
Listing Provided By
Baird & Warner
