

7233 James Lane, Monee, Illinois 60449
Subdivision > Waterford Estates
Sorry, we are updating photos, please update this page in 15 minutes
$276,750
|
Sold
|
|
| Status: | Closed |
| Sqft: | 2,100 |
| Cost/Sqft: | $0 |
| Beds: | 3 |
| Baths: | 3 |
| Year Built: | 2001 |
| Property Taxes: | $9,183 |
| Days On Market: | 4040 |
| Lot Size: | 1,19 |
Description
AUCTION TERMS!!!!!!(SEE AGENT REMARKS)Country Estate on over an acre.Grand entry w/palladium window.Formal living room w/10' ceilings and gas fireplace.Very nice kitchen w/oak cabinets & granite look counters.Master suite w/walk-in closet & full bath w/jaccuzzi tub & sep.shower.2100 sq.ft basement w/family rm.w/bar & 2nd kitchen.2 x-tra bedrooms(work-out rm?)plus app 20x20 area for theater rm or ???? Three car garage with room to park 9 autos.
Property Specifics
| Single Family | |
| — | |
| Contemporary | |
| 2001 | |
| Full | |
| Brick | |
| Asphalt | |
| RANCH | |
| No | |
| 1.19 |
| Will | |
| Waterford Estates | |
| 300 / Annual | |
| None | |
| Community Well | |
| Public Sewer | |
| Central Air | |
| Natural Gas, Forced Air | |
| 09062482 | |
| 1813134010090000 |
Property History
| DATE: | EVENT: | PRICE: | SOURCE: |
|---|---|---|---|
| 16 Feb, 2016 | Sold | $276,750 | MRED MLS |
| 4 Dec, 2015 | Under contract | $0 | MRED MLS |
| — | Last price change | $270,000 | MRED MLS |
| 12 Oct, 2015 | Listed for sale | $270,000 | MRED MLS |
Sorry, we are updating photos, please update this page in 15 minutes
Room Specifics
All Bedroom Info:
Total Bedrooms: 5
Bedrooms Above Ground: 3
Bedrooms Below Ground: 2
Total Bedrooms: 5
Bedrooms Above Ground: 3
Bedrooms Below Ground: 2
Second Bedroom Info:
Dimensions: —
Location: —Dimensions: —
Floor Type: Carpet
Third Bedroom Info:
Dimensions: —
Location: —Dimensions: —
Floor Type: Carpet
Fourth Bedroom Info:
Dimensions: —
Location: —Dimensions: —
Floor Type: Carpet
Bathroom Info:
Full Bathrooms: 3
Partial Bathrooms: 0Full Bathrooms: 3
Bathroom Amenities: Whirlpool, Separate Shower, Handicap Shower
Bathroom in Basement: 1
Dining Room Info:
Dimensions: —
Location: —Dimensions: —
Floor Type: Hardwood
Kitchen Info:
Dimensions: —
Location: —Dimensions: —
Floor Type: Hardwood
Laundry Room Info:
Dimensions: —
Location: —Dimensions: —
Floor Type: Ceramic Tile
Living Room Info:
Dimensions: —
Location: —Dimensions: —
Floor Type: Marble
Family Room Info:
Dimensions: —
Location: —Dimensions: —
Floor Type: Vinyl
Additional Rooms Info:
Rooms: Kitchen, Bedroom 5, Foyer, Sun Room
Basement: FullRooms: Kitchen, Bedroom 5, Foyer, Sun Room
Other Specifics
| 3 | |
| — | |
| Garage | |
| — | |
| — | |
| — | |
| — | |
| Cul-De-Sac | |
| 150X355 | |
| — | |
| Full | |
| Vaulted/Cathedral Ceilings, Hardwood Floors, First Floor Bedroom, In-Law Arrangement, First Floor Laundry, First Floor Full Bath | |
| Range, Microwave, Dishwasher, Refrigerator | |
| Not in DB | |
| Street Lights | |
| — | |
| Attached Fireplace Doors/Screen, Gas Log |
Tax History
| Year | Property Taxes |
|---|---|
| 2016 | $9,183 |
Contact Agent
Nearby Similar Homes
24820 Harlem Avenue, Monee, Illinois 60449

For Sale
$554,999
3 beds / 2.0 baths / 2,025 ft2
Single Family / Built: 1977
55
6921 Mccampbell Drive, Monee, Illinois 60449

For Sale
$615,000
4 beds / 3.0 baths / 3,835 ft2
Single Family / Built: 2007
56
25619 Bristol Lane, Monee, Illinois 60449
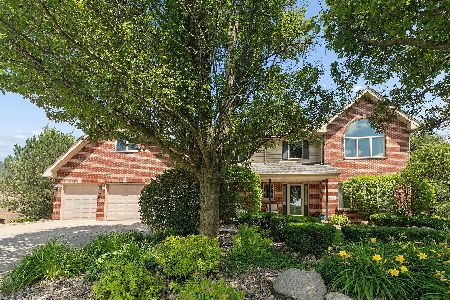
For Sale
$659,000
4 beds / 2.1 baths / 3,522 ft2
Single Family / Built: 2002
127
Nearby Sold Comparables
7215 James Lane, Monee, Illinois 60449
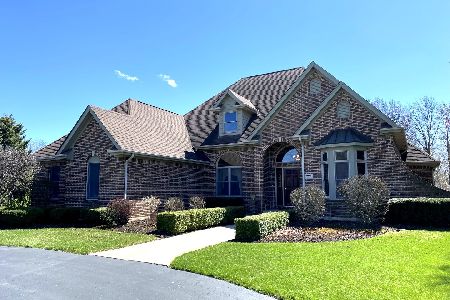
Sold
$455,000
3 beds / 3.1 baths / 2,444 ft2
Single Family / Built: 2000
1663
7228 James Lane, Monee, Illinois 60449

Sold
$340,000
3 beds / 3.1 baths / 3,000 ft2
Single Family / Built: 1999
2855
25220 Harlem Avenue, Monee, Illinois 60449
Sold
$299,000
3 beds / 2.1 baths / 2,200 ft2
Single Family / Built: 1960
3131
7242 James Lane, Monee, Illinois 60449
Sold
$339,900
4 beds / 3.1 baths / 2,900 ft2
Single Family / Built: 2001
3891
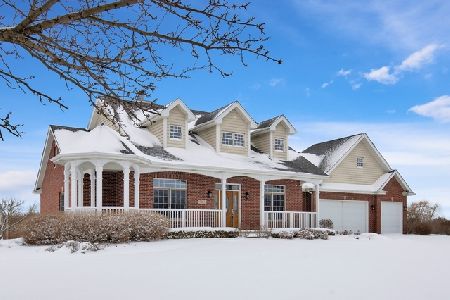
7212 James, Monee, Illinois 60449
Sold
$374,900
4 beds / 4.0 baths / 3,100 ft2
Single Family / Built: 1999
6815
Contact Agent
Listing Provided By
RE/MAX Synergy
