

7236 Rockwell Street, Chicago Lawn, Chicago, Illinois 60629


$311,000
|
Sold
|
|
| Status: | Closed |
| Sqft: | 2,000 |
| Cost/Sqft: | $157 |
| Beds: | 4 |
| Baths: | 3 |
| Year Built: | 1955 |
| Property Taxes: | $1,567 |
| Days On Market: | 1934 |
| Lot Size: | 0,09 |
Description
Newly rehabbed large brick Cape Cod with six bedrooms, full bath on each level, brand new garage and all work done with required city permits! * Great room count, extra large bedrooms, solid hardwood flooring throughout, fenced-in yard, brand new roof, windows, doors, water lines, pvc drains, electrical wiring, HVAC system (including new ductwork), custom tile work, kitchen, trims, fixtures and more! * Quiet low traffic block but still close to major streets with public transport, retail shops and restaurants!
Property Specifics
| Single Family | |
| — | |
| Cape Cod | |
| 1955 | |
| Full | |
| Brick | |
| Asphalt | |
| BRICK CAPE | |
| No | |
| 0.09 |
| Cook | |
| — | |
| 0 / Not Applicable | |
| None | |
| Lake Michigan, Public | |
| Public Sewer | |
| Central Air | |
| Natural Gas | |
| 11162945 | |
| 19252110330000 |
Property History
| DATE: | EVENT: | PRICE: | SOURCE: |
|---|---|---|---|
| 3 Aug, 2020 | Sold | $100,500 | MRED MLS |
| 30 Jun, 2020 | Under contract | $110,900 | MRED MLS |
| — | Last price change | $110,900 | MRED MLS |
| 6 Jan, 2020 | Listed for sale | $143,100 | MRED MLS |
| 14 Sep, 2021 | Sold | $311,000 | MRED MLS |
| 26 Jul, 2021 | Under contract | $314,900 | MRED MLS |
| 21 Jul, 2021 | Listed for sale | $314,900 | MRED MLS |


Room Specifics
All Bedroom Info:
Total Bedrooms: 6
Bedrooms Above Ground: 4
Bedrooms Below Ground: 2
Total Bedrooms: 6
Bedrooms Above Ground: 4
Bedrooms Below Ground: 2
Second Bedroom Info:
Dimensions: —
Location: —Dimensions: —
Floor Type: Hardwood
Third Bedroom Info:
Dimensions: —
Location: —Dimensions: —
Floor Type: Hardwood
Fourth Bedroom Info:
Dimensions: —
Location: —Dimensions: —
Floor Type: Hardwood
Bathroom Info:
Full Bathrooms: 3
Partial Bathrooms: 0Full Bathrooms: 3
Bathroom Amenities: Whirlpool, Separate Shower
Bathroom in Basement: 1
Kitchen Info:
Dimensions: —
Location: —Dimensions: —
Floor Type: Hardwood
Features: Eating Area-Breakfast Bar, Eating Area-Table Space, Custom Cabinetry, Granite Counters, Updated Kitchen
Laundry Room Info:
Dimensions: —
Location: —Dimensions: —
Floor Type: Ceramic Tile
Living Room Info:
Dimensions: —
Location: —Dimensions: —
Floor Type: Hardwood
Family Room Info:
Dimensions: —
Location: —Dimensions: —
Floor Type: Ceramic Tile
Additional Rooms Info:
Rooms: Bedroom 5, Bedroom 6
Basement: FullRooms: Bedroom 5, Bedroom 6
Other Specifics
| 2 | |
| Concrete Perimeter | |
| Garage | |
| — | |
| — | |
| — | |
| — | |
| Fenced Yard | |
| 30X125 | |
| Dormer,Finished,Full,Interior Stair | |
| None | |
| Bar-Wet, Hardwood Floors, First Floor Bedroom, First Floor Full Bath, Granite Counters | |
| Range, Microwave, Dishwasher, Refrigerator, Stainless Steel Appliance(s) | |
| Not in DB | |
| Sidewalks, Street Lights, Street Paved | |
| — | |
| Electric |
Tax History
| Year | Property Taxes |
|---|---|
| 2020 | $2,281 |
| 2021 | $1,567 |
Contact Agent
Nearby Similar Homes
7319 Talman Avenue, Chicago, Illinois 60629
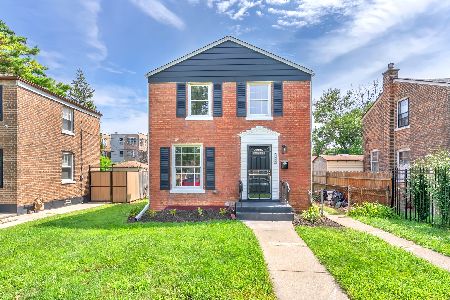
For Sale
$249,900
2 beds / 1.0 baths / 960 ft2
Single Family / Built: 1947
51
Chicago, Illinois 60629
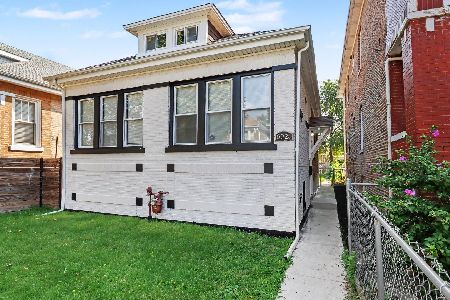
For Sale
$218,900
3 beds / 1.0 baths / 1,345 ft2
Single Family / Built: 1920
66
7016 Claremont Avenue, Chicago, Illinois 60636
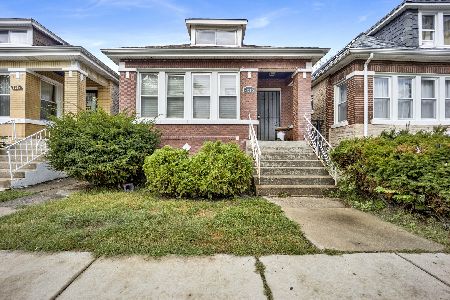
For Sale
$235,000
3 beds / 2.0 baths / 1,651 ft2
Single Family / Built: 1923
42
7320 Oakley Avenue, Chicago, Illinois 60636
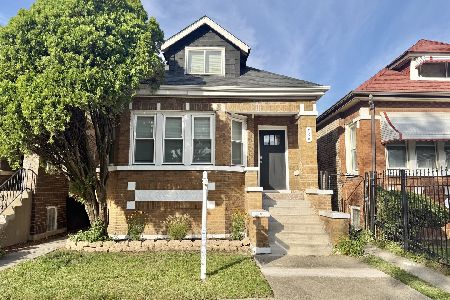
For Sale
$309,900
5 beds / 2.0 baths / 1,575 ft2
Single Family / Built: 1928
29
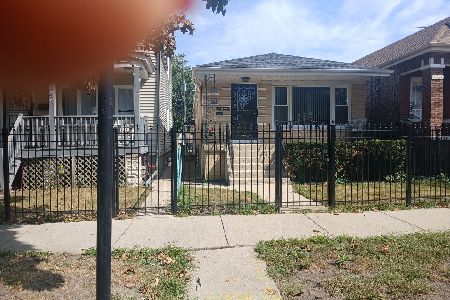
7129 Oakley Avenue, Chicago, Illinois 60636
For Sale
$240,000
3 beds / 2.0 baths / 3,150 ft2
Single Family / Built: 1960
56
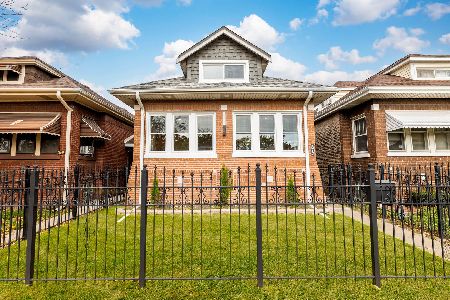
2238 71st Street, Chicago, Illinois 60636
For Sale
$319,900
4 beds / 2.0 baths / 1,656 ft2
Single Family / Built: 1924
2
Nearby Sold Comparables
7236 Rockwell Street, Chicago, Illinois 60629

Sold
$110,900
4 beds / 2.0 baths / 1,140 ft2
Single Family / Built: 1950
2496
7240 Rockwell Street, Chicago, Illinois 60629
Sold
$229,900
4 beds / 2.0 baths / 1,157 ft2
Single Family / Built: 1922
2634
7222 Rockwell Street, Chicago, Illinois 60629
Sold
$50,000
4 beds / 2.0 baths / 984 ft2
Single Family / Built: 1926
4834
7237 Talman Avenue, Chicago, Illinois 60629
Sold
$50,900
3 beds / 2.0 baths / 1,019 ft2
Single Family / Built: 1923
4258
7235 Talman Avenue, Chicago, Illinois 60629

Sold
$229,900
4 beds / 2.0 baths / 1,400 ft2
Single Family / Built: 1928
2330
7218 Rockwell Street, Chicago, Illinois 60629
Sold
$93,499
3 beds / 1.0 baths / 1,494 ft2
Single Family / Built: 1922
3770
Contact Agent
Listing Provided By
RE/MAX 10
