

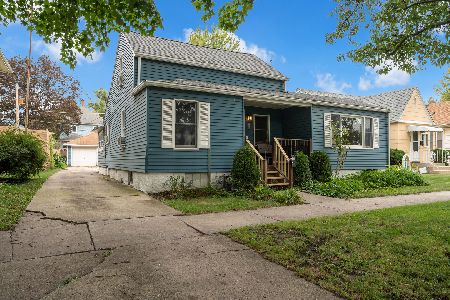
724 Douglas Street, Morris, Illinois 60450


$192,500
|
Sold
|
|
| Status: | Closed |
| Sqft: | 1,104 |
| Cost/Sqft: | $174 |
| Beds: | 2 |
| Baths: | 1 |
| Year Built: | — |
| Property Taxes: | $528 |
| Days On Market: | 31 |
| Lot Size: | 0,00 |
Description
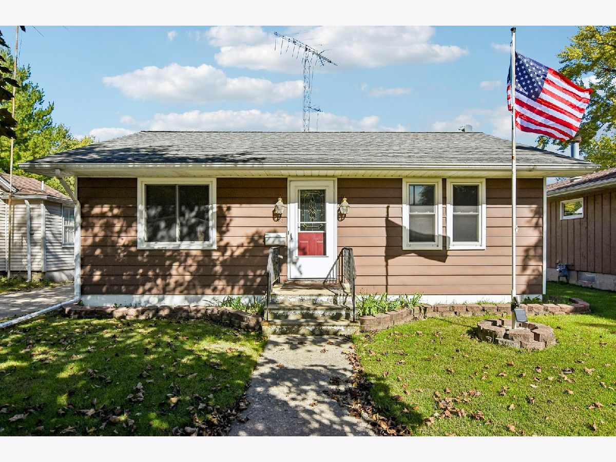
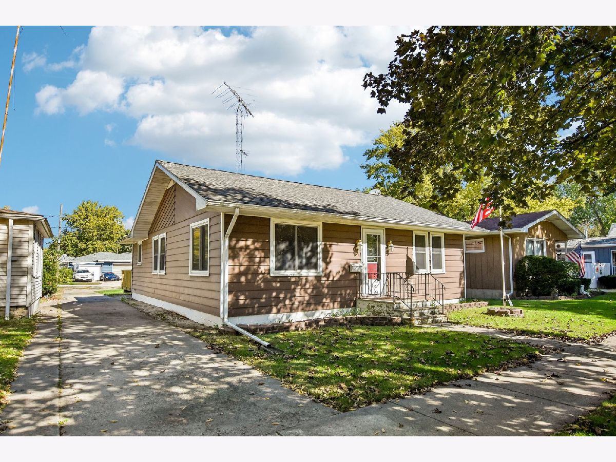
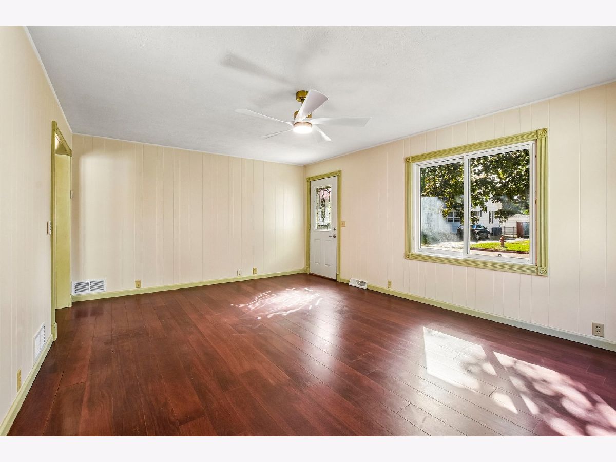
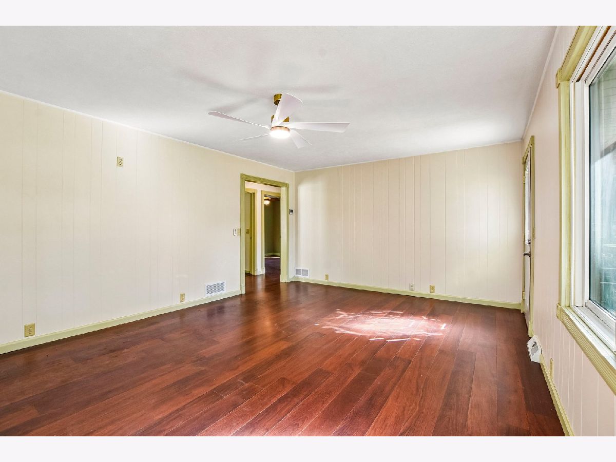
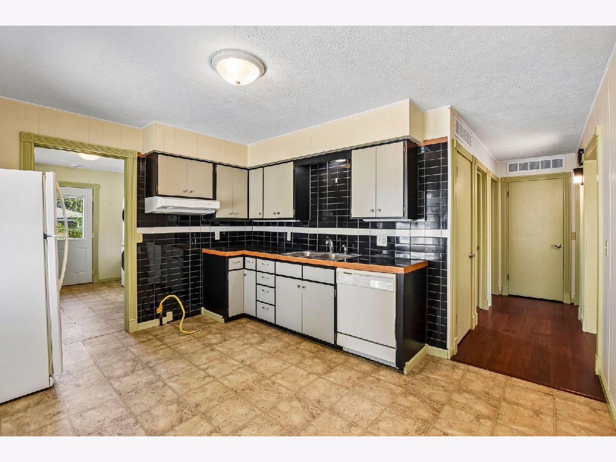
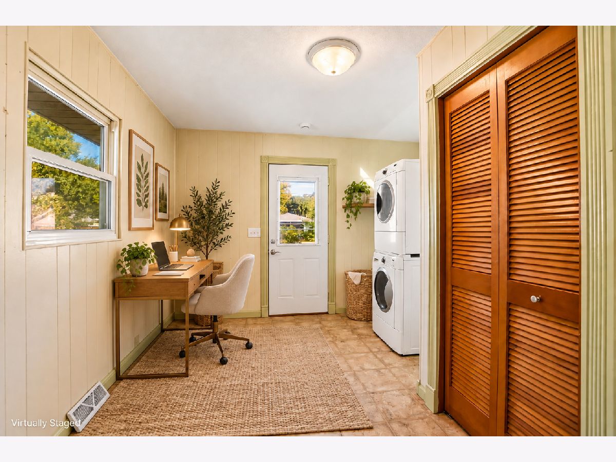
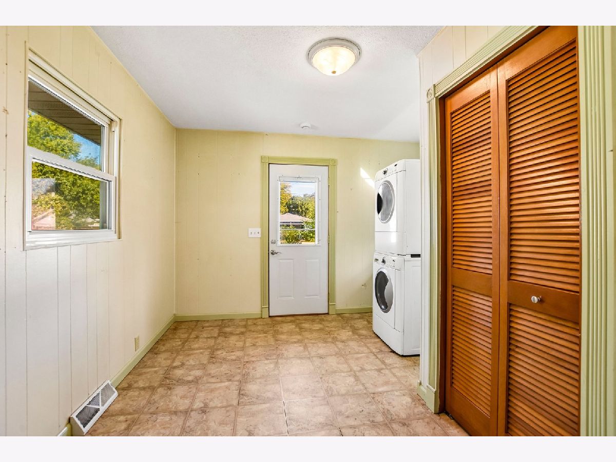
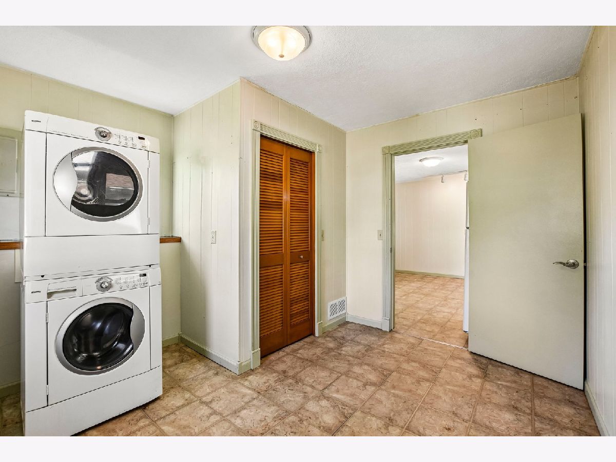
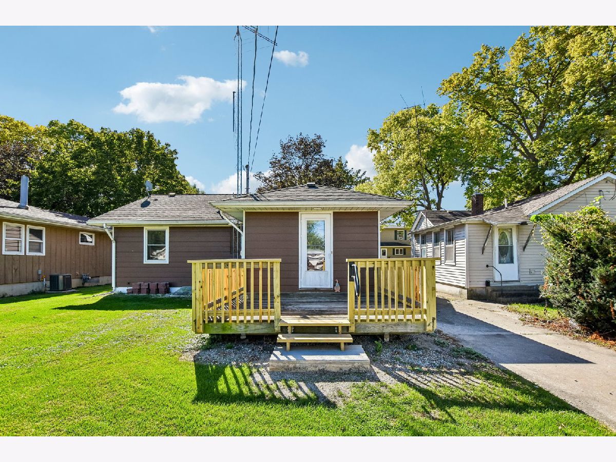
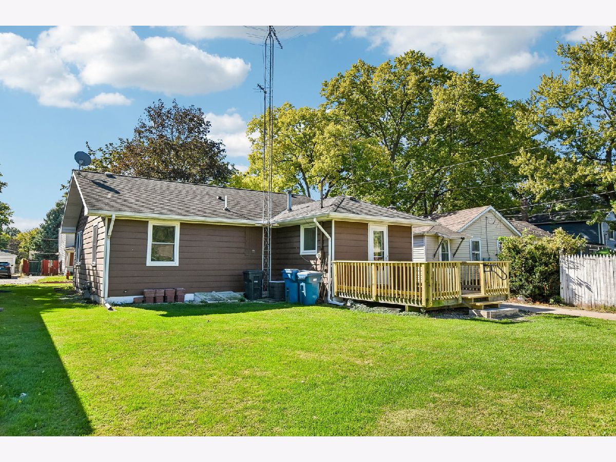
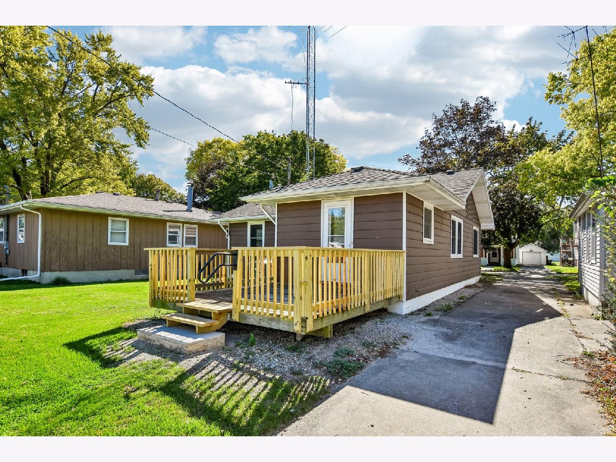
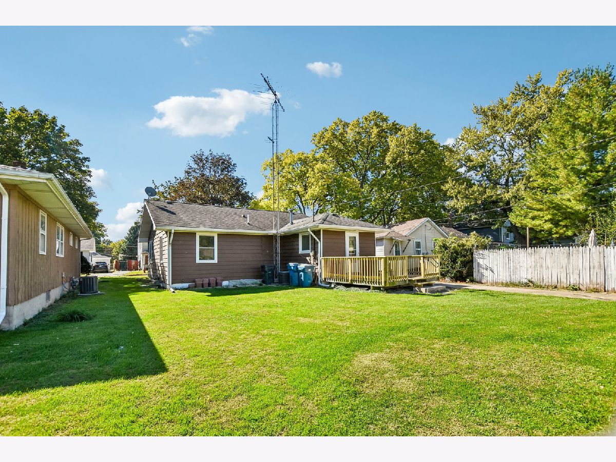
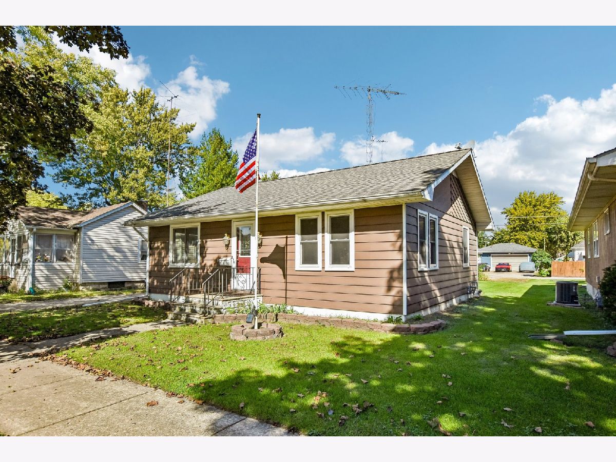
This charming, well-built and well-maintained 2-bedroom home offers comfortable living in a nice neighborhood featuring mature trees. The durable aluminum adds to the home's appeal, while the convenient private driveway extends from the front street to the rear alley, providing easy access and added parking convenience. Enjoy the newly built deck, perfect for relaxing outdoors or entertaining guests. The spacious laundry room offers valuable extra space with plenty of potential for a home office, additional storage, or a hobby area. Refrigerator, dishwasher, washer and dryer, are included in the sale. If you're looking for a solid, well-cared-for home with practical features and extra flexibility, this property is one to see!
Property Specifics
| Single Family | |
| — | |
| Bungalow | |
| — | |
| Crawl Space | |
| Aluminum Siding | |
| Asphalt | |
| — | |
| No | |
| — |
| Grundy | |
| — | |
| — / Not Applicable | |
| None | |
| Public | |
| Public Sewer | |
| Central Air | |
| Gas, Forced Air | |
| No | |
| 12778195 | |
| 0503326016 |
Nearby Schools
| NAME: | DISTRICT: | DISTANCE: | |
|---|---|---|---|
|
Grade School
Morris Grade School |
54 | — | |
|
Middle School
Morris Grade School |
54 | Not in DB | |
|
High School
Morris Community High School |
101 | Not in DB | |
Property History
| DATE: | EVENT: | PRICE: | SOURCE: |
|---|---|---|---|
| 6 Nov, 2026 | Sold | $192,500 | MRED MLS |
| 13 Oct, 2026 | Under contract | $192,500 | MRED MLS |
| 9 Oct, 2026 | Listed for sale | $192,500 | MRED MLS |
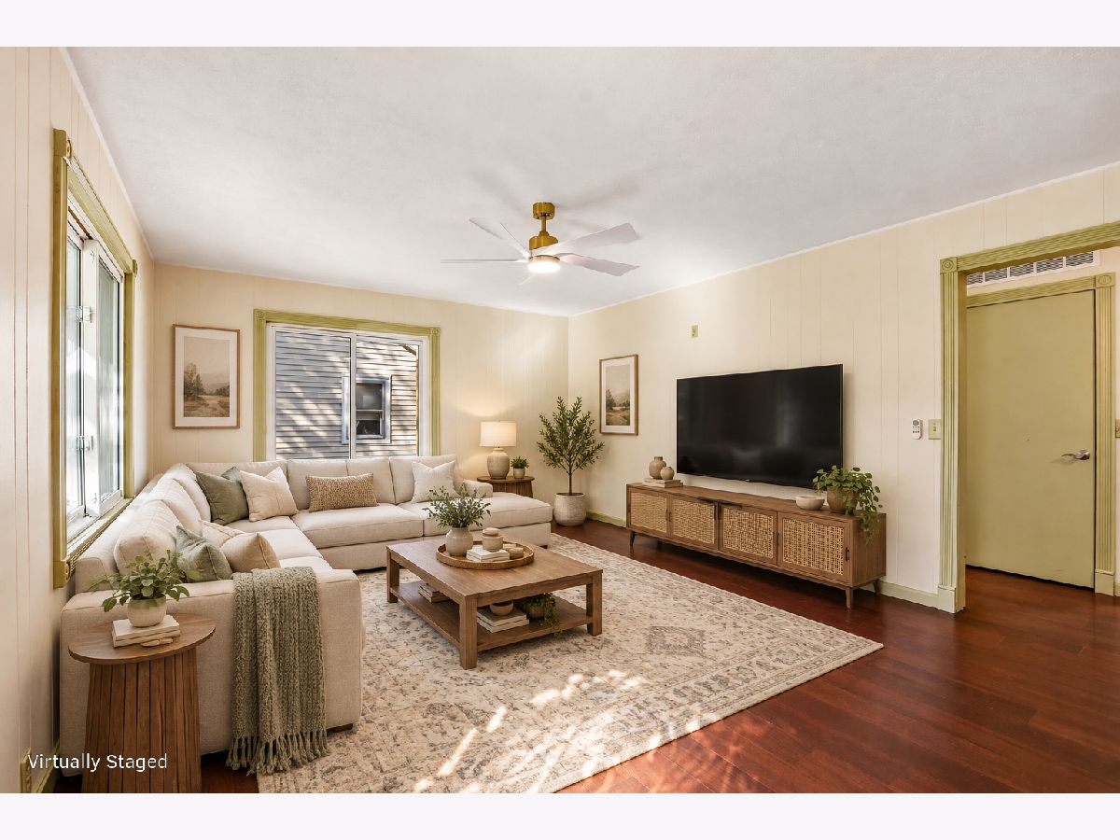
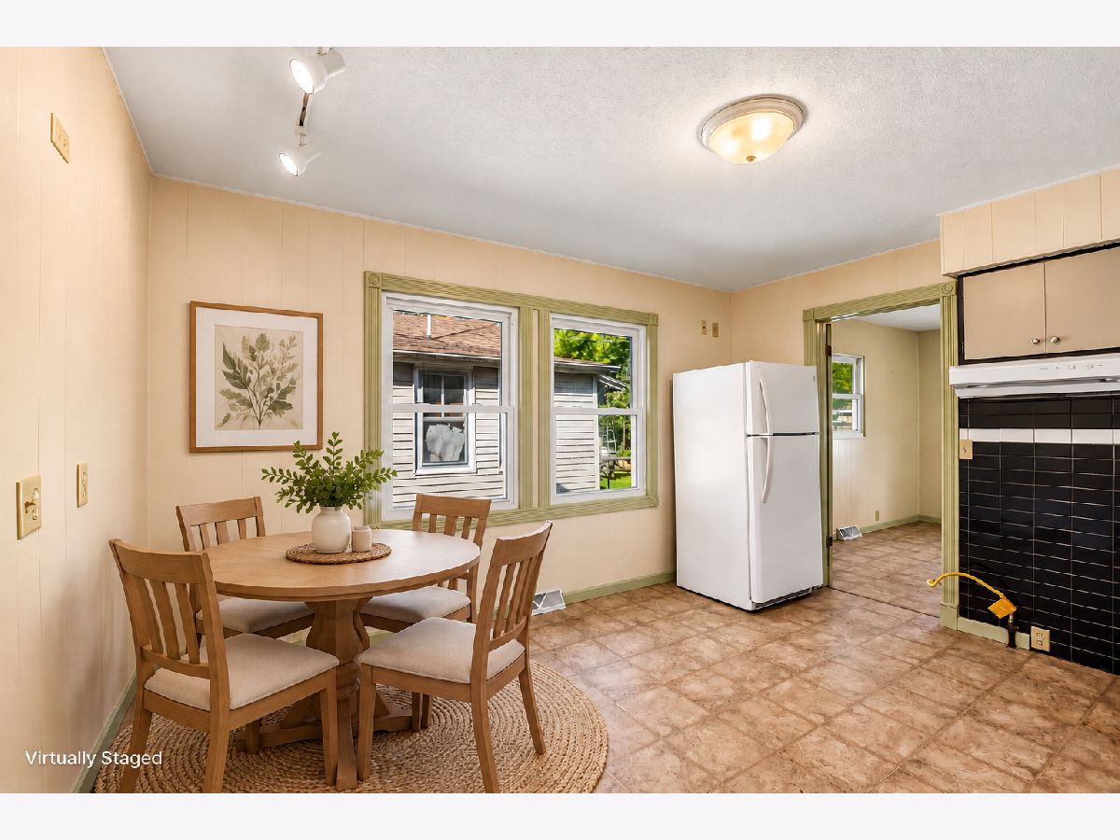
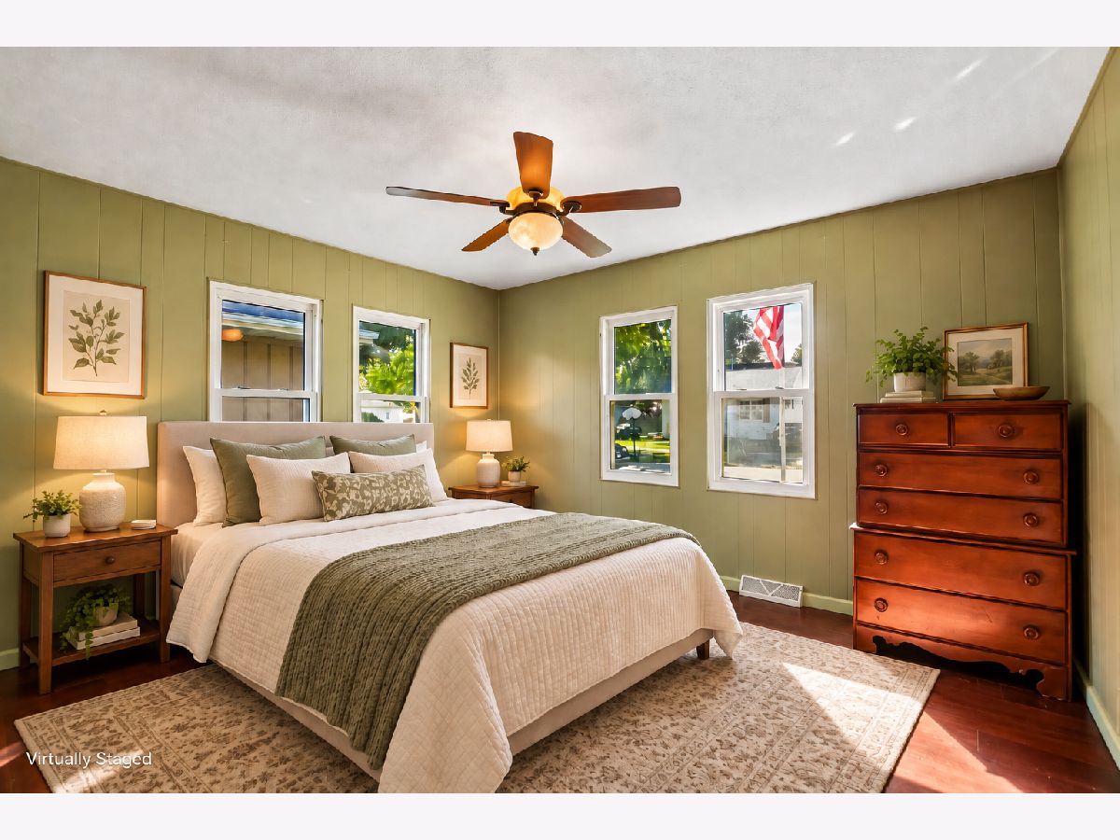
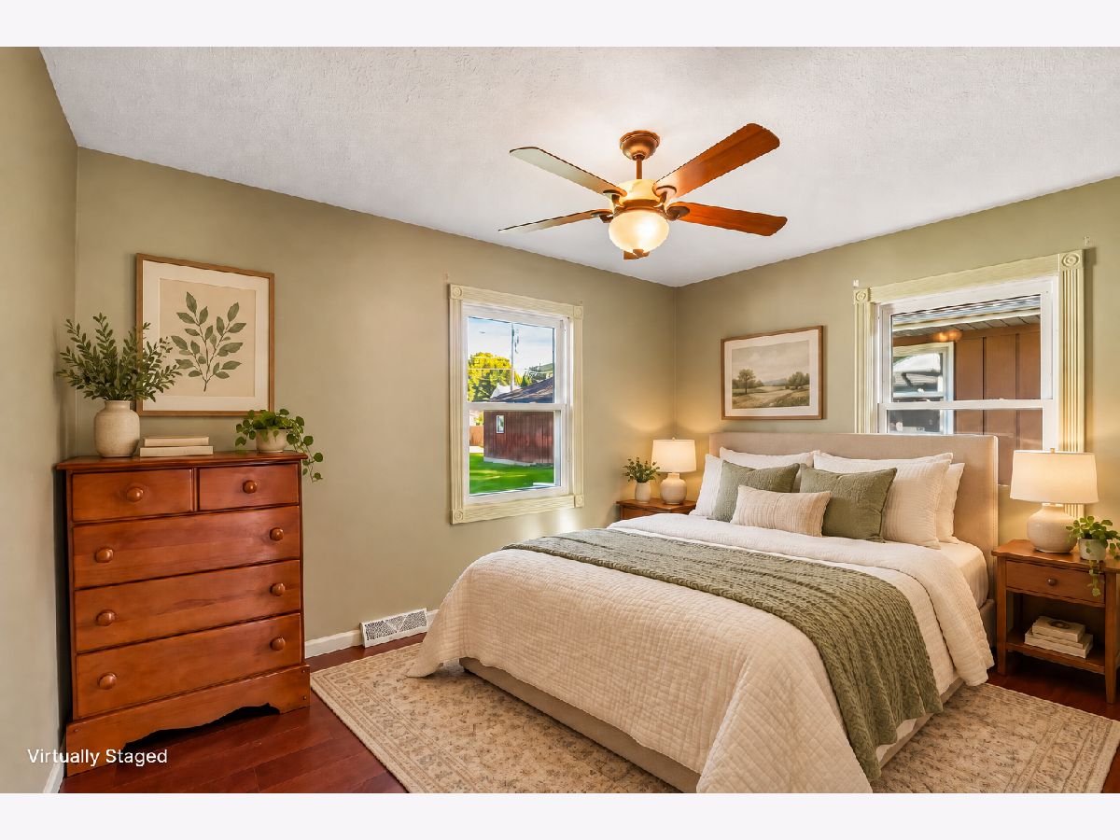
Some photos of this home have been virtually staged.
Room Specifics
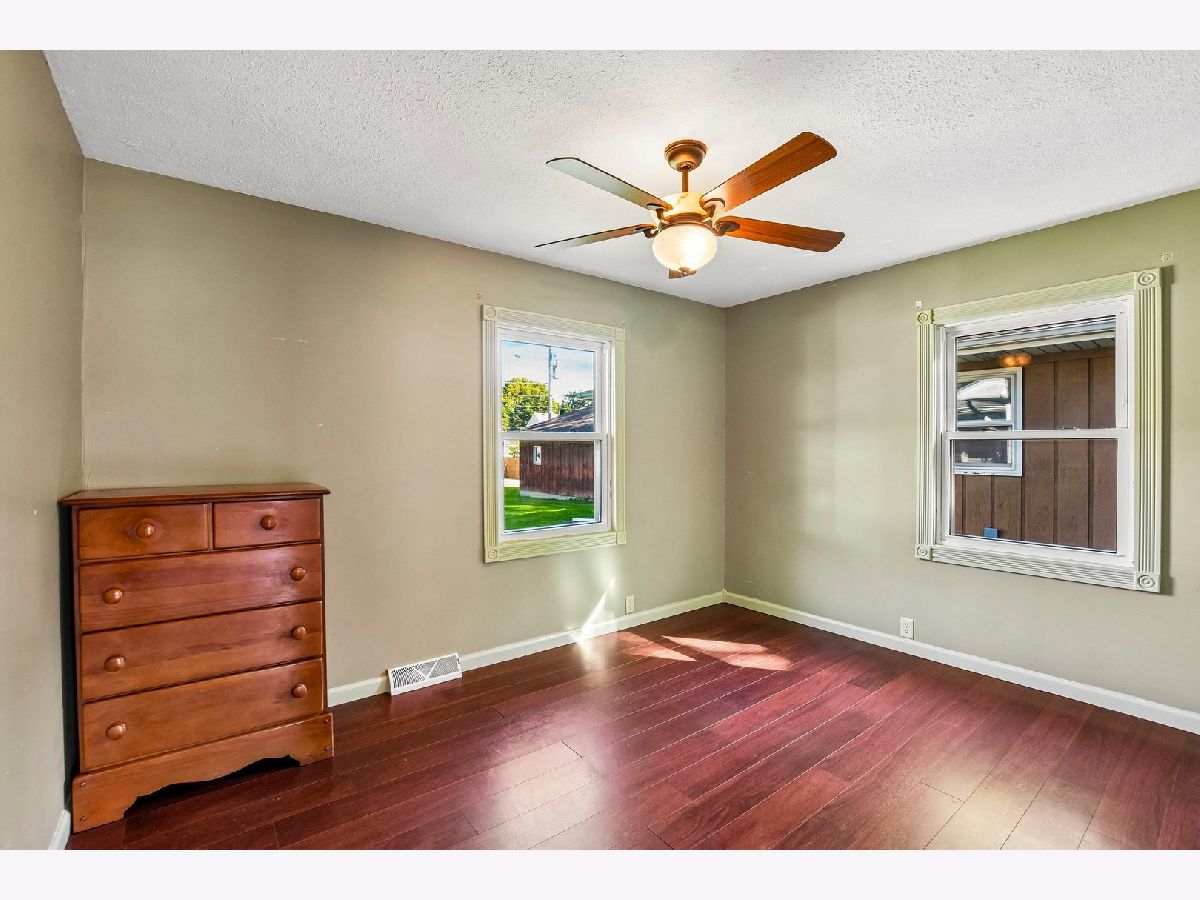
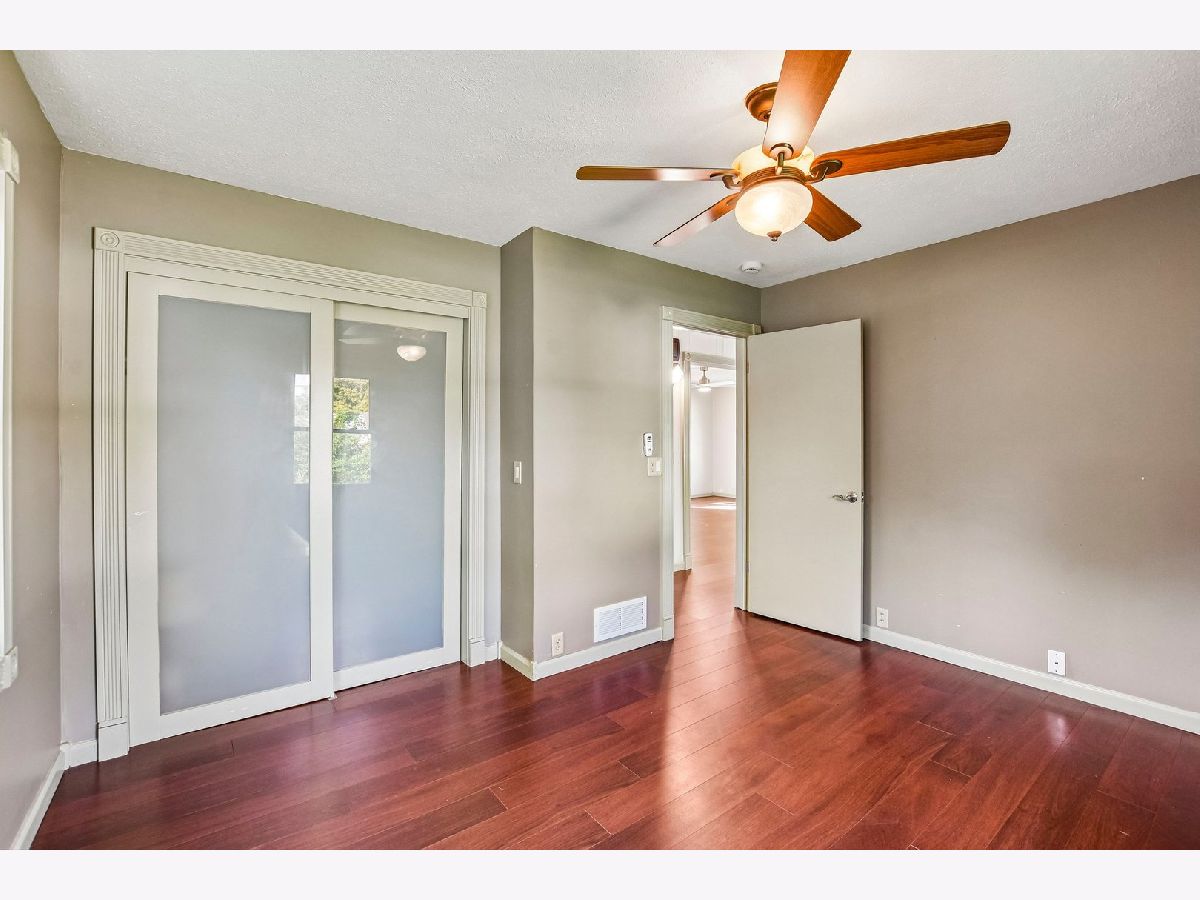
Total Bedrooms: 2
Bedrooms Above Ground: 2
Bedrooms Below Ground: 0
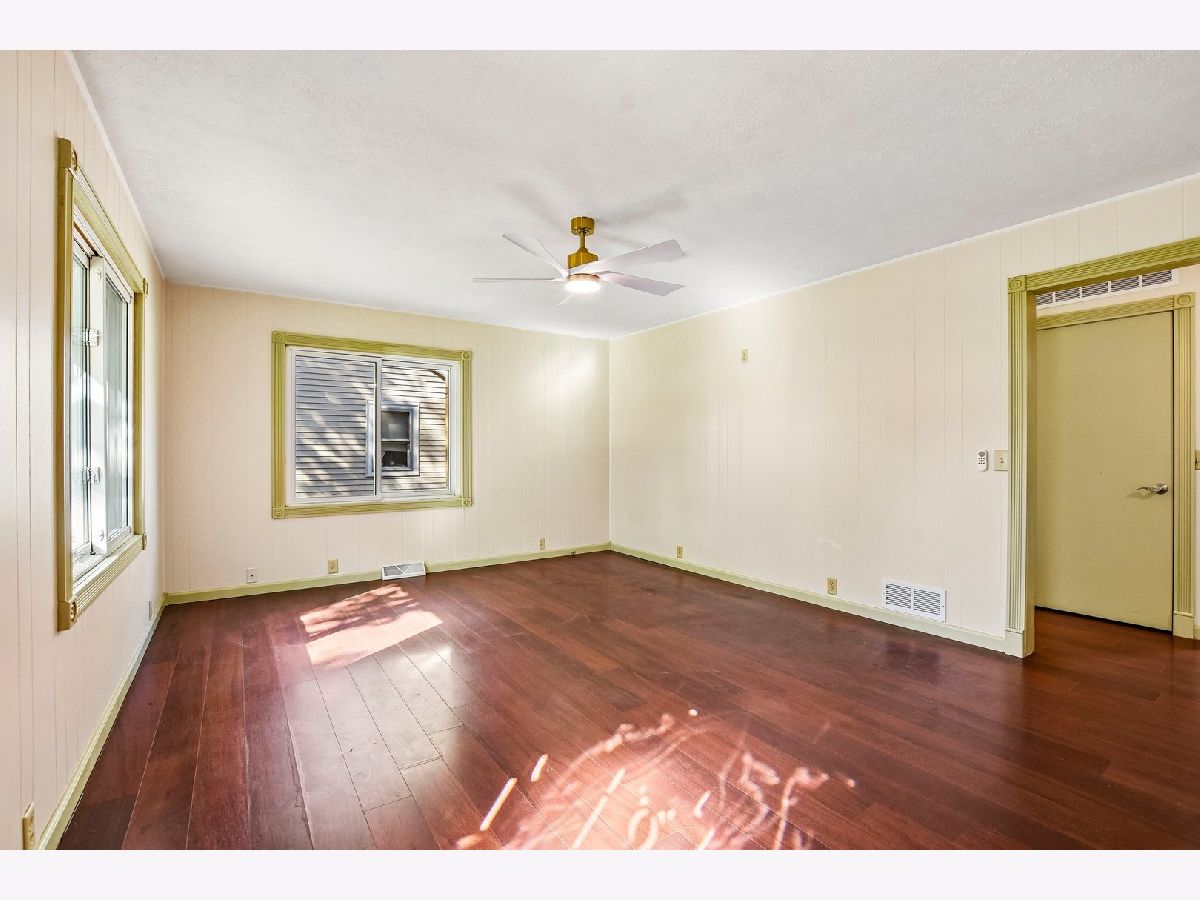
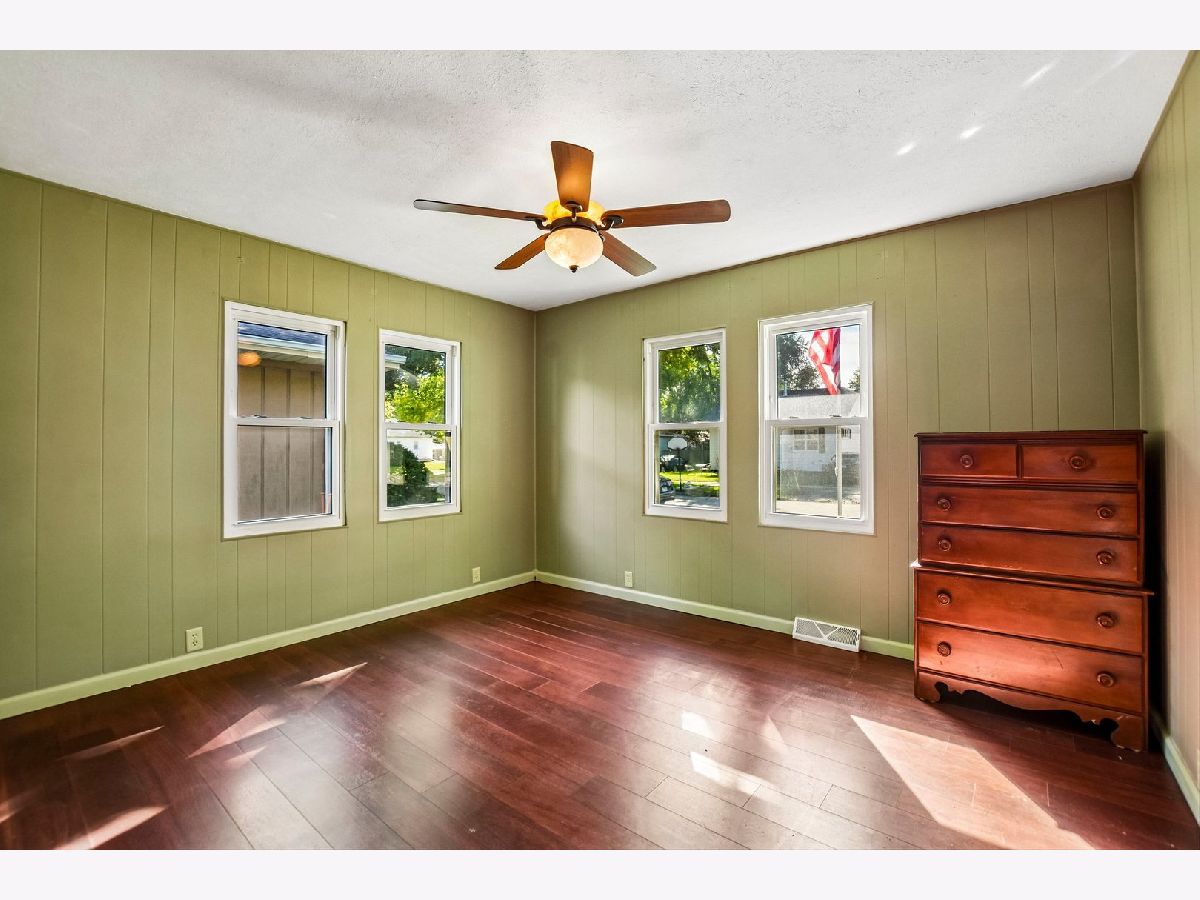
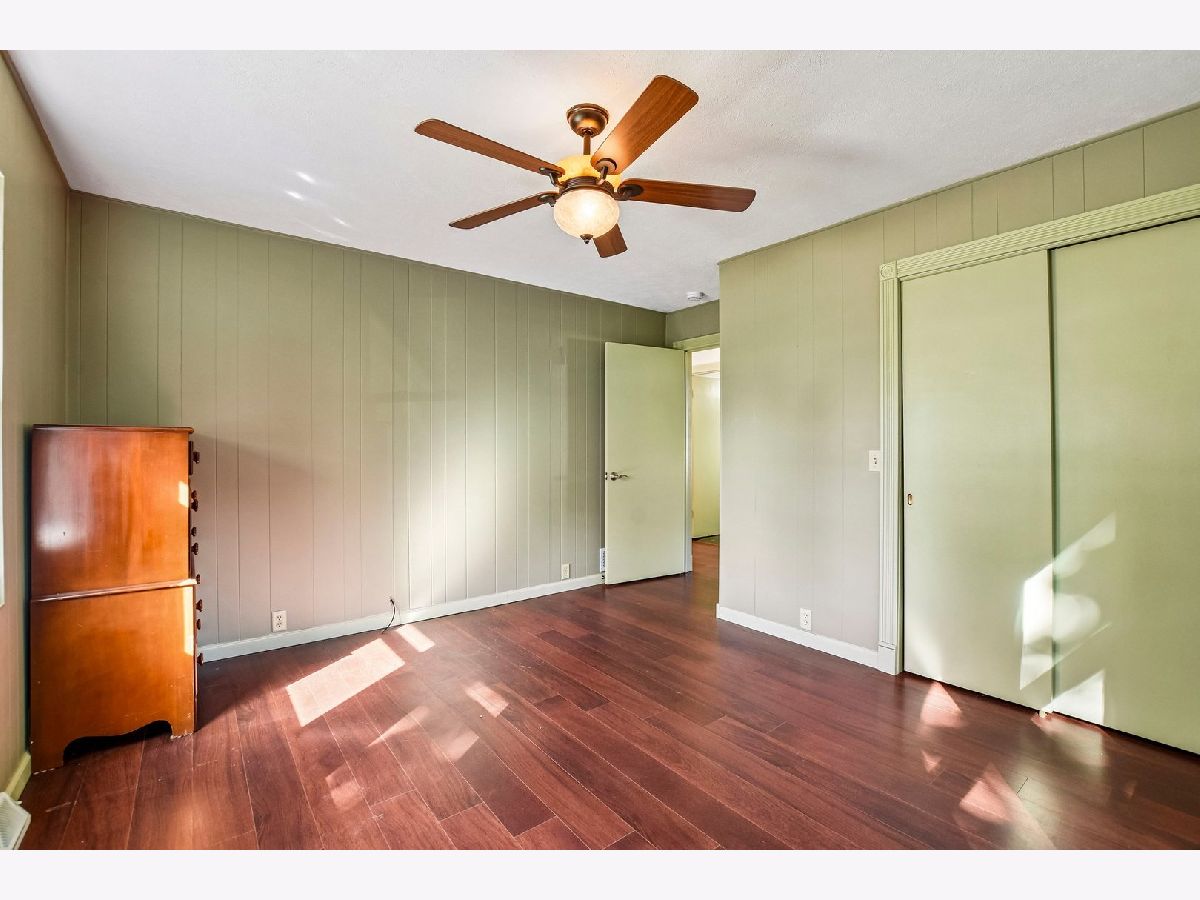
Dimensions: 13X13
Floor Type: Wood Laminate
Dimensions: 11X13
Floor Type: Wood Laminate
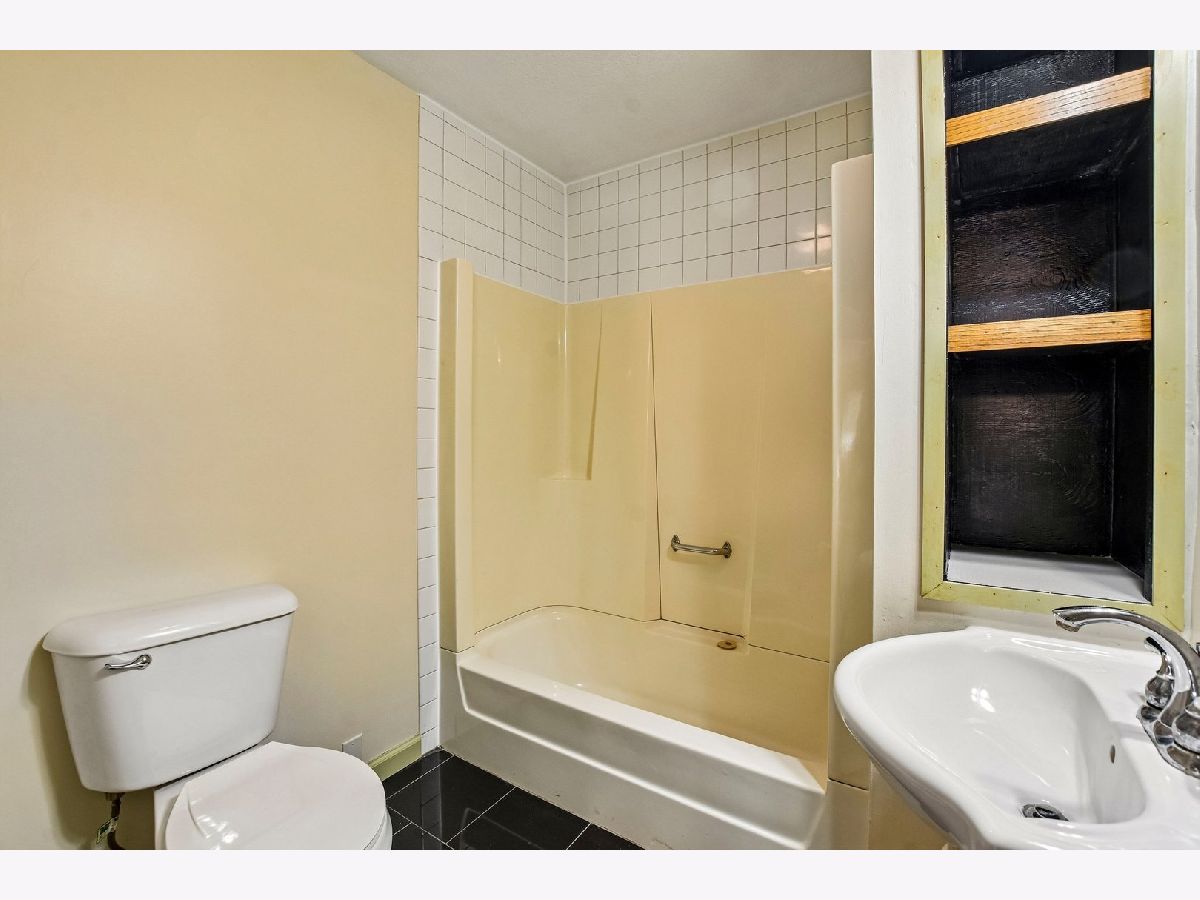
Full Bathrooms: 1
Bathroom Amenities: —
Bathroom in Basement: 0
Dimensions: 10X12
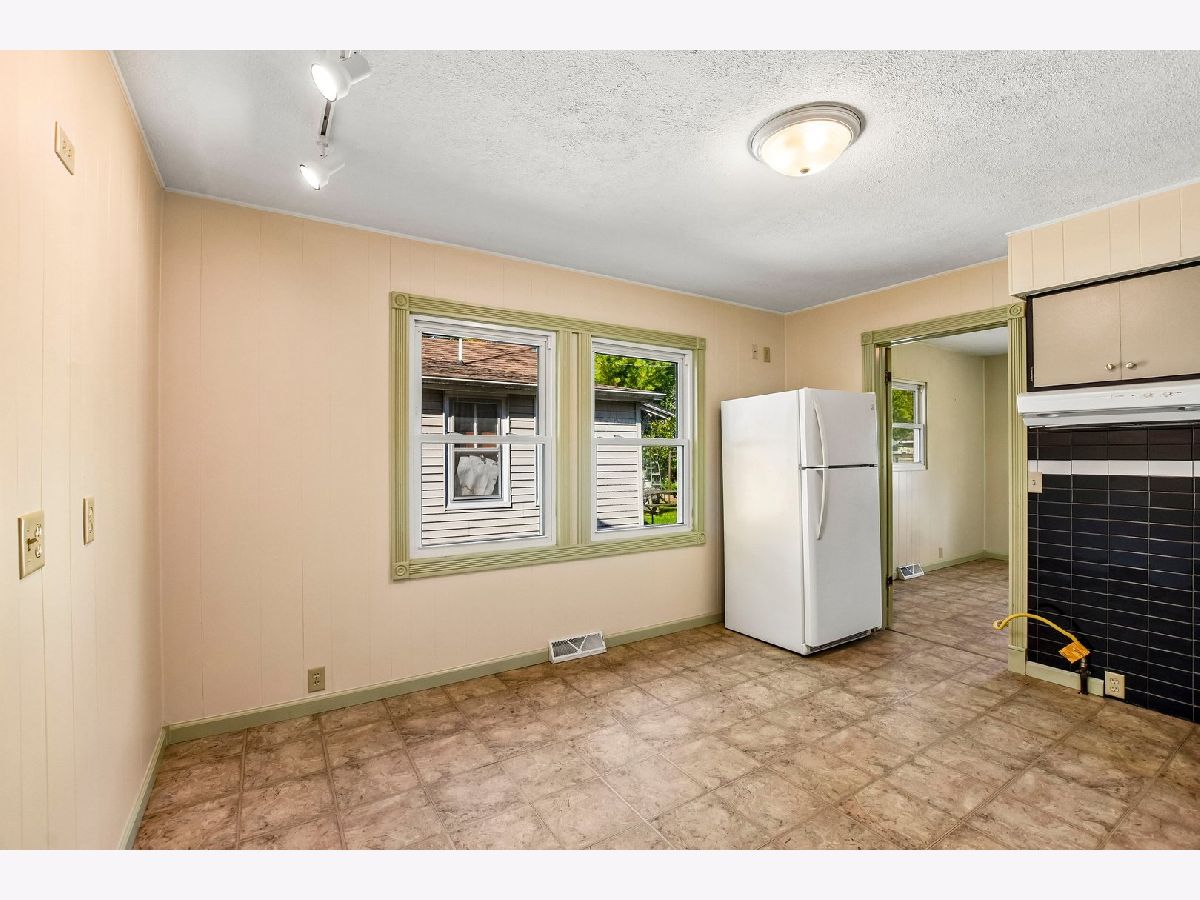
Floor Type: Vinyl
Features: Eating Area-Table Space
Dimensions: 10X12
Floor Type: Vinyl
Dimensions: 13X18
Floor Type: Wood Laminate
Rooms: No additional rooms
Other Specifics
| — | |
| — | |
| Off Alley, Side Driveway, Off Street, Driveway | |
| In Unit | |
| — | |
| Deck | |
| — | |
| — | |
| 49.5x133 | |
| — | |
| None | |
| — | |
| Dishwasher, Refrigerator, Washer, Dryer | |
| Not in DB | |
| Sidewalks, Street Lights, Street Paved | |
| — | |
| — |
Tax History
| Year | Property Taxes |
|---|---|
| 2026 | $528 |
Contact Agent
Nearby Similar Homes

Nearby Sold Comparables




Contact Agent
Listing Provided By
Century 21 Coleman-Hornsby
