

724 Hanbury Drive, Des Plaines, Illinois 60016
Subdivision > Concord Commons
Sorry, we are updating photos, please update this page in 15 minutes
$257,000
|
Sold
|
|
| Status: | Closed |
| Sqft: | 1,721 |
| Cost/Sqft: | $145 |
| Beds: | 2 |
| Baths: | 3 |
| Year Built: | 2005 |
| Property Taxes: | $3,943 |
| Days On Market: | 3827 |
| Lot Size: | 0,00 |
Description
This is a beautiful 3 story townhouse. It has been wonderfully maintained and is move in ready. 2 bedrooms, 2.1 bathrooms and a two car garage. It is a quick walk to the Metra, close to shopping and the expressway. 9' ceilings on the main floor with a gas fireplace. Upgraded 42" kitchen cabinets, crown molding, tile & hardwood flooring. There is a separate laundry room off of the kitchen. The large master bedroom has an elfa walk in closet. 2nd bedroom has a full bathroom. The lower level family room is wired for sound and include the Bose wall mounted speakers. There is a park and walking trails in the subdivision.
Property Specifics
| Condos/Townhomes | |
| 3 | |
| — | |
| 2005 | |
| Full | |
| Vinyl Siding, Brick | |
| — | |
| — | |
| No | |
| — |
| Cook | |
| Concord Commons | |
| 175 / Monthly | |
| Insurance, Exterior Maintenance, Lawn Care, Snow Removal | |
| Lake Michigan | |
| Public Sewer | |
| Central Air | |
| Natural Gas, Forced Air | |
| 09231787 | |
| 09182150121015 |
Nearby Schools
| NAME: | DISTRICT: | DISTANCE: | |
|---|---|---|---|
|
Grade School
Cumberland Elementary School |
62 | — | |
|
Middle School
Chippewa Middle School |
62 | Not in DB | |
|
High School
Maine West High School |
207 | Not in DB | |
Property History
| DATE: | EVENT: | PRICE: | SOURCE: |
|---|---|---|---|
| 28 Jul, 2016 | Sold | $257,000 | MRED MLS |
| 26 May, 2016 | Under contract | $249,900 | MRED MLS |
| 19 May, 2016 | Listed for sale | $249,900 | MRED MLS |
Sorry, we are updating photos, please update this page in 15 minutes
Room Specifics
All Bedroom Info:
Total Bedrooms: 2
Bedrooms Above Ground: 2
Bedrooms Below Ground: 0
Total Bedrooms: 2
Bedrooms Above Ground: 2
Bedrooms Below Ground: 0
Second Bedroom Info:
Dimensions: —
Location: —Dimensions: —
Floor Type: Carpet
Bathroom Info:
Full Bathrooms: 3
Partial Bathrooms: 1Full Bathrooms: 3
Bathroom Amenities: —
Bathroom in Basement: 0
Dining Room Info:
Dimensions: —
Location: —Dimensions: —
Floor Type: Hardwood
Kitchen Info:
Dimensions: —
Location: —Dimensions: —
Floor Type: Ceramic Tile
Laundry Room Info:
Dimensions: —
Location: —Dimensions: —
Floor Type: Vinyl
Living Room Info:
Dimensions: —
Location: —Dimensions: —
Floor Type: Hardwood
Family Room Info:
Dimensions: —
Location: —Dimensions: —
Floor Type: Carpet
Additional Rooms Info:
Rooms: Balcony/Porch/Lanai
Basement: FullRooms: Balcony/Porch/Lanai
Other Specifics
| 2 | |
| — | |
| Garage | |
| — | |
| — | |
| — | |
| — | |
| Common Grounds | |
| COMMON | |
| — | |
| Full | |
| Hardwood Floors | |
| Range, Microwave, Dishwasher, Refrigerator, Washer, Dryer | |
| Not in DB | |
| — | |
| — | |
| Double Sided, Gas Log |
Tax History
| Year | Property Taxes |
|---|---|
| 2016 | $3,943 |
Contact Agent
Nearby Similar Homes
736 Hanbury Drive, Des Plaines, Illinois 60016
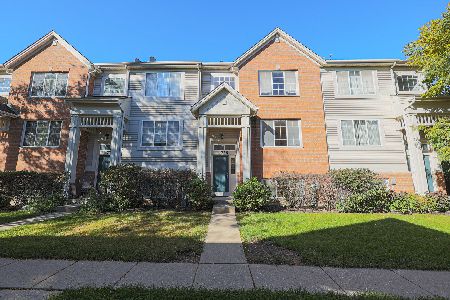
For Sale
$419,900
3 beds / 2.1 baths / 1,700 ft2
Condos/Townhomes / Built: 2006
35
721 Hanbury Drive, Des Plaines, Illinois 60016
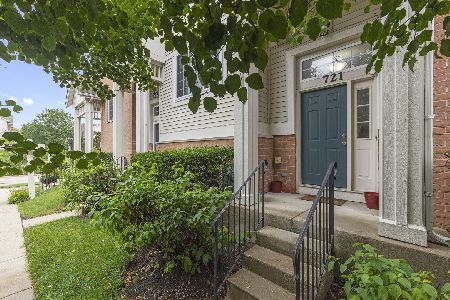
For Sale
$450,000
2 beds / 2.1 baths / 1,721 ft2
Condos/Townhomes / Built: 2006
36
69 Nicholas Drive, Des Plaines, Illinois 60016
For Sale
$440,000
3 beds / 2.1 baths / 1,734 ft2
Condos/Townhomes / Built: 2017
32
Nearby Sold Comparables
726 Hanbury Drive, Des Plaines, Illinois 60016

Sold
$180,000
3 beds / 2.1 baths / 1,700 ft2
Condos/Townhomes / Built: 2006
5090
722 Hanbury Drive, Des Plaines, Illinois 60016
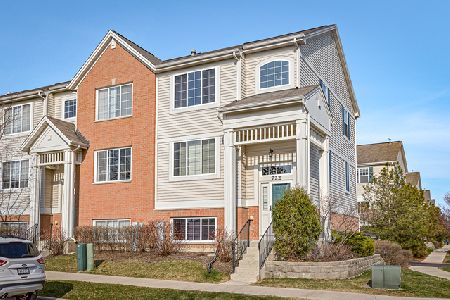
Sold
$279,900
3 beds / 2.1 baths / 1,743 ft2
Condos/Townhomes / Built: 2005
2410
728 Hanbury Drive, Des Plaines, Illinois 60016
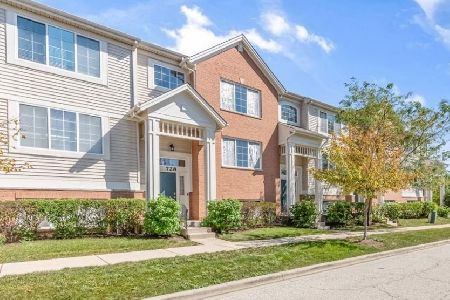
Sold
$299,700
3 beds / 2.1 baths / 1,700 ft2
Condos/Townhomes / Built: 2006
1853
730 Hanbury Drive, Des Plaines, Illinois 60016
Sold
$229,900
3 beds / 2.1 baths / 0 ft2
Condos/Townhomes / Built: 2005
4848
732 Hanbury Drive, Des Plaines, Illinois 60016
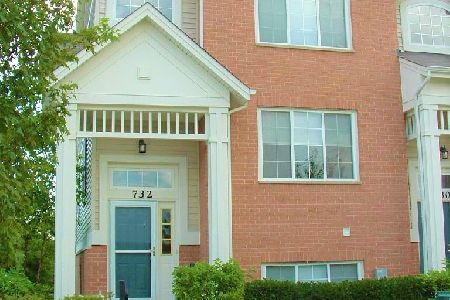
Sold
$345,000
3 beds / 3.1 baths / 1,720 ft2
Condos/Townhomes / Built: 2006
1343
727 Hanbury Drive, Des Plaines, Illinois 60016
Sold
$295,000
3 beds / 2.1 baths / 1,750 ft2
Condos/Townhomes / Built: 2006
3106
Contact Agent
Listing Provided By
Coldwell Banker Residential
