

724 Kingsway Court, Aurora, Illinois 60506


$231,500
|
Sold
|
|
| Status: | Closed |
| Sqft: | 1,025 |
| Cost/Sqft: | $223 |
| Beds: | 3 |
| Baths: | 1 |
| Year Built: | 1957 |
| Property Taxes: | $3,847 |
| Days On Market: | 2222 |
| Lot Size: | 0,25 |
Description
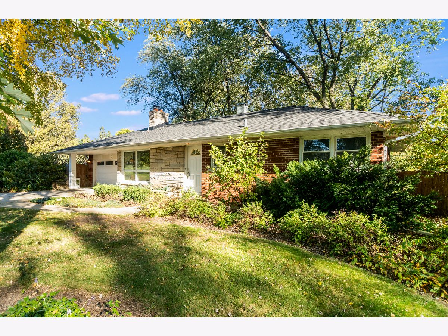
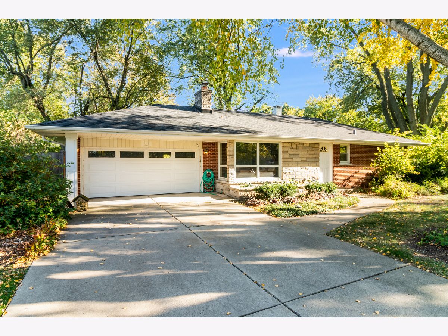
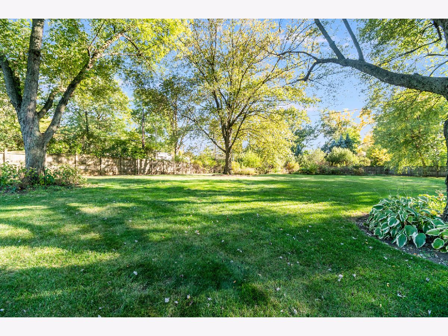
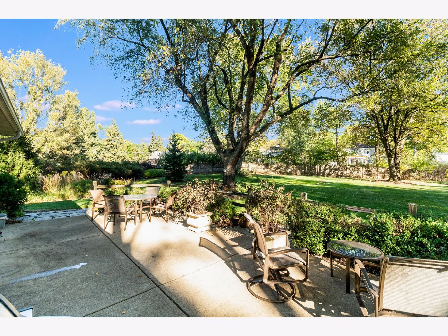
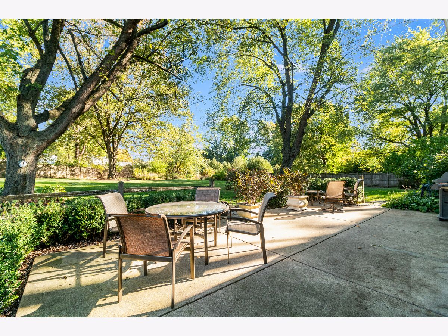
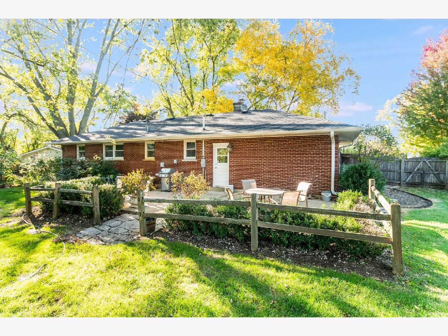
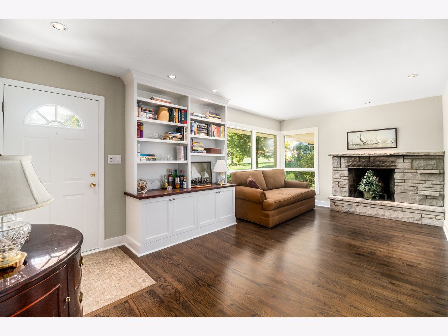
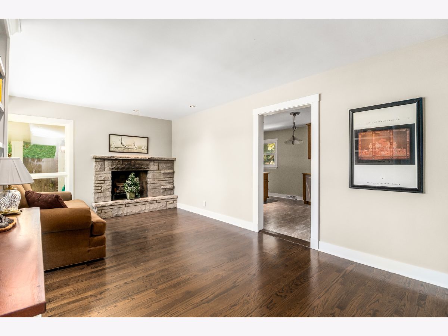
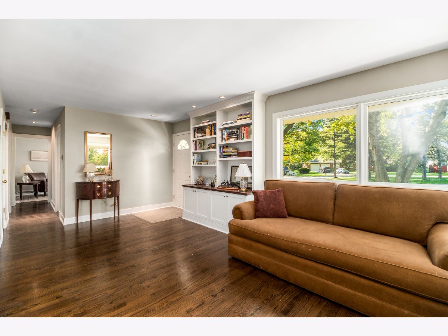
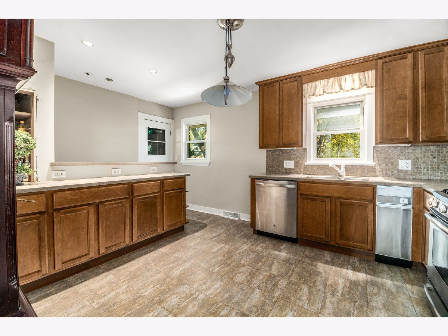
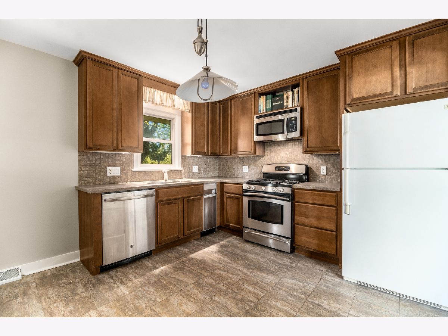
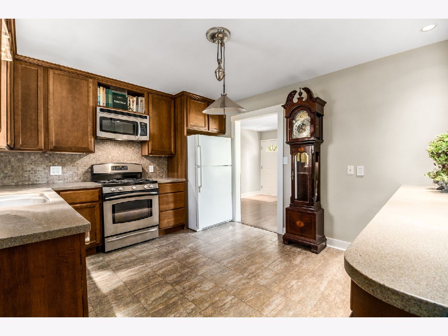
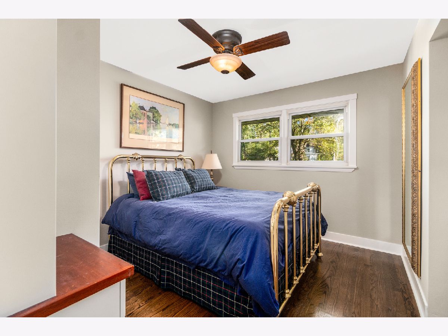
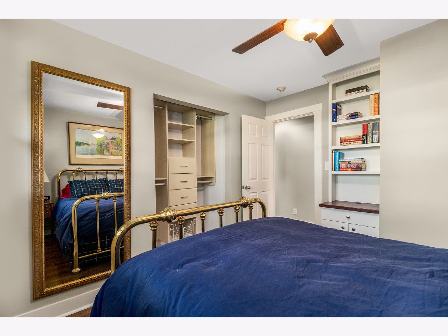
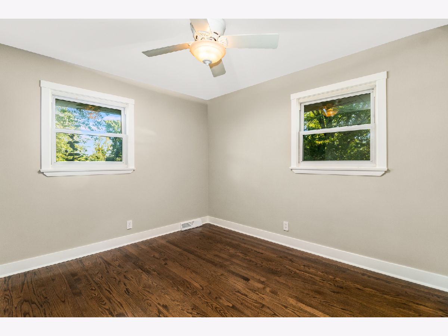
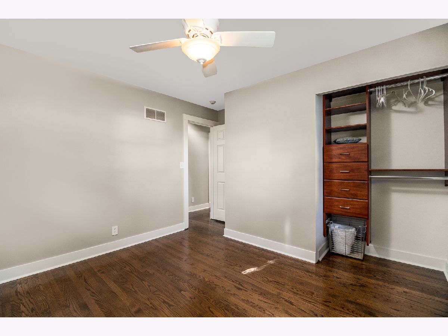
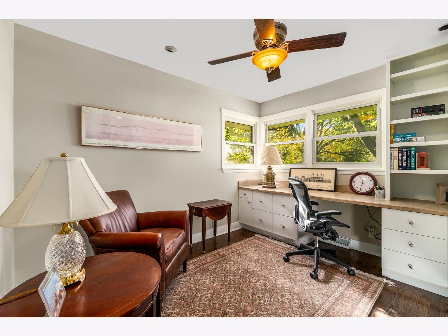
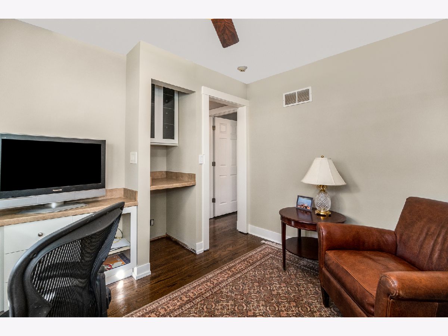
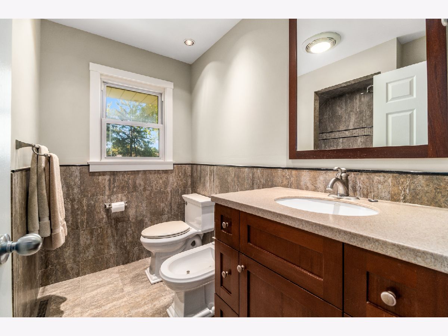
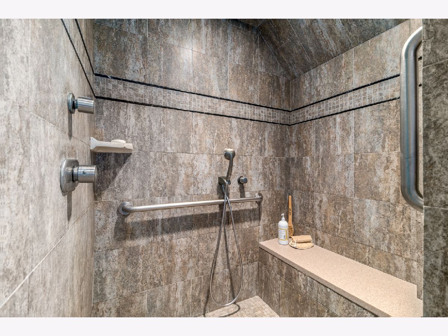
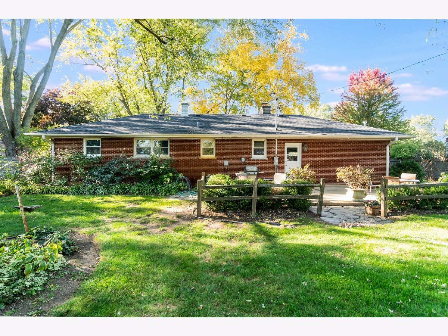
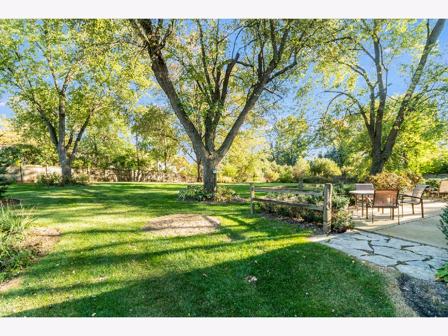
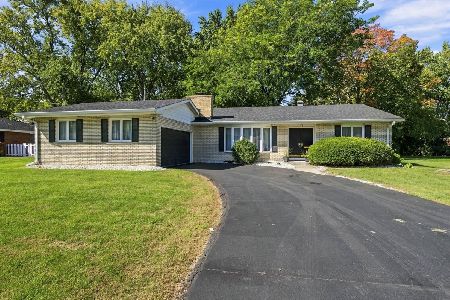
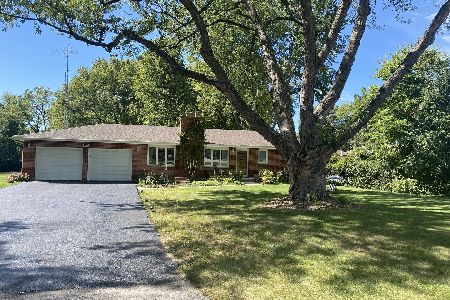
It has been said that HOME is where your story begins...This home could be your story! This beautiful brick ranch is perfect for someone downsizing or looking for their first home. The seller has done many updates over the years that include Kraft Maid cabinets, DW, oven, microwave, trash compactor, Corian countertops, and tile flooring. The bathroom was also totally renovated from top to bottom and includes a walk-in steam shower. The home has been professionally painted and the hardwood floors refinished. Cozy living room with a fireplace and plenty of windows. There are three bedrooms and a full unfinished basement with another fireplace. Enjoy the spacious backyard that is fully fenced and has a concrete patio perfect for entertaining. A heated 2-car attached garage finishes off this amazing home. Please view the walk-through video provided.
Property Specifics
| Single Family | |
| — | |
| Ranch | |
| 1957 | |
| Full | |
| Brick | |
| Asphalt | |
| — | |
| No | |
| 0.25 |
| Kane | |
| — | |
| 0 / Not Applicable | |
| None | |
| Private Well | |
| Septic-Private | |
| Central Air | |
| Natural Gas, Forced Air | |
| 10901980 | |
| 1530276012 |
Nearby Schools
| NAME: | DISTRICT: | DISTANCE: | |
|---|---|---|---|
|
Grade School
Freeman Elementary School |
129 | — | |
|
Middle School
Washington Middle School |
129 | Not in DB | |
|
High School
West Aurora High School |
129 | Not in DB | |
Property History
| DATE: | EVENT: | PRICE: | SOURCE: |
|---|---|---|---|
| 8 Dec, 2020 | Sold | $231,500 | MRED MLS |
| 23 Oct, 2020 | Under contract | $229,000 | MRED MLS |
| 10 Oct, 2020 | Listed for sale | $229,000 | MRED MLS |
Room Specifics
Total Bedrooms: 3
Bedrooms Above Ground: 3
Bedrooms Below Ground: 0
Dimensions: —
Floor Type: Hardwood
Dimensions: —
Floor Type: Hardwood
Full Bathrooms: 1
Bathroom Amenities: Steam Shower, Bidet
Bathroom in Basement: 0
Dimensions: —
Floor Type: Ceramic Tile
Features: Eating Area-Table Space
Dimensions: —
Floor Type: Hardwood
Rooms: No additional rooms
Other Specifics
| 2 | |
| Concrete Perimeter | |
| Garage | |
| — | |
| — | |
| — | |
| Patio | |
| Cul-De-Sac, Fenced Yard, Mature Trees | |
| 65 X 165.5 X 210 X 123.78 | |
| Unfinished | |
| None | |
| — | |
| Range, Microwave, Dishwasher, Refrigerator, Disposal, Trash Compactor | |
| Not in DB | |
| — | |
| — | |
| — |
Tax History
| Year | Property Taxes |
|---|---|
| 2020 | $3,847 |
Contact Agent
Nearby Similar Homes

Nearby Sold Comparables

Contact Agent
Listing Provided By
john greene, Realtor
