

724 Thornapple Drive, Naperville, Illinois 60540
Subdivision > Buttonwood
Sorry, we are updating photos, please update this page in 15 minutes
$485,000
|
Sold
|
|
| Status: | Closed |
| Sqft: | 2,716 |
| Cost/Sqft: | $177 |
| Beds: | 4 |
| Baths: | 3 |
| Year Built: | 1984 |
| Property Taxes: | $9,448 |
| Days On Market: | 4503 |
| Lot Size: | 0,22 |
Description
WOW! FABULOUS HOME W/EXCEPTIONAL UPDATES. CHERRY KIT W/CENTER ISLAND, QUARTZ COUNTERS, SS APPS & HRDWD FLR. BATHS UPDATED W/TRAVERTINE FLRS, GRANITE & BRAKUR CABS. HARDWD FLRS, CROWN MOLDING & 6 PANEL WOOD DRS. AWESOME FIN BSMT W/MEDIA/REC RM, WINE CELLAR & GAME RM. THE KITCHEN OPENS TO LRG PAVER PATIO OVERLOOKING LUSHLY LANDSCAPED YARD. CLOSE TO DOWNTOWN NAPERVILLE. 204 SCHOOLS, MAY WATTS ELEMENTARY IN NEIGHBORHOOD
Property Specifics
| Single Family | |
| — | |
| Traditional | |
| 1984 | |
| Full | |
| — | |
| No | |
| 0.22 |
| Du Page | |
| Buttonwood | |
| 0 / Not Applicable | |
| None | |
| Lake Michigan,Public | |
| Public Sewer, Sewer-Storm | |
| 08629880 | |
| 0723401010 |
Nearby Schools
| NAME: | DISTRICT: | DISTANCE: | |
|---|---|---|---|
|
Grade School
May Watts Elementary School |
204 | — | |
|
Middle School
Hill Middle School |
204 | Not in DB | |
|
High School
Metea Valley High School |
204 | Not in DB | |
Property History
| DATE: | EVENT: | PRICE: | SOURCE: |
|---|---|---|---|
| 21 Aug, 2014 | Sold | $485,000 | MRED MLS |
| 12 Jun, 2014 | Under contract | $479,900 | MRED MLS |
| — | Last price change | $484,900 | MRED MLS |
| 30 May, 2014 | Listed for sale | $484,900 | MRED MLS |
Sorry, we are updating photos, please update this page in 15 minutes
Room Specifics
All Bedroom Info:
Total Bedrooms: 4
Bedrooms Above Ground: 4
Bedrooms Below Ground: 0
Total Bedrooms: 4
Bedrooms Above Ground: 4
Bedrooms Below Ground: 0
Second Bedroom Info:
Dimensions: —
Location: —Dimensions: —
Floor Type: Carpet
Third Bedroom Info:
Dimensions: —
Location: —Dimensions: —
Floor Type: Carpet
Fourth Bedroom Info:
Dimensions: —
Location: —Dimensions: —
Floor Type: Carpet
Bathroom Info:
Full Bathrooms: 3
Partial Bathrooms: 1Full Bathrooms: 3
Bathroom Amenities: Separate Shower,Double Sink
Bathroom in Basement: 0
Additional Rooms Info:
Rooms: Exercise Room,Foyer,Game Room,Media Room
Basement: FullRooms: Exercise Room,Foyer,Game Room,Media Room
Basement Description: Finished
Other Specifics
| 2.5 | |
| Concrete Perimeter | |
| Concrete | |
| Patio, Brick Paver Patio, Storms/Screens | |
| Fenced Yard,Landscaped | |
| 82 X 125 | |
| Pull Down Stair | |
| Full | |
| Vaulted/Cathedral Ceilings, Skylight(s), Hardwood Floors, Heated Floors, First Floor Laundry | |
| Range, Microwave, Dishwasher, Refrigerator, Washer, Dryer, Disposal, Stainless Steel Appliance(s) | |
| Not in DB | |
| Sidewalks, Street Lights, Street Paved | |
| — | |
| — | |
| Wood Burning, Gas Starter |
Tax History
| Year | Property Taxes |
|---|---|
| 2014 | $9,448 |
Contact Agent
Nearby Similar Homes
7S410 Arbor Drive, Naperville, Illinois 60540
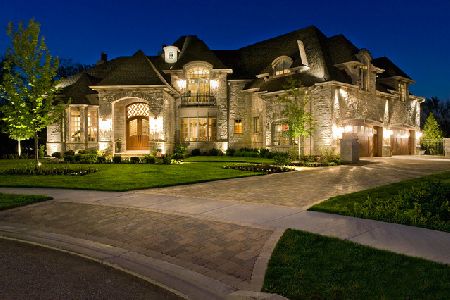
For Sale
$1,899,000
4 beds / 4.1 baths / 4,200 ft2
Single Family / Built: 2022
1994
760 River Road, Naperville, Illinois 60540
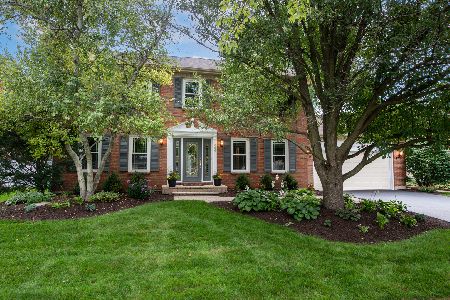
For Sale
$710,000
4 beds / 2.1 baths / 2,560 ft2
Single Family / Built: 1986
36
718 Raintree Drive, Naperville, Illinois 60540
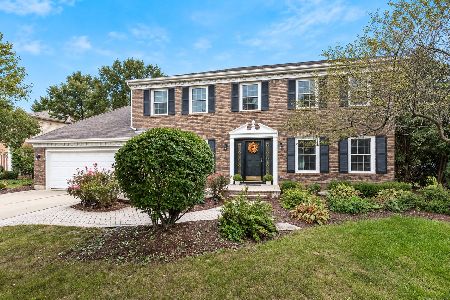
For Sale
$840,000
4 beds / 3.1 baths / 2,218 ft2
Single Family / Built: 1983
12
849 River Road, Naperville, Illinois 60540
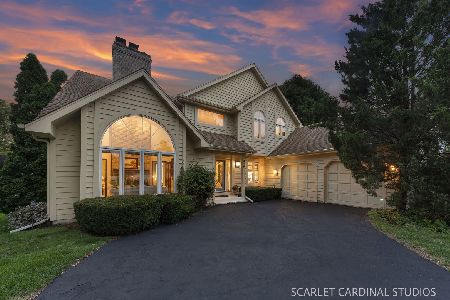
For Sale
$795,000
4 beds / 2.1 baths / 3,157 ft2
Single Family / Built: 1988
17

Nearby Sold Comparables


Contact Agent
Listing Provided By
Baird & Warner
