

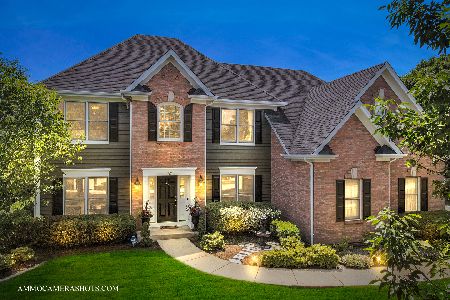
725 Fox Run Drive, Geneva, Illinois 60134
Subdivision > Fox Run
Sorry, we are updating photos, please update this page in 15 minutes
$470,000
|
Sold
|
|
| Status: | Closed |
| Sqft: | 3,413 |
| Cost/Sqft: | $157 |
| Beds: | 5 |
| Baths: | 4 |
| Year Built: | 2004 |
| Property Taxes: | $12,654 |
| Days On Market: | 7011 |
| Lot Size: | 0,33 |
Description
Wow come see me now--you won't believe your eyes!! Enjoy the lifestyle this desirable neighborhood offers w/path to downtown Geneva & train station. Formal 2 sty foyer. Formal liv rm w/ columns & architectural wall of windows. Frml din rm. Stunning gourmet kit w/ stainless, granite & cherry.Oversized fam rm w/ FP, lg bay window.Lg mstr bdrm,luxury bath.5 bdrms up.1st flr den.2nd flr ldry rm.Brick paver-gorgeous home!
Property Specifics
| Single Family | |
| — | |
| Traditional | |
| 2004 | |
| Full | |
| Stucco, Stone | |
| Shake | |
| CUSTOM | |
| No | |
| 0.33 |
| Kane | |
| Fox Run | |
| 350 / Annual | |
| Other | |
| Public | |
| Public Sewer | |
| Central Air | |
| Natural Gas, Forced Air | |
| 06657637 | |
| 1211153015 |
Nearby Schools
| NAME: | DISTRICT: | DISTANCE: | |
|---|---|---|---|
|
Grade School
Harrison Street Elementary Schoo |
304 | — | |
|
Middle School
Geneva Middle School |
304 | Not in DB | |
|
High School
Geneva Community High School |
304 | Not in DB | |
Property History
| DATE: | EVENT: | PRICE: | SOURCE: |
|---|---|---|---|
| 18 Jan, 2008 | Sold | $470,000 | MRED MLS |
| 30 Dec, 2007 | Under contract | $534,900 | MRED MLS |
| — | Last price change | $550,000 | MRED MLS |
| 31 Aug, 2007 | Listed for sale | $594,900 | MRED MLS |
Sorry, we are updating photos, please update this page in 15 minutes
Room Specifics
All Bedroom Info:
Total Bedrooms: 5
Bedrooms Above Ground: 5
Bedrooms Below Ground: 0
Total Bedrooms: 5
Bedrooms Above Ground: 5
Bedrooms Below Ground: 0
Second Bedroom Info:
Dimensions: —
Location: —Dimensions: —
Floor Type: Carpet
Third Bedroom Info:
Dimensions: —
Location: —Dimensions: —
Floor Type: Carpet
Fourth Bedroom Info:
Dimensions: —
Location: —Dimensions: —
Floor Type: Carpet
Bathroom Info:
Full Bathrooms: 4
Partial Bathrooms: 1Full Bathrooms: 4
Bathroom Amenities: Separate Shower, Double Sink
Bathroom in Basement: 0
Dining Room Info:
Dimensions: —
Location: —Dimensions: —
Floor Type: Carpet
Kitchen Info:
Dimensions: —
Location: —Dimensions: —
Floor Type: Hardwood
Features: Eating Area-Breakfast Bar, Eating Area-Table Space, Island, Pantry-Walk-in
Laundry Room Info:
Dimensions: —
Location: —Dimensions: —
Floor Type: Vinyl
Living Room Info:
Dimensions: —
Location: —Dimensions: —
Floor Type: Carpet
Family Room Info:
Dimensions: —
Location: —Dimensions: —
Floor Type: Carpet
Additional Rooms Info:
Rooms: Bedroom 5, Den, Eating Area, Other Room, Utility Room-2nd Floor
Basement: FullRooms: Bedroom 5, Den, Eating Area, Other Room, Utility Room-2nd Floor
Other Specifics
| 3 | |
| Concrete Perimeter | |
| Garage | |
| — | |
| — | |
| — | |
| Patio | |
| Fenced Yard, Landscaped | |
| 130X122X236 | |
| Unfinished | |
| Full | |
| — | |
| Double Oven, Microwave, Dishwasher, Disposal | |
| Not in DB | |
| Sidewalks, Street Lights, Street Paved | |
| — | |
| Attached Fireplace Doors/Screen |
Tax History
| Year | Property Taxes |
|---|---|
| 2008 | $12,654 |
Contact Agent
Nearby Similar Homes
34 Nebraska Street, Geneva, Illinois 60134

For Sale
$399,900
4 beds / 2.0 baths / 1,962 ft2
Single Family / Built: 1903
47
208 1st Street, Geneva, Illinois 60134

For Sale
$615,000
2 beds / 1.0 baths / 1,217 ft2
Single Family / Built: 1842
90
227 2nd Street, Geneva, Illinois 60134

For Sale
$715,000
3 beds / 2.0 baths / 1,652 ft2
Single Family / Built: 1854
50
Nearby Sold Comparables


Contact Agent
Listing Provided By
Coldwell Banker Residential
