

725 Hamilton Circle, Schaumburg, Illinois 60194
Subdivision > Wyndmark


$283,000
|
Sold
|
|
| Status: | Closed |
| Sqft: | 2,276 |
| Cost/Sqft: | $123 |
| Beds: | 3 |
| Baths: | 3 |
| Year Built: | 1990 |
| Property Taxes: | $6,096 |
| Days On Market: | 2256 |
| Lot Size: | 0,00 |
Description
PLEASE EXCUSE OUR TENANTS MESSY LIFE STYLE. your going to love the Private Back Yard! As you drive up to your new home you will enter our Cul-De-Sac and find your driveway and private 2 car Garage. When you walk into the house you are greeted by natural light filling each room. The Vaulted ceilings allow for great open feel. The Kitchen, Fireplace,Dining Room are all on the first floor. AS you head upstairs to find 3 bedroom. The Primary bedroom has a Bathroom with BOTH A Whirlpool tub, Separate Shower & double sinks! and a Walk-In Closet. The 2 other bedroom share a bath and have enough space for queen size beds and then some. Close to Everything * 2 car garage* Largest Model in complex!
Property Specifics
| Condos/Townhomes | |
| 3 | |
| — | |
| 1990 | |
| None | |
| Aluminum Siding | |
| — | |
| WESTWOOD | |
| No | |
| — |
| Cook | |
| Wyndmark | |
| 200 / Monthly | |
| Exterior Maintenance, Lawn Care, Scavenger, Snow Removal | |
| Lake Michigan | |
| Public Sewer | |
| Central Air | |
| Natural Gas, Forced Air | |
| 10826196 | |
| 07184000450000 |
Nearby Schools
| NAME: | DISTRICT: | DISTANCE: | |
|---|---|---|---|
|
Grade School
Enders-salk Elementary School |
54 | — | |
|
Middle School
Jane Addams Junior High School |
54 | Not in DB | |
|
High School
Hoffman Estates High School |
211 | Not in DB | |
Property History
| DATE: | EVENT: | PRICE: | SOURCE: |
|---|---|---|---|
| 18 Nov, 2020 | Sold | $283,000 | MRED MLS |
| 11 Sep, 2020 | Under contract | $280,000 | MRED MLS |
| 20 Aug, 2020 | Listed for sale | $280,000 | MRED MLS |


Room Specifics
All Bedroom Info:
Total Bedrooms: 3
Bedrooms Above Ground: 3
Bedrooms Below Ground: 0
Total Bedrooms: 3
Bedrooms Above Ground: 3
Bedrooms Below Ground: 0
Second Bedroom Info:
Dimensions: —
Location: —Dimensions: —
Floor Type: Carpet
Third Bedroom Info:
Dimensions: —
Location: —Dimensions: —
Floor Type: Carpet
Bathroom Info:
Full Bathrooms: 3
Partial Bathrooms: 1Full Bathrooms: 3
Bathroom Amenities: Whirlpool, Separate Shower, Double Sink
Bathroom in Basement: 0
Dining Room Info:
Dimensions: —
Location: —Dimensions: —
Floor Type: Carpet
Kitchen Info:
Dimensions: —
Location: —Dimensions: —
Floor Type: Vinyl
Features: Eating Area-Table Space
Laundry Room Info:
Dimensions: —
Location: —Dimensions: —
Floor Type: Vinyl
Living Room Info:
Dimensions: —
Location: —Dimensions: —
Floor Type: Carpet
Family Room Info:
Dimensions: —
Location: —Dimensions: —
Floor Type: Carpet
Additional Rooms Info:
Rooms: Den, Utility Room-1st Floor
Basement: NoneRooms: Den, Utility Room-1st Floor
Other Specifics
| 2 | |
| — | |
| Garage | |
| — | |
| — | |
| — | |
| Patio, Storms/Screens | |
| Cul-De-Sac | |
| 125X35 | |
| — | |
| Full | |
| Vaulted/Cathedral Ceilings | |
| Range, Microwave, Dishwasher, Refrigerator, Washer, Dryer, Disposal | |
| Not in DB | |
| — | |
| — | |
| Wood Burning, Gas Starter |
Tax History
| Year | Property Taxes |
|---|---|
| 2020 | $6,096 |
Contact Agent
Nearby Similar Homes
636 Newton Court, Schaumburg, Illinois 60194
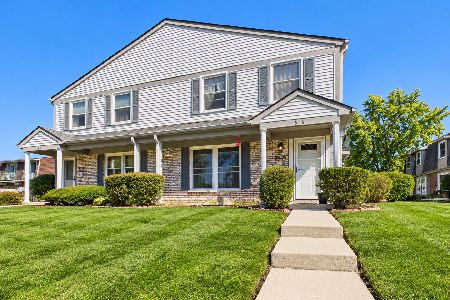
For Sale
$265,000
2 beds / 1.1 baths / 1,250 ft2
Condos/Townhomes / Built: 1972
9
708 Shaw Court, Schaumburg, Illinois 60194
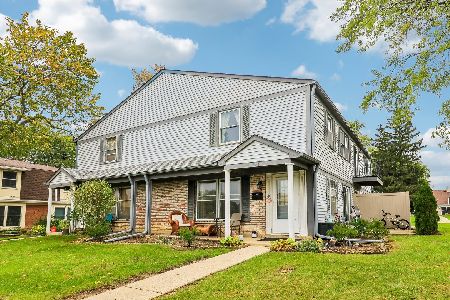
For Sale
$240,000
2 beds / 1.1 baths / 1,034 ft2
Condos/Townhomes / Built: 1971
8
2208 Ramsey Circle, Schaumburg, Illinois 60194
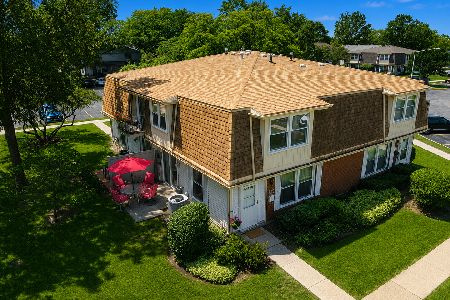
For Sale
$229,900
2 beds / 1.1 baths / 1,034 ft2
Condos/Townhomes / Built: 1972
106
627 Shaw Court, Schaumburg, Illinois 60194
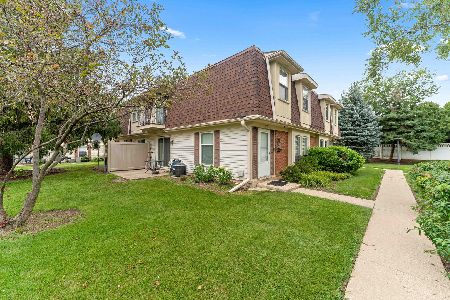
For Sale
$269,000
2 beds / 1.1 baths / 1,200 ft2
Condos/Townhomes / Built: 1972
79
2214 Brittany Court, Schaumburg, Illinois 60194
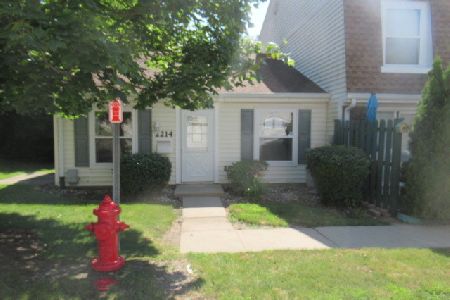
Foreclosure
$235,000
2 beds / 1.0 baths / 1,000 ft2
Condos/Townhomes / Built: 1980
72
2203 Cardinal Court, Schaumburg, Illinois 60194
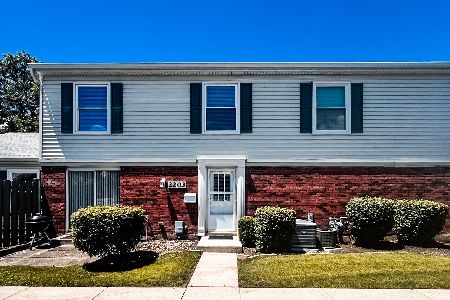
For Sale
$275,900
2 beds / 1.1 baths / 1,200 ft2
Condos/Townhomes / Built: 1977
129
Nearby Sold Comparables
719 Hamilton Circle, Schaumburg, Illinois 60194

Sold
$239,900
2 beds / 2.1 baths / 1,745 ft2
Condos/Townhomes / Built: 1991
2217
2330 Hamilton Place, Schaumburg, Illinois 60194

Sold
$169,900
2 beds / 2.1 baths / 1,782 ft2
Condos/Townhomes / Built: 1989
5939
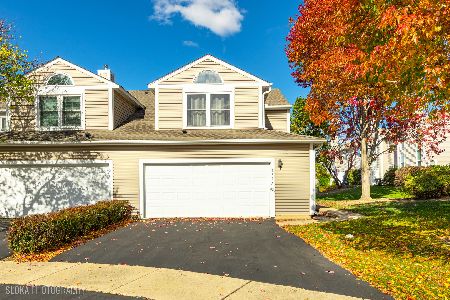
718 Hamilton Circle, Schaumburg, Illinois 60194
Sold
$259,000
3 beds / 2.1 baths / 1,884 ft2
Condos/Townhomes / Built: 1991
3040
Contact Agent
Listing Provided By
Exit Strategy Realty
