

7251 Indiana Avenue, Greater Grand Crossing, Chicago, Illinois 60619


$202,000
|
Sold
|
|
| Status: | Closed |
| Sqft: | 4,800 |
| Cost/Sqft: | $44 |
| Beds: | 4 |
| Baths: | 3 |
| Year Built: | 1918 |
| Property Taxes: | $1,906 |
| Days On Market: | 1877 |
| Lot Size: | 0,11 |
Description
A Certified Historic Chicago Bungalow located on a quiet street 5 minutes away from I94. Home includes 4 bedrooms and 3 bathrooms. The Massive Master suite with a half bathroom and skylight on the second level awaits your creative finishing touches. Updated Kitchen. Kitchen has a sunporch overlooking the deck! This home has the space for everything! Bonus room a tool room and lots of space for storage. The partially finished basement is huge with a tool room fit for a man cave. The exterior back features an oversized deck and nice sized yard perfect for entertaining. New Roof, Newer Deck, Plumbing 3yrs old. 2 Car Garage. Call and make your appointment today.
Property Specifics
| Single Family | |
| — | |
| — | |
| 1918 | |
| Full | |
| Brick | |
| — | |
| — | |
| No | |
| 0.11 |
| Cook | |
| — | |
| — / Not Applicable | |
| None | |
| Public | |
| Public Sewer | |
| Window/Wall Unit - 1 | |
| Natural Gas, Radiator(s) | |
| 11223630 | |
| 20271090160000 |
Nearby Schools
| NAME: | DISTRICT: | DISTANCE: | |
|---|---|---|---|
|
Grade School
Deneen Elementary School |
299 | — | |
|
High School
South Shore Community Academy Se |
299 | Not in DB | |
Property History
| DATE: | EVENT: | PRICE: | SOURCE: |
|---|---|---|---|
| 9 Feb, 2022 | Sold | $202,000 | MRED MLS |
| 15 Nov, 2021 | Under contract | $210,000 | MRED MLS |
| — | Last price change | $230,000 | MRED MLS |
| 17 Sep, 2021 | Listed for sale | $230,000 | MRED MLS |


Room Specifics
All Bedroom Info:
Total Bedrooms: 4
Bedrooms Above Ground: 4
Bedrooms Below Ground: 0
Total Bedrooms: 4
Bedrooms Above Ground: 4
Bedrooms Below Ground: 0
Second Bedroom Info:
Dimensions: —
Location: —Dimensions: —
Floor Type: Hardwood
Third Bedroom Info:
Dimensions: —
Location: —Dimensions: —
Floor Type: Hardwood
Fourth Bedroom Info:
Dimensions: —
Location: —Dimensions: —
Floor Type: Hardwood
Bathroom Info:
Full Bathrooms: 3
Partial Bathrooms: 1Full Bathrooms: 3
Bathroom Amenities: —
Bathroom in Basement: 1
Dining Room Info:
Dimensions: —
Location: —Dimensions: —
Floor Type: Hardwood
Kitchen Info:
Dimensions: —
Location: —Dimensions: —
Floor Type: Ceramic Tile
Features: Eating Area-Breakfast Bar
Laundry Room Info:
Dimensions: —
Location: —Dimensions: —
Floor Type: Ceramic Tile
Living Room Info:
Dimensions: —
Location: —Dimensions: —
Floor Type: Hardwood
Additional Rooms Info:
Rooms: Office, Utility Room-Lower Level, Enclosed Porch
Basement: FullRooms: Office, Utility Room-Lower Level, Enclosed Porch
Other Specifics
| 2 | |
| Brick/Mortar | |
| Garage | |
| — | |
| — | |
| — | |
| — | |
| — | |
| 25X125 | |
| Finished | |
| None | |
| Hardwood Floors, First Floor Bedroom, First Floor Full Bath, Separate Dining Room | |
| Range, Microwave, Dishwasher, Refrigerator, Washer, Dryer | |
| Not in DB | |
| — | |
| — | |
| Decorative |
Tax History
| Year | Property Taxes |
|---|---|
| 2022 | $1,906 |
Contact Agent
Nearby Similar Homes
7337 Indiana Avenue, Chicago, Illinois 60619
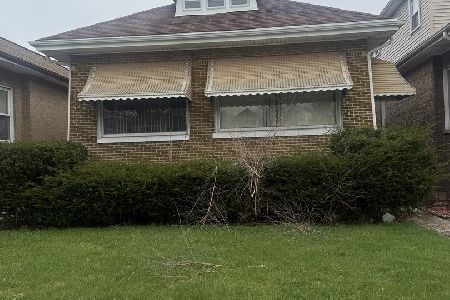
For Sale
$115,000
3 beds / 1.0 baths / 1,320 ft2
Single Family / Built: 1918
210
7350 Michigan Avenue, Chicago, Illinois 60619
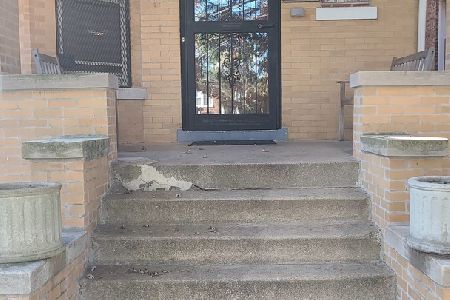
For Sale
$185,000
4 beds / 1.1 baths / 2,846 ft2
Single Family / Built: 1907
77
7343 Prairie Avenue, Chicago, Illinois 60619
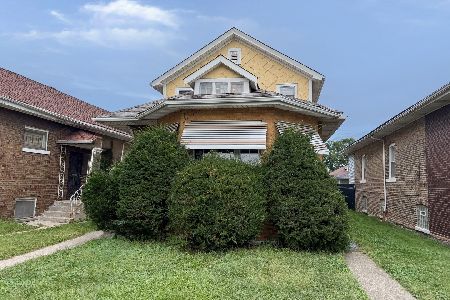
Foreclosure
$123,500
4 beds / 2.0 baths / 1,700 ft2
Single Family / Built: 1924
19
7532 Indiana Avenue, Chicago, Illinois 60619
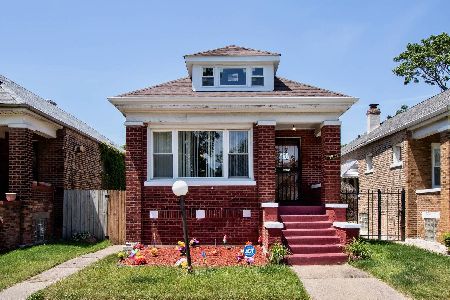
For Sale
$161,000
3 beds / 1.0 baths / 0 ft2
Single Family / Built: 1920
26
7436 King Drive, Chicago, Illinois 60619

For Sale
$0
3 beds / 1.1 baths / 1,408 ft2
Single Family / Built: 1905
51
7535 Calumet Avenue, Chicago, Illinois 60619
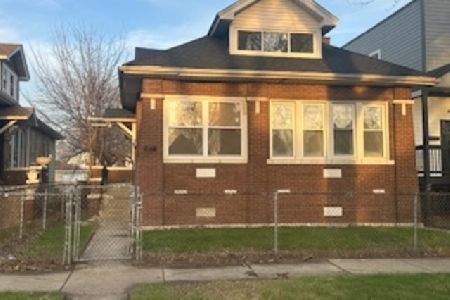
For Sale
$400,000
4 beds / 2.1 baths / 1,802 ft2
Single Family / Built: 1909
80
Nearby Sold Comparables
7237 Indiana Avenue, Chicago, Illinois 60619

Sold
$69,950
4 beds / 2.1 baths / 1,900 ft2
Single Family / Built: 1917
4268
7237 Indiana Avenue, Chicago, Illinois 60619
Sold
$239,900
4 beds / 3.0 baths / 2,000 ft2
Single Family / Built: 1917
3769
7305 Indiana Avenue, Chicago, Illinois 60619
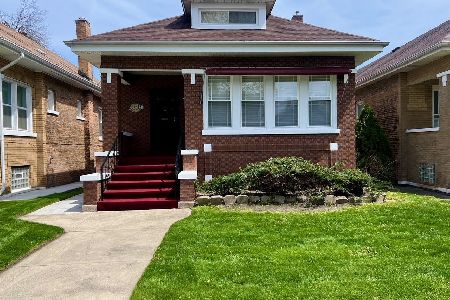
Sold
$299,999
4 beds / 1.2 baths / 2,000 ft2
Single Family / Built: 1925
779
7309 Indiana Avenue, Chicago, Illinois 60619
Sold
$32,900
3 beds / 1.0 baths / 1,280 ft2
Single Family / Built: 1918
5631
7309 Indiana Avenue, Chicago, Illinois 60619
Sold
$191,900
3 beds / 3.0 baths / 1,280 ft2
Single Family / Built: 1918
5384
7227 Indiana Avenue, Chicago, Illinois 60619
Sold
$199,900
4 beds / 2.1 baths / 1,012 ft2
Single Family / Built: —
6681
Contact Agent
Listing Provided By
Real People Realty Inc
