

7436 King Drive, Greater Grand Crossing, Chicago, Illinois 60619


$0
|
For Sale
|
|
| Status: | Auction |
| Sqft: | 1,408 |
| Cost/Sqft: | $0 |
| Beds: | 3 |
| Baths: | 2 |
| Year Built: | 1905 |
| Property Taxes: | $1,388 |
| Days On Market: | 51 |
| Lot Size: | 0,00 |
Description
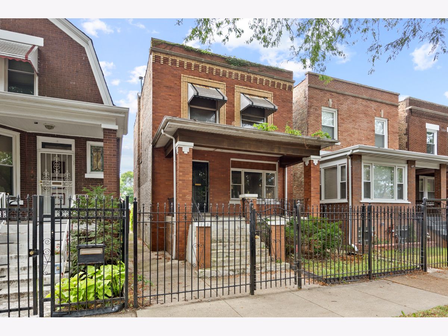
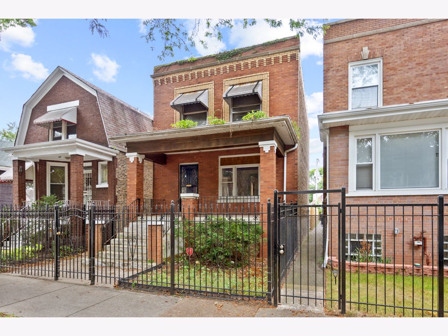
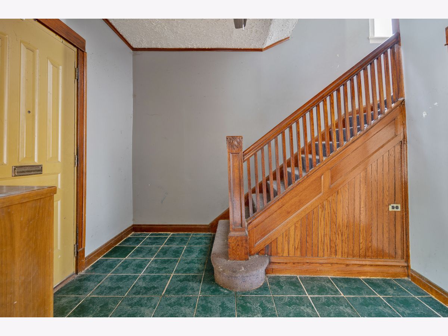
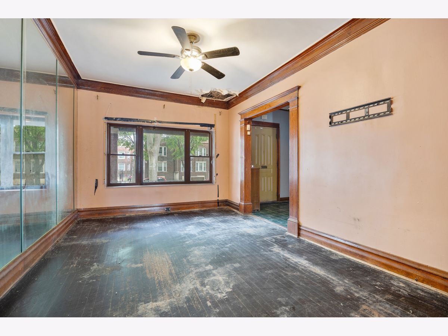
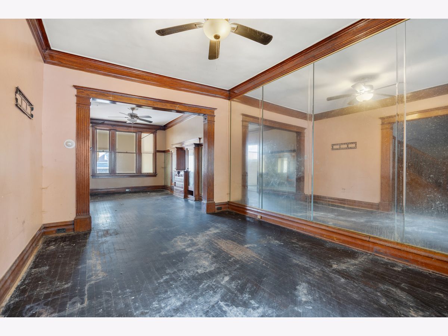
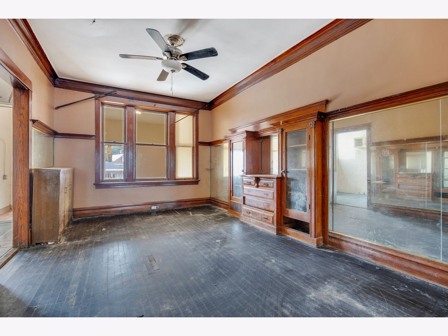
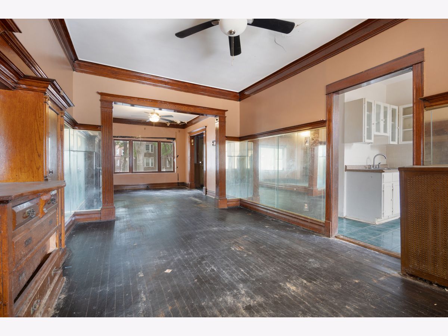
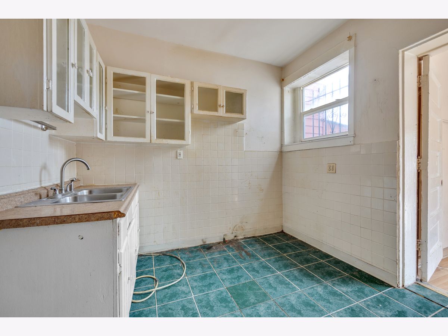
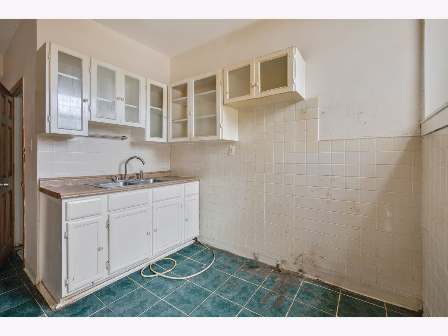
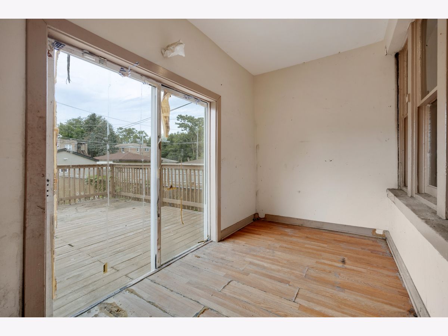
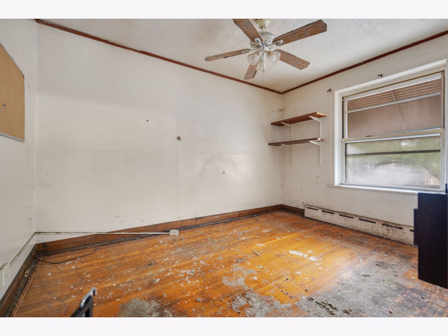
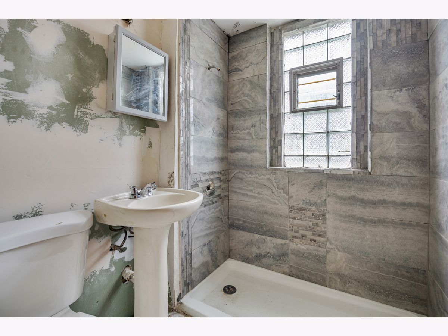
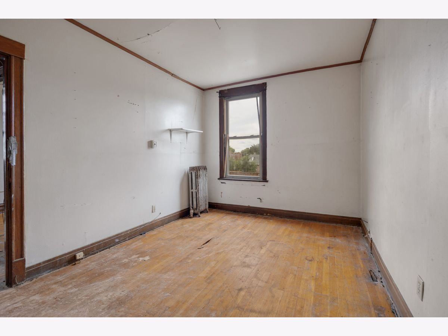
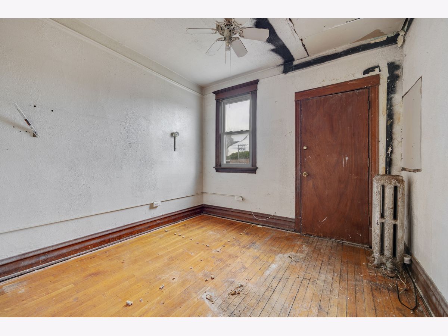
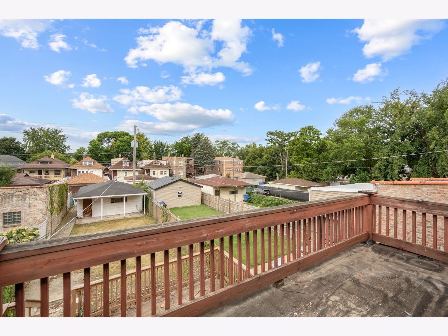
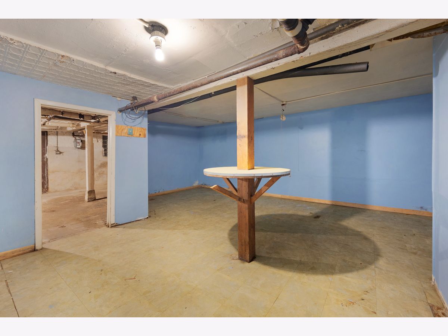
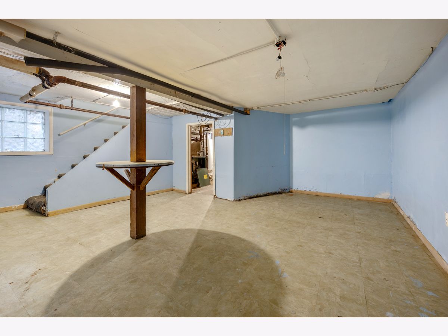
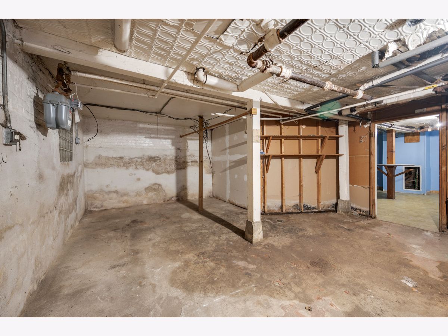
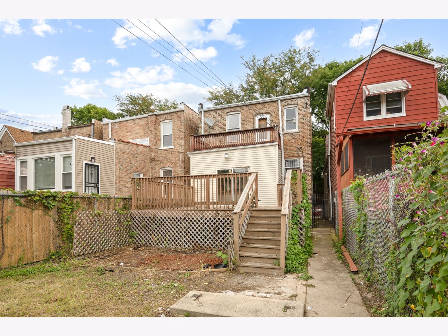
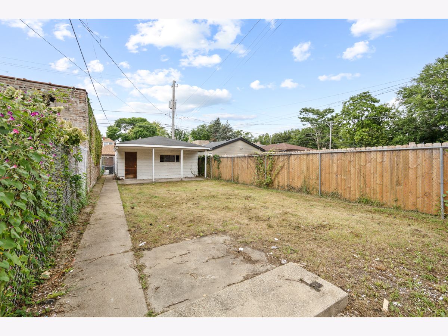
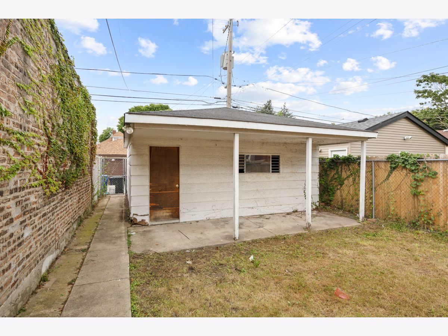
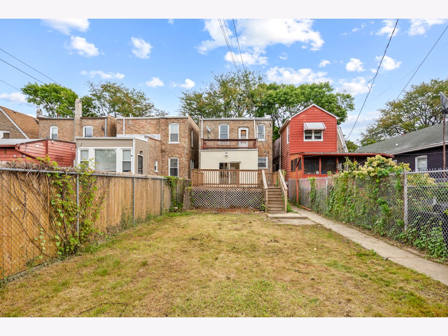
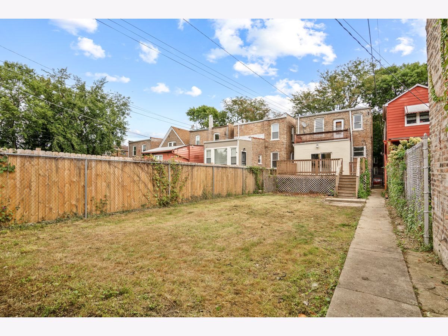
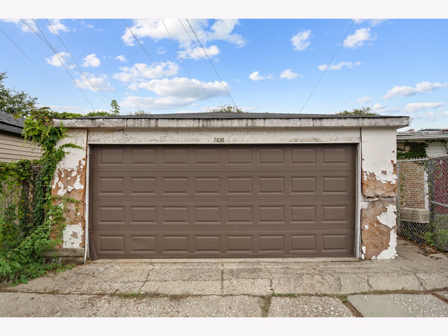
***Attention all investors and rehabbers*** Add instant sweat equity to this solid and charming 3-bed, 1.5-bath home in the heart of Grand Crossing. This property offers original woodwork and built-ins, a large sun-filled living room, formal dining room, large kitchen, spacious bedrooms, a partially finished basement, and detached garage. Sold as-is. No survey. This property is now active in an online auction. All offers must be submitted through the property's listing page on the auction website. The sale will be subject to a buyer's premium pursuant to the Auction Terms and Conditions (minimums may apply). All auction bids will be processed subject to seller approval.
Property Specifics
| Single Family | |
| — | |
| — | |
| 1905 | |
| Partially Finished, Exterior Entry, Full | |
| Vinyl Siding, Brick | |
| — | |
| — | |
| No | |
| — |
| Cook | |
| — | |
| — / Not Applicable | |
| None | |
| Lake Michigan | |
| Public Sewer | |
| None | |
| Natural Gas, Radiant | |
| 12763026 | |
| 20271230260000 |
Property History
| DATE: | EVENT: | PRICE: | SOURCE: |
|---|---|---|---|
| — | Last price change | $99,900 | MRED MLS |
| 17 Sep, 2026 | Listed for sale | $99,900 | MRED MLS |

Room Specifics
All Bedroom Info:
Total Bedrooms: 3
Bedrooms Above Ground: 3
Bedrooms Below Ground: 0
Total Bedrooms: 3
Bedrooms Above Ground: 3
Bedrooms Below Ground: 0
Master Bedroom Info:
Dimensions: 13X18
Location: 2nd LevelDimensions: 13X18
Floor Type: Hardwood
Second Bedroom Info:
Dimensions: 10X12
Location: 2nd LevelDimensions: 10X12
Floor Type: Hardwood
Third Bedroom Info:
Dimensions: 10X10
Location: 2nd LevelDimensions: 10X10
Floor Type: Hardwood
Bathroom Info:
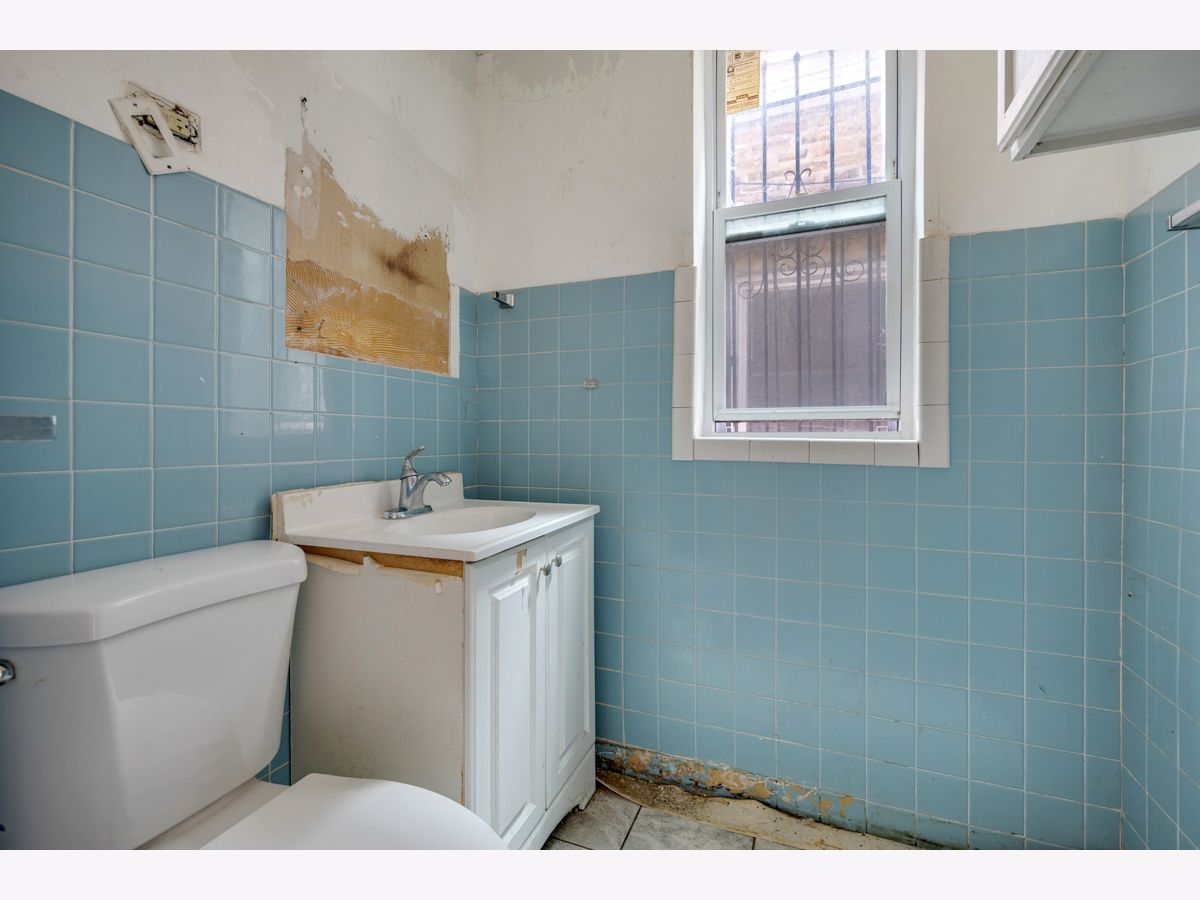
Full Bathrooms: 2
Partial Bathrooms: 1Full Bathrooms: 2
Bathroom Amenities: —
Bathroom in Basement: 0
Dining Room Info:
Dimensions: 11X15
Location: Main LevelDimensions: 11X15
Floor Type: Hardwood
Kitchen Info:
Dimensions: 12X8
Location: Main LevelDimensions: 12X8
Floor Type: Ceramic Tile
Living Room Info:
Dimensions: 11X16
Location: Main LevelDimensions: 11X16
Floor Type: Hardwood
Family Room Info:
Dimensions: 19X20
Location: Walkout BasementDimensions: 19X20
Floor Type: —
Additional Rooms Info:
Rooms: Enclosed Porch Heated
Basement: Partially Finished, Exterior Entry, FullRooms: Enclosed Porch Heated
First Additional Room Info:
Name: Enclosed Porch Heated
Dimensions: 6X16
Location: Main LevelName: Enclosed Porch Heated
Dimensions: 6X16
Floor Type: —
Other Specifics
| 2 | |
| — | |
| Garage Owned, Detached, Garage | |
| — | |
| Hardwood | |
| — | |
| — | |
| — | |
| 25 X 160 | |
| — | |
| — | |
| Built-in Features, Historic/Period Mlwk, Special Millwork, Separate Dining Room | |
| — | |
| Not in DB | |
| — | |
| — | |
| — |
Tax History
| Year | Property Taxes |
|---|---|
| — | $1,388 |
Contact Agent
Nearby Similar Homes
7535 Calumet Avenue, Chicago, Illinois 60619
For Sale
$400,000
4 beds / 2.1 baths / 1,802 ft2
Single Family / Built: 1909
80
7343 Prairie Avenue, Chicago, Illinois 60619
Foreclosure
$123,500
4 beds / 2.0 baths / 1,700 ft2
Single Family / Built: 1924
19
Chicago, Illinois 60619
For Sale
$279,900
4 beds / 3.0 baths / 2,193 ft2
Single Family / Built: 1921
35
7259 Vernon Avenue, Chicago, Illinois 60619
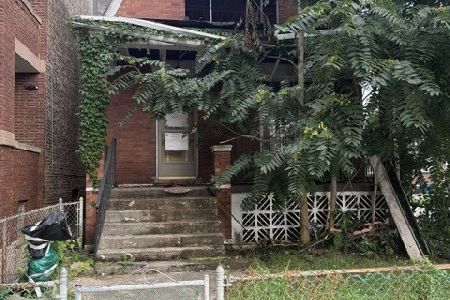
For Sale
$100,000
3 beds / 3.0 baths / 1,354 ft2
Single Family / Built: 1919
89
7637 King Drive, Chicago, Illinois 60619
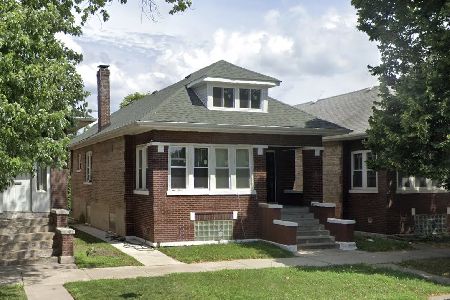
For Sale
$370,000
4 beds / 3.0 baths / 3,200 ft2
Single Family / Built: 1916
47
7337 Indiana Avenue, Chicago, Illinois 60619
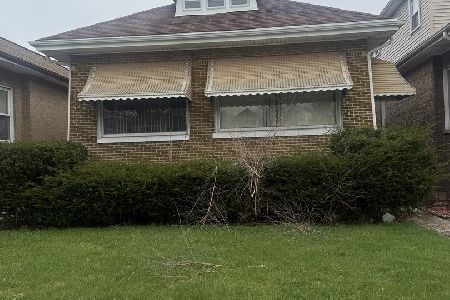
For Sale
$115,000
3 beds / 1.0 baths / 1,320 ft2
Single Family / Built: 1918
210
Nearby Sold Comparables
7430 King Drive, Chicago, Illinois 60619

Sold
$265,000
4 beds / 2.0 baths / 2,400 ft2
Single Family / Built: 1906
457
7432 King Drive, Chicago, Illinois 60619
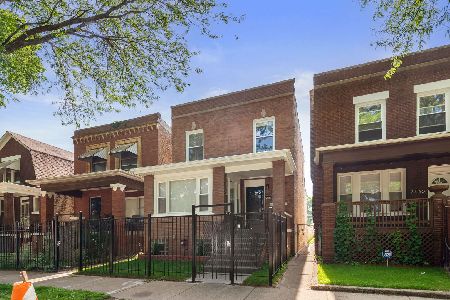
Sold
$359,000
4 beds / 2.1 baths / 2,200 ft2
Single Family / Built: 1903
500
7440 King Drive, Chicago, Illinois 60619
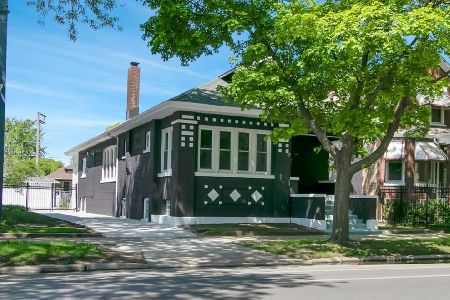
Sold
$395,000
5 beds / 3.0 baths / 4,000 ft2
Single Family / Built: 1921
182
7424 King Drive, Chicago, Illinois 60619
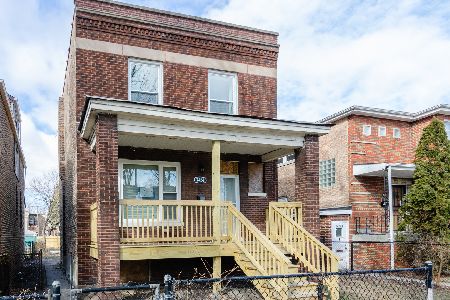
Sold
$279,900
3 beds / 2.1 baths / 1,408 ft2
Single Family / Built: 1912
1654
7418 King Drive, Chicago, Illinois 60619

Sold
$27,900
3 beds / 2.0 baths / 1,216 ft2
Single Family / Built: 1918
6152
7418 King Drive, Chicago, Illinois 60619
Sold
$149,999
3 beds / 3.0 baths / 1,216 ft2
Single Family / Built: 1915
5682
Contact Agent
Listing Provided By
Parkvue Realty Corporation
