

7256 Thorndale Avenue, Norwood Park, Chicago, Illinois 60631
Sorry, we are updating photos, please update this page in 15 minutes
$287,500
|
Sold
|
|
| Status: | Closed |
| Sqft: | 922 |
| Cost/Sqft: | $325 |
| Beds: | 3 |
| Baths: | 2 |
| Year Built: | 1924 |
| Property Taxes: | $3,319 |
| Days On Market: | 3193 |
| Lot Size: | 0,00 |
Description
Charming 3 bed on 41 x 145 lot in Norwood Park! Many original features in beautiful condition. Gorgeous original oak floors, solid doors with original knobs, quality steel siding. Huge 2 bedrooms upstairs, one downstairs with private 1/2 bath. Separate dining room, nice sized living room with fireplace and stained glass window hidden behind wall. Walk in pantry in kitchen has lots of storage. Enjoy tranquil evenings relaxing on your lovely front porch or in your huge back yard with lovely perennials such as giant zinnias. No garage but slab where one was. Newer h/w/h. Walking distance to Harlem el & bus depot, near Metra, 1 block from Kennedy, close to hospital, 10 minutes from O'Hare. Close to shopping. As-is.
Property Specifics
| Single Family | |
| — | |
| — | |
| 1924 | |
| Full | |
| — | |
| No | |
| — |
| Cook | |
| — | |
| 0 / Not Applicable | |
| None | |
| Lake Michigan | |
| Public Sewer | |
| 09838101 | |
| 12014020130000 |
Nearby Schools
| NAME: | DISTRICT: | DISTANCE: | |
|---|---|---|---|
|
Grade School
Edison Park Elementary School |
299 | — | |
|
Middle School
Edison Park Elementary School |
299 | Not in DB | |
|
High School
Taft High School |
299 | Not in DB | |
Property History
| DATE: | EVENT: | PRICE: | SOURCE: |
|---|---|---|---|
| 21 Mar, 2018 | Sold | $287,500 | MRED MLS |
| 28 Jan, 2018 | Under contract | $299,900 | MRED MLS |
| 22 Jan, 2018 | Listed for sale | $299,900 | MRED MLS |
| 27 Aug, 2026 | Sold | $425,000 | MRED MLS |
| 13 Jul, 2026 | Under contract | $449,000 | MRED MLS |
| — | Last price change | $469,000 | MRED MLS |
| 17 Jun, 2026 | Listed for sale | $469,000 | MRED MLS |
Sorry, we are updating photos, please update this page in 15 minutes
Room Specifics
All Bedroom Info:
Total Bedrooms: 3
Bedrooms Above Ground: 3
Bedrooms Below Ground: 0
Total Bedrooms: 3
Bedrooms Above Ground: 3
Bedrooms Below Ground: 0
Second Bedroom Info:
Dimensions: —
Location: —Dimensions: —
Floor Type: Hardwood
Third Bedroom Info:
Dimensions: —
Location: —Dimensions: —
Floor Type: Hardwood
Bathroom Info:
Full Bathrooms: 2
Partial Bathrooms: 1Full Bathrooms: 2
Bathroom Amenities: —
Bathroom in Basement: 0
Additional Rooms Info:
Rooms: Pantry,Utility Room-Lower Level
Basement: FullRooms: Pantry,Utility Room-Lower Level
Basement Description: Unfinished,Exterior Access
Other Specifics
| — | |
| Concrete Perimeter | |
| — | |
| Porch, Storms/Screens | |
| — | |
| 41 X 146 | |
| — | |
| None | |
| Hardwood Floors, First Floor Bedroom | |
| Range, Refrigerator, Washer, Dryer | |
| Not in DB | |
| Curbs, Sidewalks, Street Lights, Street Paved | |
| — | |
| — | |
| — |
Tax History
| Year | Property Taxes |
|---|---|
| 2018 | $3,319 |
| 2026 | $5,968 |
Contact Agent
Nearby Similar Homes
5905 Oketo Avenue, Chicago, Illinois 60631
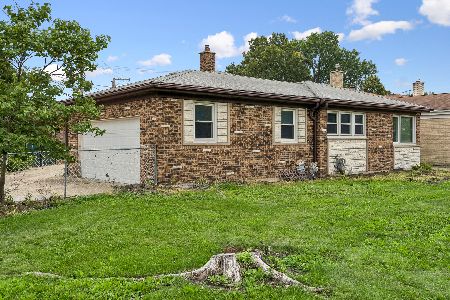
For Sale
$425,000
3 beds / 2.0 baths / 1,754 ft2
Single Family / Built: 1975
70
5800 Octavia Avenue, Chicago, Illinois 60631
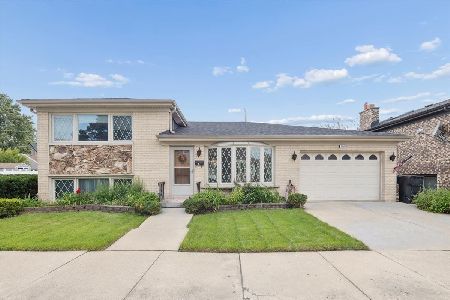
For Sale
$519,000
3 beds / 3.0 baths / 2,500 ft2
Single Family / Built: 1978
20
6026 Oconto Avenue, Chicago, Illinois 60631
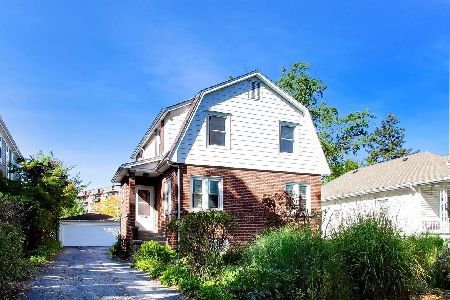
For Sale
$625,000
3 beds / 3.0 baths / 1,941 ft2
Single Family / Built: 1923
11
5775 Nina Avenue, Chicago, Illinois 60631
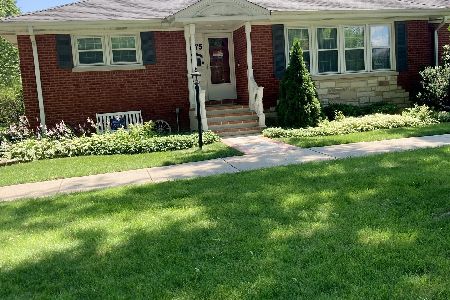
For Sale
$519,900
3 beds / 2.0 baths / 1,300 ft2
Single Family / Built: 1954
25
7435 Rosedale Avenue, Chicago, Illinois 60631
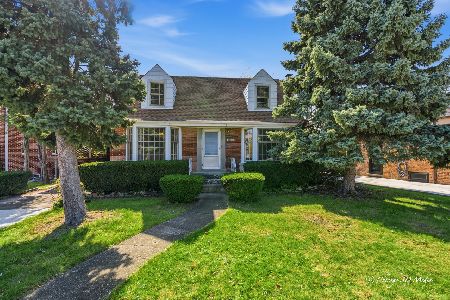
For Sale
$390,000
3 beds / 2.0 baths / 1,237 ft2
Single Family / Built: 1952
5
5842 Nina Avenue, Chicago, Illinois 60631
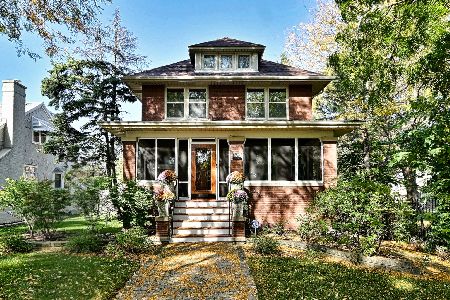
For Sale
$949,900
4 beds / 3.1 baths / 3,000 ft2
Single Family / Built: 1926
6
Nearby Sold Comparables
7256 Thorndale Avenue, Chicago, Illinois 60631

Sold
$449,000
3 beds / 1.1 baths / 1,400 ft2
Single Family / Built: 1924
125
7252 Thorndale Avenue, Chicago, Illinois 60631
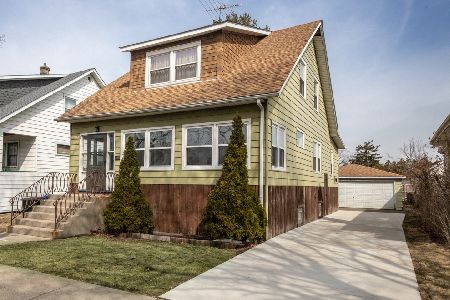
Sold
$299,899
2 beds / 2.0 baths / 1,800 ft2
Single Family / Built: 1926
1308
7259 Thorndale Avenue, Chicago, Illinois 60631

Sold
$225,000
3 beds / 1.1 baths / 1,200 ft2
Single Family / Built: 1965
4515
7259 Thorndale Avenue, Chicago, Illinois 60631
Sold
$429,000
3 beds / 2.0 baths / 2,200 ft2
Single Family / Built: 1965
3807
5928 Oconto Avenue, Chicago, Illinois 60631
Sold
$349,900
3 beds / 1.1 baths / 0 ft2
Single Family / Built: 1954
6784
5900 Oconto, Chicago, Illinois 60631
Sold
$329,000
2 beds / 2.0 baths / 0 ft2
Single Family / Built: 1925
6895
Contact Agent
Listing Provided By
Dream Town Realty
