

726 Allen, Farmer City, Illinois 61842
Subdivision > Not Applicable
Sorry, we are updating photos, please update this page in 15 minutes
$162,000
|
Sold
|
|
| Status: | Closed |
| Sqft: | 3,177 |
| Cost/Sqft: | $53 |
| Beds: | 4 |
| Baths: | 3 |
| Year Built: | 1890 |
| Property Taxes: | $5,417 |
| Days On Market: | 6525 |
| Lot Size: | 0,00 |
Description
Gleaming hardwood floors, delightful and refreshing totally remodeled farm home style. Open kitchen with oak cabinetry, breakfast bar and built-in desk. Dining room with original fireplace/mantle (not functioning). Living room has corn stove that heats 1st floor and can be removed. Roof tearoff in 2004. Newer windows and landscaping. Lots of closet and storage space. 2x10 joists in basement with expandable foam insulation. Great wrap around porch. Lots of charm!
Property Specifics
| Single Family | |
| — | |
| Farmhouse | |
| 1890 | |
| Partial | |
| — | |
| No | |
| — |
| De Witt | |
| Not Applicable | |
| — / Not Applicable | |
| — | |
| Public | |
| Public Sewer | |
| 10238464 | |
| 0528286004 |
Nearby Schools
| NAME: | DISTRICT: | DISTANCE: | |
|---|---|---|---|
|
Grade School
Blue Ridge Elementary |
18 | — | |
|
Middle School
Blue Ridge Jr High |
18 | Not in DB | |
|
High School
Blue Ridge High School |
18 | Not in DB | |
Property History
| DATE: | EVENT: | PRICE: | SOURCE: |
|---|---|---|---|
| 15 Aug, 2008 | Sold | $185,000 | MRED MLS |
| 31 Jul, 2008 | Under contract | $199,500 | MRED MLS |
| — | Last price change | $209,700 | MRED MLS |
| 2 Mar, 2008 | Listed for sale | $0 | MRED MLS |
| 29 Jun, 2009 | Sold | $162,000 | MRED MLS |
| 3 Jun, 2009 | Under contract | $167,000 | MRED MLS |
| — | Last price change | $189,900 | MRED MLS |
| 21 Aug, 2008 | Listed for sale | $0 | MRED MLS |
| 29 Jun, 2009 | Sold | $162,000 | MRED MLS |
| 3 Jun, 2009 | Under contract | $167,000 | MRED MLS |
| 9 Dec, 2008 | Listed for sale | $167,000 | MRED MLS |
Sorry, we are updating photos, please update this page in 15 minutes
Room Specifics
All Bedroom Info:
Total Bedrooms: 4
Bedrooms Above Ground: 4
Bedrooms Below Ground: 0
Total Bedrooms: 4
Bedrooms Above Ground: 4
Bedrooms Below Ground: 0
Second Bedroom Info:
Dimensions: —
Location: —Dimensions: —
Floor Type: Carpet
Third Bedroom Info:
Dimensions: —
Location: —Dimensions: —
Floor Type: Carpet
Fourth Bedroom Info:
Dimensions: —
Location: —Dimensions: —
Floor Type: Carpet
Bathroom Info:
Full Bathrooms: 3
Partial Bathrooms: 1Full Bathrooms: 3
Bathroom Amenities: —
Bathroom in Basement: —
Additional Rooms Info:
Rooms: Other Room
Basement: PartialRooms: Other Room
Basement Description: Unfinished
Other Specifics
| 3 | |
| — | |
| — | |
| Porch | |
| Mature Trees,Landscaped | |
| 84X120 | |
| — | |
| — | |
| Skylight(s), Walk-In Closet(s) | |
| Dishwasher, Range, Microwave | |
| Not in DB | |
| — | |
| — | |
| — | |
| — |
Tax History
| Year | Property Taxes |
|---|---|
| 2008 | $5,099 |
| 2009 | $5,417 |
Contact Agent
Nearby Similar Homes
720 High Street, Farmer City, Illinois 61842
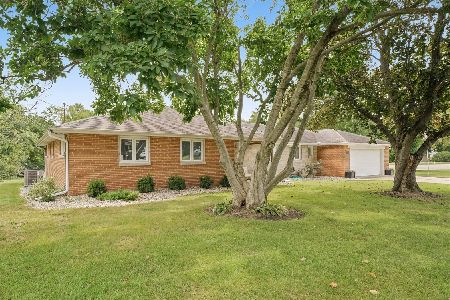
For Sale
$274,900
4 beds / 3.0 baths / 2,032 ft2
Single Family / Built: 1955
37
503 Richardson Street, Farmer City, Illinois 61842
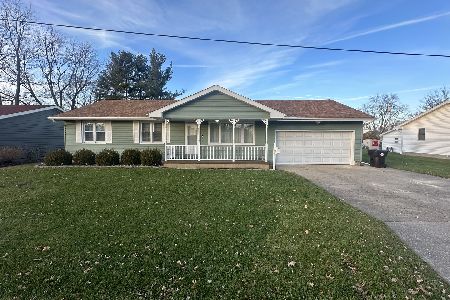
For Sale
$139,900
3 beds / 1.0 baths / 1,176 ft2
Single Family / Built: 1970
6
1119 Clinton Avenue, Farmer City, Illinois 61842

For Sale
$215,000
3 beds / 2.0 baths / 1,368 ft2
Single Family / Built: 1975
40
1200 Richardson Street, Farmer City, Illinois 61842
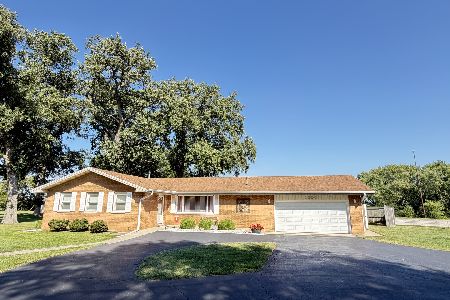
For Sale
$317,900
3 beds / 3.0 baths / 1,562 ft2
Single Family / Built: 1965
50
Nearby Sold Comparables
718 Allen Street, Farmer City, Illinois 61842

Sold
$82,900
3 beds / 1.1 baths / 1,370 ft2
Single Family / Built: 1889
2750
718 Allen Street, Farmer City, Illinois 61842

Sold
$100,000
3 beds / 1.1 baths / 1,370 ft2
Single Family / Built: 1889
1826
802 Allen, Farmer City, Illinois 61842
Sold
$139,900
4 beds / 1.1 baths / 2,487 ft2
Single Family / Built: —
5480

Contact Agent
Listing Provided By
BNAR Conversion Office
