

726 Merrimac Street, Cary, Illinois 60013
Subdivision > Greenfields
Sorry, we are updating photos, please update this page in 15 minutes
$195,900
|
Sold
|
|
| Status: | Closed |
| Sqft: | 1,270 |
| Cost/Sqft: | $157 |
| Beds: | 3 |
| Baths: | 2 |
| Year Built: | 1977 |
| Property Taxes: | $5,257 |
| Days On Market: | 3721 |
| Lot Size: | 0,00 |
Description
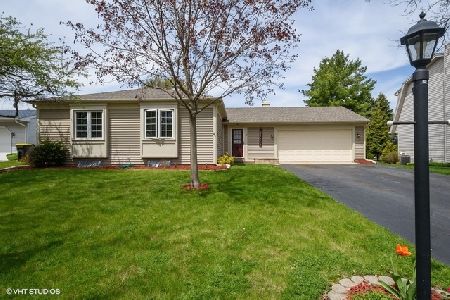
SPACIOUS RANCH WITH FULL FINISHED BASEMENT IN GREENFIELDS. GREAT LOCATION TO SCHOOL, METRA STATION AND RT. 14. MANY UPGRADES, ROOF, WINDOWS, BATHS, CARPET, FENCED YARD. 3 BEDROOMS UP AND 1 IN LOWER LEVEL, 2 FULL BATHS, DINING ROOM W/PATIO DOOR TO TIERED DECK. SPACIOUS LIVING ROOM WITH FIREPLACE, 2 CAR GARAGE. OWNER NEEDS 2 HOUR NOTICE FOR SHOWINGS. THANK YOU
Property Specifics
| Single Family | |
| — | |
| — | |
| 1977 | |
| Full | |
| Vinyl Siding | |
| Asphalt | |
| RANCH | |
| No | |
| — |
| Mc Henry | |
| Greenfields | |
| 0 / Not Applicable | |
| None | |
| Public | |
| Public Sewer | |
| Central Air | |
| Natural Gas, Forced Air | |
| 09316591 | |
| 1914226015 |
Nearby Schools
| NAME: | DISTRICT: | DISTANCE: | |
|---|---|---|---|
|
Grade School
Briargate Elementary School |
26 | — | |
|
Middle School
Cary Junior High School |
26 | Not in DB | |
|
High School
Cary-grove Community High School |
155 | Not in DB | |
Property History
| DATE: | EVENT: | PRICE: | SOURCE: |
|---|---|---|---|
| 2 Dec, 2016 | Sold | $195,900 | MRED MLS |
| 1 Nov, 2016 | Under contract | $199,900 | MRED MLS |
| 15 Aug, 2016 | Listed for sale | $199,900 | MRED MLS |
| 4 Jun, 2020 | Sold | $220,000 | MRED MLS |
| 2 May, 2020 | Under contract | $220,000 | MRED MLS |
| 1 Apr, 2020 | Listed for sale | $220,000 | MRED MLS |
Sorry, we are updating photos, please update this page in 15 minutes
Room Specifics
All Bedroom Info:
Total Bedrooms: 4
Bedrooms Above Ground: 3
Bedrooms Below Ground: 1
Total Bedrooms: 4
Bedrooms Above Ground: 3
Bedrooms Below Ground: 1
Second Bedroom Info:
Dimensions: —
Location: —Dimensions: —
Floor Type: Carpet
Third Bedroom Info:
Dimensions: —
Location: —Dimensions: —
Floor Type: Carpet
Fourth Bedroom Info:
Dimensions: —
Location: —Dimensions: —
Floor Type: Carpet
Bathroom Info:
Full Bathrooms: 2
Partial Bathrooms: 0Full Bathrooms: 2
Bathroom Amenities: —
Bathroom in Basement: 1
Dining Room Info:
Dimensions: —
Location: —Dimensions: —
Floor Type: Carpet
Kitchen Info:
Dimensions: —
Location: —Dimensions: —
Floor Type: Wood Laminate
Features: Eating Area-Breakfast Bar
Laundry Room Info:
Dimensions: —
Location: —Dimensions: —
Floor Type: Vinyl
Living Room Info:
Dimensions: —
Location: —Dimensions: —
Floor Type: Carpet
Family Room Info:
Dimensions: —
Location: —Dimensions: —
Floor Type: Carpet
Additional Rooms Info:
Rooms: No additional rooms
Basement: FullRooms: No additional rooms
Other Specifics
| 2 | |
| Concrete Perimeter | |
| Garage | |
| — | |
| — | |
| — | |
| Deck | |
| Fenced Yard | |
| 70 X 133 | |
| — | |
| — | |
| Wood Laminate Floors, First Floor Bedroom, First Floor Full Bath | |
| Range, Dishwasher, Refrigerator, Disposal | |
| Not in DB | |
| Sidewalks, Street Lights, Street Paved | |
| — | |
| — |
Tax History
| Year | Property Taxes |
|---|---|
| 2016 | $5,257 |
| 2020 | $5,482 |
Contact Agent
Nearby Similar Homes


49 Mohawk Street, Cary, Illinois 60013

For Sale
$454,900
4 beds / 2.1 baths / 1,990 ft2
Single Family / Built: 1991
72

Nearby Sold Comparables


Contact Agent
Listing Provided By
CENTURY 21 Sketch Book
