

727 Longwood Drive, Algonquin, Illinois 60102
Subdivision > Old Oak Terrace
Sorry, we are updating photos, please update this page in 15 minutes
$131,000
|
Sold
|
|
| Status: | Closed |
| Sqft: | 1,474 |
| Cost/Sqft: | $94 |
| Beds: | 3 |
| Baths: | 3 |
| Year Built: | 1991 |
| Property Taxes: | $3,424 |
| Days On Market: | 4479 |
| Lot Size: | 0,00 |
Description
Ideal quiet end unit, in excellent condition, down a beautiful tree lined, tranquil street - Low fees & desirable floor plan with a large deck with access to spacious yard - Master bath with whirlpool tub & separate shower - Fireplace giving warmth when the snow arrives - Fine Hardwood floors - Come see for yourself, you will not be disappointed.
Property Specifics
| Condos/Townhomes | |
| 2 | |
| — | |
| 1991 | |
| None | |
| Vinyl Siding, Brick | |
| Asphalt | |
| — | |
| No | |
| — |
| Mc Henry | |
| Old Oak Terrace | |
| 159 / Monthly | |
| Insurance, Exterior Maintenance, Lawn Care, Scavenger, Snow Removal | |
| Public | |
| Public Sewer | |
| Central Air | |
| Natural Gas | |
| 08698222 | |
| 1934229030 |
Nearby Schools
| NAME: | DISTRICT: | DISTANCE: | |
|---|---|---|---|
|
Grade School
Eastview Elementary School |
300 | — | |
|
Middle School
Algonquin Middle School |
300 | Not in DB | |
|
High School
Dundee-crown High School |
300 | Not in DB | |
Property History
| DATE: | EVENT: | PRICE: | SOURCE: |
|---|---|---|---|
| 20 Aug, 2015 | Sold | $131,000 | MRED MLS |
| 28 Jun, 2015 | Under contract | $139,000 | MRED MLS |
| 11 Aug, 2014 | Listed for sale | $139,000 | MRED MLS |
| 25 Aug, 2023 | Sold | $277,500 | MRED MLS |
| 4 Aug, 2023 | Under contract | $267,000 | MRED MLS |
| 27 Jul, 2023 | Listed for sale | $267,000 | MRED MLS |
Sorry, we are updating photos, please update this page in 15 minutes
Room Specifics
All Bedroom Info:
Total Bedrooms: 3
Bedrooms Above Ground: 3
Bedrooms Below Ground: 0
Total Bedrooms: 3
Bedrooms Above Ground: 3
Bedrooms Below Ground: 0
Second Bedroom Info:
Dimensions: —
Location: —Dimensions: —
Floor Type: Wood Laminate
Third Bedroom Info:
Dimensions: —
Location: —Dimensions: —
Floor Type: Wood Laminate
Bathroom Info:
Full Bathrooms: 3
Partial Bathrooms: 1Full Bathrooms: 3
Bathroom Amenities: Whirlpool, Separate Shower
Bathroom in Basement: 0
Dining Room Info:
Dimensions: —
Location: —Dimensions: —
Floor Type: Hardwood
Kitchen Info:
Dimensions: —
Location: —Dimensions: —
Floor Type: Hardwood
Features: Eating Area-Breakfast Bar
Laundry Room Info:
Dimensions: —
Location: —Dimensions: —
Floor Type: Vinyl
Living Room Info:
Dimensions: —
Location: —Dimensions: —
Floor Type: Hardwood
Additional Rooms Info:
Rooms: No additional rooms
Basement: NoneRooms: No additional rooms
Other Specifics
| 2 | |
| Concrete Perimeter | |
| Garage | |
| — | |
| — | |
| — | |
| Deck, Cable Access | |
| Cul-De-Sac | |
| 60 X 30 | |
| — | |
| Full | |
| Hardwood Floors, Wood Laminate Floors, Laundry Hook-Up in Unit | |
| Range, Microwave, Dishwasher, Refrigerator, Washer, Dryer | |
| Not in DB | |
| — | |
| — | |
| Wood Burning, Heatilator |
Tax History
| Year | Property Taxes |
|---|---|
| 2015 | $3,424 |
| 2023 | $4,509 |
Contact Agent
Nearby Similar Homes
11 Oxford Court, Algonquin, Illinois 60102
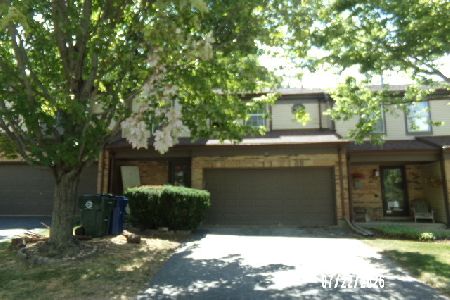
Foreclosure
$240,000
3 beds / 2.1 baths / 1,474 ft2
Condos/Townhomes / Built: 1990
101
Nearby Sold Comparables
727 Longwood Drive, Algonquin, Illinois 60102

Sold
$267,000
3 beds / 2.1 baths / 1,500 ft2
Condos/Townhomes / Built: 1991
1207
717 Longwood Drive, Algonquin, Illinois 60102
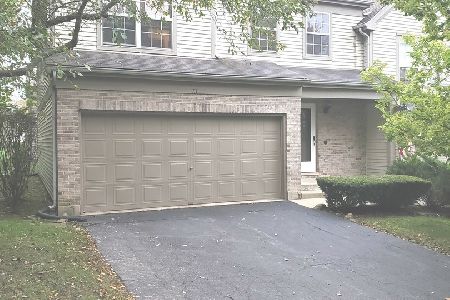
Sold
$173,000
3 beds / 2.1 baths / 1,632 ft2
Condos/Townhomes / Built: 1991
2234
723 Longwood Drive, Algonquin, Illinois 60102

Sold
$119,000
2 beds / 1.1 baths / 1,261 ft2
Condos/Townhomes / Built: 1990
3881
715 Longwood Drive, Algonquin, Illinois 60102
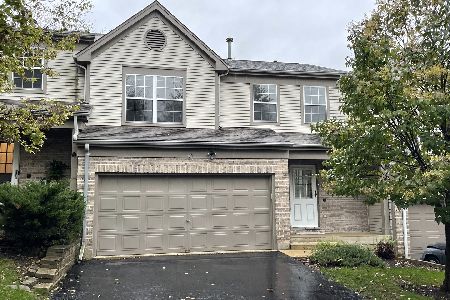
Sold
$224,900
3 beds / 2.1 baths / 1,632 ft2
Condos/Townhomes / Built: 1991
1844
Contact Agent
Listing Provided By
Keller Williams Success Realty
