

728 Burning Tree Lane, Naperville, Illinois 60563
Subdivision > Cress Creek
Sorry, we are updating photos, please update this page in 15 minutes
$441,500
|
Sold
|
|
| Status: | Closed |
| Sqft: | 2,050 |
| Cost/Sqft: | $212 |
| Beds: | 3 |
| Baths: | 3 |
| Year Built: | 1964 |
| Property Taxes: | $6,894 |
| Days On Market: | 4661 |
| Lot Size: | 0,25 |
Description
Desirable Cress Creek Subdivision! Completely remodeled! Updated floor plan! * EVERYTHING NEW! * : kitchen, all bathrooms, hardwood throughout, millwork, crown mould, custom built-ins, fireplace, granite, Travertine backsplash, SS appliances, finished basement, roof, windows, front porch, concrete driveway and service walks, concrete patio, garage door, and A/C. Spacious backyard. Close to train, schools, downtown!
Property Specifics
| Single Family | |
| — | |
| — | |
| 1964 | |
| Partial | |
| Cedar | |
| Asphalt | |
| — | |
| No | |
| 0.25 |
| Du Page | |
| Cress Creek | |
| 0 / Not Applicable | |
| None | |
| Lake Michigan | |
| Public Sewer, Sewer-Storm | |
| Central Air | |
| Natural Gas | |
| 08525107 | |
| 0712304003 |
Nearby Schools
| NAME: | DISTRICT: | DISTANCE: | |
|---|---|---|---|
|
Grade School
Mill Street Elementary School |
203 | — | |
|
Middle School
Jefferson Junior High School |
203 | Not in DB | |
|
High School
Naperville North High School |
203 | Not in DB | |
Property History
| DATE: | EVENT: | PRICE: | SOURCE: |
|---|---|---|---|
| 2 Oct, 2013 | Sold | $271,000 | MRED MLS |
| 15 Aug, 2013 | Under contract | $329,900 | MRED MLS |
| 13 Sep, 2012 | Listed for sale | $329,900 | MRED MLS |
| 3 Mar, 2014 | Sold | $441,500 | MRED MLS |
| 1 Feb, 2014 | Under contract | $434,900 | MRED MLS |
| 28 Jan, 2014 | Listed for sale | $434,900 | MRED MLS |
Sorry, we are updating photos, please update this page in 15 minutes
Room Specifics
All Bedroom Info:
Total Bedrooms: 3
Bedrooms Above Ground: 3
Bedrooms Below Ground: 0
Total Bedrooms: 3
Bedrooms Above Ground: 3
Bedrooms Below Ground: 0
Second Bedroom Info:
Dimensions: —
Location: —Dimensions: —
Floor Type: Hardwood
Third Bedroom Info:
Dimensions: —
Location: —Dimensions: —
Floor Type: Hardwood
Bathroom Info:
Full Bathrooms: 3
Partial Bathrooms: 1Full Bathrooms: 3
Bathroom Amenities: —
Bathroom in Basement: 0
Dining Room Info:
Dimensions: —
Location: —Dimensions: —
Floor Type: Hardwood
Kitchen Info:
Dimensions: —
Location: —Dimensions: —
Floor Type: Hardwood
Features: Eating Area-Breakfast Bar
Family Room Info:
Dimensions: —
Location: —Dimensions: —
Floor Type: Hardwood
Additional Rooms Info:
Rooms: Den
Basement: PartialRooms: Den
Other Specifics
| 2 | |
| Concrete Perimeter | |
| Garage | |
| — | |
| — | |
| — | |
| Patio, Porch | |
| — | |
| 75X156X68X149 | |
| Unfinished | |
| Full | |
| Hardwood Floors | |
| Range, Microwave, Dishwasher, Refrigerator, Stainless Steel Appliance(s) | |
| Not in DB | |
| Clubhouse, Pool, Tennis Courts, Sidewalks | |
| — | |
| Gas Log |
Tax History
| Year | Property Taxes |
|---|---|
| 2013 | $6,894 |
Contact Agent
Nearby Similar Homes
466 Laura Court, Naperville, Illinois 60563
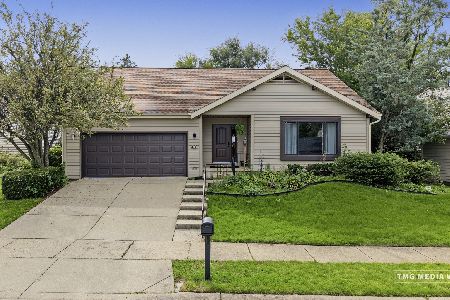
For Sale
$590,000
3 beds / 2.0 baths / 1,741 ft2
Single Family / Built: 1981
12
Nearby Sold Comparables
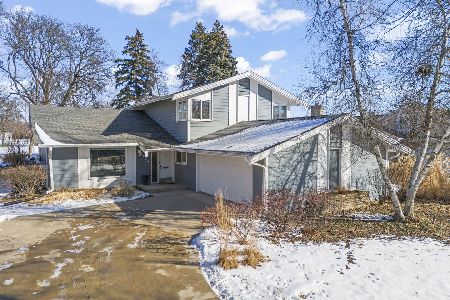
728 Burning Tree Lane, Naperville, Illinois 60563

Sold
$329,900
4 beds / 2.1 baths / 1,910 ft2
Single Family / Built: 1964
5163
732 Burning Tree Lane, Naperville, Illinois 60563
Sold
$319,900
4 beds / 2.1 baths / 2,233 ft2
Single Family / Built: 1965
4632
732 Burning Tree Lane, Naperville, Illinois 60563
Sold
$449,000
4 beds / 2.1 baths / 2,233 ft2
Single Family / Built: 1965
4484
Contact Agent
Listing Provided By
Realty Representatives Inc
